TURNKEY EAST HISTORIC LONGMONT CONDO JUST BLOCKS FROM MAIN STREET! Special Financing Offer! Qualified buyers can enjoy a reduced interest rate for the first year with a 1% lender-paid temporary buydown &SELLER PAID FINANCING CONCESSION. Offered exclusively by our preferred lender. This incentive can significantly lower your monthly mortgage payment in year one. Contact agent for details and preferred lender contact information. This delightful 2-bedroom, 1-bath condominium offers a fantastic opportunity for an ENTRY-LEVEL BUYER or investor looking for a strong rental option in one of Longmont's most sought-after locations. Step inside to find NEW LVP FLOORING and an OPEN-CONCEPT living area that feels comfortable, functional, and easy to live in.The kitchen offers generous counter space, plenty of cabinet storage, and a convenient pantry/laundry combination area that adds everyday practicality. This home offers sought after INDOOR-OUTDOOR LIVING courtesy of the covered patio. This dream location, blocks from MAIN STREET and steps away from local parks. Dining & shopping, are right at your fingertips, but the AFFORDABLE HOA includes an assigned parking space. The property is currently tenant occupied on a month-to-month lease. TURNKEY, well-located, and packed with investment appeal; Don't miss this one of kind opportunity!
For sale
$315,000
348 Collyer St #208, Longmont, CO 80501
2beds
880sqft
:
Get pre-qualified$2,101/mo
Condominium
Built in 1982
-- sqft lot
$308,100 Zestimate®
$358/sqft
$300/mo HOA
What's special
Covered patioNew lvp flooringGenerous counter spacePlenty of cabinet storage
- 72 days |
- 892 |
- 22 |
Zillow last checked:
Listing updated:
Listed by:
Logan Schlutz 720-734-8652,
Estate Professionals
Source: IRES as distributed by MLS GRID,MLS#: 1059772
Facts & features
Interior
Bedrooms & bathrooms
- Bedrooms: 2
- Bathrooms: 1
- Full bathrooms: 1
- Main level bathrooms: 1
Primary bedroom
- Description: Luxury Vinyl
- Features: Full Primary Bath
- Level: Main
- Area: 144 Square Feet
- Dimensions: 12 x 12
Bedroom 2
- Description: Luxury Vinyl
- Level: Main
- Area: 132 Square Feet
- Dimensions: 11 x 12
Dining room
- Description: Luxury Vinyl
- Level: Main
- Area: 195 Square Feet
- Dimensions: 15 x 13
Kitchen
- Description: Luxury Vinyl
- Level: Main
- Area: 120 Square Feet
- Dimensions: 12 x 10
Laundry
- Description: Luxury Vinyl
- Level: Main
- Area: 24 Square Feet
- Dimensions: 6 x 4
Living room
- Description: Luxury Vinyl
Heating
- Forced Air
Cooling
- Wall/Window Unit(s)
Appliances
- Included: Electric Range, Dishwasher, Washer, Dryer
- Laundry: Washer/Dryer Hookup
Features
- Open Floorplan
- Windows: Window Coverings
- Basement: None
Interior area
- Total structure area: 880
- Total interior livable area: 880 sqft
- Finished area above ground: 880
Property
Parking
- Total spaces: 1
- Parking features: Assigned
- Garage spaces: 1
- Details: Reserved
Features
- Levels: One
- Stories: 1
- Entry location: 2nd Floor
- Patio & porch: Deck
- Exterior features: Balcony
Details
- Parcel number: R0095395
- Zoning: SFR
- Special conditions: Private Owner
Construction
Type & style
- Home type: Condo
- Property subtype: Condominium
- Attached to another structure: Yes
Materials
- Frame
- Roof: Composition
Condition
- New construction: No
- Year built: 1982
Utilities & green energy
- Electric: City of Longmont
- Gas: Xcel
- Water: City
- Utilities for property: Natural Gas Available, Electricity Available, Individual Meter-Electric, Individual Meter-Gas, High Speed Avail
Community & HOA
Community
- Features: None
- Security: Fire Alarm
- Subdivision: Central Square Condos
HOA
- Has HOA: Yes
- Services included: Common Amenities, Trash, Snow Removal, Maintenance Grounds, Utilities, Exterior Maintenance, Water, Insurance, Sewer
- HOA fee: $300 monthly
Location
- Region: Longmont
Financial & listing details
- Price per square foot: $358/sqft
- Tax assessed value: $237,000
- Annual tax amount: $1,555
- Date on market: 5/22/2026
- Listing terms: Cash,Conventional,FHA,VA Loan,1031 Exchange
- Exclusions: Tenant's Personal Property
- Electric utility on property: Yes
Estimated market value
$308,100
$293,000 - $324,000
$1,603/mo
Price history
| Date | Event | Price |
|---|---|---|
| 5/19/2026 | Listed for sale | $315,000+50%$358/sqft |
Source:  IRES as distributed by MLS GRID #1059501 Report a problem IRES as distributed by MLS GRID #1059501 Report a problem | ||
| 3/24/2021 | Listing removed | -- |
Source: Owner Report a problem | ||
| 9/14/2019 | Listing removed | $1,500$2/sqft |
Source: Owner Report a problem | ||
| 8/28/2019 | Listed for rent | $1,500$2/sqft |
Source: Owner Report a problem | ||
| 1/22/2019 | Sold | $210,000$239/sqft |
Source: Public Record Report a problem | ||
| 11/12/2018 | Pending sale | $210,000$239/sqft |
Source: AVENUES UNLIMITED #8183078 Report a problem | ||
| 11/10/2018 | Listed for sale | $210,000$239/sqft |
Source: AVENUES UNLIMITED #8183078 Report a problem | ||
| 11/6/2018 | Pending sale | $210,000$239/sqft |
Source: AVENUES UNLIMITED #8183078 Report a problem | ||
| 11/2/2018 | Listed for sale | $210,000$239/sqft |
Source: AVENUES UNLIMITED #8183078 Report a problem | ||
| 10/31/2018 | Pending sale | $210,000$239/sqft |
Source: AVENUES UNLIMITED #8183078 Report a problem | ||
| 10/23/2018 | Price change | $210,000-6.7%$239/sqft |
Source: AVENUES UNLIMITED #8183078 Report a problem | ||
| 10/15/2018 | Listed for sale | $225,000+66.7%$256/sqft |
Source: AVENUES UNLIMITED #8183078 Report a problem | ||
| 5/29/2015 | Sold | $135,000+3.8%$153/sqft |
Source: IRES as distributed by MLS GRID #760224 Report a problem | ||
| 4/11/2015 | Listed for sale | $130,000+135.9%$148/sqft |
Source: RE/MAX Alliance-FTC South #760224 Report a problem | ||
| 6/8/2010 | Sold | $55,100+0.4%$63/sqft |
Source: Public Record Report a problem | ||
| 4/18/2010 | Price change | $54,900-56.1%$62/sqft |
Source: foreclosure.com Report a problem | ||
| 4/11/2010 | Listed for sale | -- |
Source: foreclosure.com Report a problem | ||
| 10/2/2001 | Sold | $125,000+63.8%$142/sqft |
Source: Public Record Report a problem | ||
| 6/30/1998 | Sold | $76,300+39%$87/sqft |
Source: Public Record Report a problem | ||
| 11/4/1994 | Sold | $54,900$62/sqft |
Source: Public Record Report a problem | ||
Public tax history
| Year | Property taxes | Tax assessment |
|---|---|---|
| 2025 | $1,390 +1.4% | $14,813 -18.7% |
| 2024 | $1,371 -1% | $18,218 -1% |
| 2023 | $1,384 -1.3% | $18,395 +31.5% |
| 2022 | $1,402 +2.1% | $13,990 -2.8% |
| 2021 | $1,374 | $14,393 +1.8% |
| 2020 | $1,374 +26.7% | $14,143 |
| 2019 | $1,085 | $14,143 +23.9% |
| 2018 | $1,085 | $11,419 -9.6% |
| 2017 | $1,085 +25.6% | $12,625 +39.7% |
| 2016 | $864 +4.9% | $9,035 +82.2% |
| 2015 | $823 +77.7% | $4,959 |
| 2014 | $463 -11% | $4,959 |
| 2013 | $521 +6.8% | $4,959 -11.6% |
| 2012 | $487 -35.1% | $5,612 |
| 2011 | $751 +1.8% | -- |
| 2010 | $737 -7.2% | $8,720 |
| 2009 | $794 +12.1% | $8,720 -19.8% |
| 2008 | $708 -0.2% | $10,870 |
| 2007 | $710 -2% | $10,870 +0.1% |
| 2006 | $724 -5% | $10,860 |
| 2005 | $762 +1.2% | $10,860 -5.8% |
| 2004 | $754 +12.1% | $11,530 |
| 2003 | $672 +10.5% | $11,530 +29.8% |
| 2002 | $608 | $8,880 -90.8% |
| 2001 | -- | $97,000 |
Find assessor info on the county website
Monthly payment
Est. payment
Payment breakdown
Explore the cost of this home by adjusting the details. Changes won't be saved.Climate risks
Neighborhood: Kensington
Nearby schools
GreatSchools rating
- 5/10Columbine Elementary SchoolGrades: PK-5Distance: 0.3 mi
- 4/10Trail Ridge Middle SchoolGrades: 6-8Distance: 2.2 mi
- 3/10Skyline High SchoolGrades: 9-12Distance: 1.5 mi
Schools provided by the listing agent
- Elementary: Columbine
- Middle: Trail Ridge
- High: Skyline
Source: IRES as distributed by MLS GRID. This data may not be complete. We recommend contacting the local school district to confirm school assignments for this home.
- $1,5002 bd1 ba950 sqft348 Collyer St APT 104, Longmont, CO 80501For Rent

- $2,0002 bd1 ba880 sqft348 Collyer St, Longmont, CO 80501For Rent
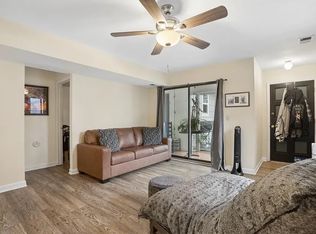
- $320,0002 bd1 ba1.1k sqft348 Collyer St APT 101, Longmont, CO 80501Off Market
- $246,0002 bd1 ba915 sqft348 Collyer St APT 102, Longmont, CO 80501Off Market
- $261,4002 bd1 ba857 sqft348 Collyer St APT 103, Longmont, CO 80501Off Market
- $266,6002 bd1 ba951 sqft348 Collyer St APT 106, Longmont, CO 80501Off Market
- $240,0002 bd1 ba880 sqft348 Collyer St APT 108, Longmont, CO 80501Off Market
- $258,4002 bd1 ba915 sqft348 Collyer St APT 202, Longmont, CO 80501Off Market
A local agent can set up tours, give advice and negotiate with sellers.
Similar homes
- $338,0002 bd2 ba1.1k sqft800 Lincoln St #I, Longmont, CO 80501For Sale

 MLS ID #1065251, Lisa Danjean, Roberts and Sons. IRES as distributed by MLS GRID
 - $245,0002 bd1 ba784 sqft225 E 8th Ave #F-F11, Longmont, CO 80504For Sale
 MLS ID #1063838, Anastasiia South, Compass-Denver. IRES as distributed by MLS GRID
 - $293,0003 bd2 ba1k sqft218 E 8th Ave, Longmont, CO 80504For Sale
 MLS ID #1062101, Elaine Barandiaran, Elaine Barandiaran. IRES as distributed by MLS GRID
 - $249,0002 bd1 ba920 sqft50 19th Avenue #56, Longmont, CO 80501For Sale
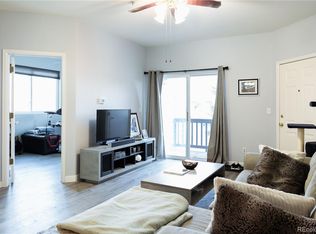
 MLS ID #6972194, Eric DeNardo, eXp Realty, LLC. REcolorado as distributed by MLS GRID
 - $365,0002 bd2 ba1.2k sqft1703 Whitehall Dr #8H, Longmont, CO 80504For SaleMLS ID #1061497, Todd Regel, Regel & Associates, LLC. IRES as distributed by MLS GRID
- $305,0002 bd2 ba1k sqft804 Summer Hawk Dr #5207, Longmont, CO 80504For SaleMLS ID #1059684, Christopher Martinez, RE/MAX Alliance-Longmont. IRES as distributed by MLS GRID
- $239,0002 bd1 ba784 sqft225 E 8th Ave #F-6, Longmont, CO 80504For SaleMLS ID #1062501, Natasha Hubbard, RE/MAX Alliance-Longmont. IRES as distributed by MLS GRID
- $380,0002 bd1 ba888 sqft127 E Saint Clair Ave, Longmont, CO 80504For SaleMLS ID #1059789, Stephanie Zambo, Coldwell Banker Realty- Fort Collins. IRES as distributed by MLS GRID
- $400,0002 bd2 ba1k sqft640 Gooseberry Drive #1301, Longmont, CO 80503For SaleMLS ID #8326464, AJ Johnson, Better Blueprint Realty. REcolorado as distributed by MLS GRID
- $290,0002 bd1 ba882 sqft8050 Niwot Road #40, Niwot, CO 80503For SaleMLS ID #3441742, Kimberly Henry, Kimberly Henry. REcolorado as distributed by MLS GRID
- $242,4002 bd2 ba830 sqft3565 28th St #201, Boulder, CO 80301For SaleMLS ID #1065547, Summer Youngs, Property Colorado Inc. IRES as distributed by MLS GRID
- $349,9002 bd2 ba830 sqft3535 28th St #204, Boulder, CO 80301For SaleMLS ID #1064758, Gary Hillman, Coldwell Banker Realty-Boulder. IRES as distributed by MLS GRID
- $315,0002 bd2 ba1k sqft3035 Oneal Pkwy #T17, Boulder, CO 80301For SaleMLS ID #1063694, Lindsey Hughes, Compass - Boulder. IRES as distributed by MLS GRID
- $365,0002 bd2 ba1.2k sqft1703 Whitehall Drive Bldg 8H, Longmont, CO 80504For SaleMLS ID #IR1061497, Todd Regel, Regel & Associates, LLC. REcolorado as distributed by MLS GRID
- $323,0002 bd2 ba961 sqft4985 Twin Lakes Rd #94, Boulder, CO 80301For SaleMLS ID #1061023, Susan Eastman, Live West Realty. IRES as distributed by MLS GRID
- $315,0001 bd1 ba606 sqft3250 Oneal Cir #D11, Boulder, CO 80301For SaleMLS ID #1062517, Angela Moss, 8z Real Estate. IRES as distributed by MLS GRID
- $455,0003 bd2 ba1.2k sqft927 E 4th Ave, Longmont, CO 80504For SaleMLS ID #1064567, Nohami Arreola, Better Homes and Gardens Real Estate - Neuhaus. IRES as distributed by MLS GRID
- $325,0002 bd2 ba880 sqft695 Manhattan Dr #110, Boulder, CO 80303For SaleMLS ID #1059392, Erik Boye, Compass - Boulder. IRES as distributed by MLS GRID
- $310,0002 bd1 ba792 sqft2707 Valmont Road #212C, Boulder, CO 80304For SaleMLS ID #8758635, Chrissy Fairbanks, Compass - Denver. REcolorado as distributed by MLS GRID
- $320,0002 bd2 ba1.2k sqft3100 Blue Sky Cir #14-207, Erie, CO 80516For SaleMLS ID #1064029, Jian Fang, Netue Properties. IRES as distributed by MLS GRID
