*** Price adjustment!!!*** Completely remodeled from top to bottom! New kitchen with designer color cabinets, quartz counters, new lighting, and extra storage for your kitchen goodies. New LVP flooring through out the main level is a beautiful neutral , modern look with new stacked stone around the cozy gas fireplace and new interior paint to round out the main level of the home. Upstairs you'll find new carpet, new lighting and a brand new bath with designer tile to the ceiling in the surround. A new vanity, flooring and lighting round out the new presentation of the upstairs bath. The basement is very clean and is ready to be finished for your needs! This area features numerous things to do .. For the little ones in your life there are a couple parks to play . Numerous walkways and the connecting path to Sandstone Ranch and easy access to Union Reservoir allow the outdoor activities you'd like to enjoy!
Sold for $399,500
$399,500
805 Summer Hawk Dr #C-13, Longmont, CO 80504
2beds
1,746sqft
Townhouse
Built in 2003
1,121 Square Feet Lot
$394,600 Zestimate®
$229/sqft
$2,264 Estimated rent
Home value
$394,600
$367,000 - $422,000
$2,264/mo
Zestimate® history
Owner options
List your home for rent
$2,264/mo
Rent Zestimate®
Find your next renter with Zillow Rental Manager. Plus, with online applications, you can quickly screen prospective tenants – for free.
$2,264/mo
Rent Zestimate®
Refinance and save
$2,701/mo
Est. payment
Refinancing to a lower rate could help reduce your monthly payments and save thousands over the life of the loan.
$2,701/mo
Est. payment
Explore your selling options
Work with a Zillow partner agent
Leverage their expertise and Zillow's premium Showcase listings to get your home seen by more buyers.
Get startedList with your own agent
Get your home in front of millions of buyers by listing it on Zillow.
Learn how to do itSell it yourself
Take full control of how buyers see your home on Zillow by listing For Sale by Owner (FSBO).
List your homeWhat's special
New interior paintNew lightingNew vanityQuartz countersBeautiful neutral modern lookExtra storageCouple parks to play
Zillow last checked:
Listing updated:
Listed by:
Ashley Bevan 303-359-0457,
eXp Realty LLC
Bought with:
Rachel Weinberg, 100003358
milehimodern - Boulder
Source: IRES as distributed by MLS GRID,MLS#: 1051075
Facts & features
Interior
Bedrooms & bathrooms
- Bedrooms: 2
- Bathrooms: 2
- Full bathrooms: 1
- 1/2 bathrooms: 1
- Main level bathrooms: 1
Primary bedroom
- Description: Carpet
- Features: Shared Primary Bath, Full Primary Bath
- Level: Upper
- Area: 169 Square Feet
- Dimensions: 13 x 13
Bedroom 2
- Description: Carpet
- Level: Upper
- Area: 99 Square Feet
- Dimensions: 9 x 11
Dining room
- Description: Luxury Vinyl
- Level: Main
- Area: 64 Square Feet
- Dimensions: 8 x 8
Kitchen
- Description: Luxury Vinyl
- Level: Main
- Area: 120 Square Feet
- Dimensions: 10 x 12
Living room
- Description: Luxury Vinyl
- Level: Main
- Area: 208 Square Feet
- Dimensions: 16 x 13
Recreation room
- Description: Concrete
- Level: Basement
- Area: 525 Square Feet
- Dimensions: 25 x 21
Heating
- Forced Air
Cooling
- Central Air
Appliances
- Included: Electric Range, Dishwasher, Refrigerator, Washer, Dryer, Microwave
- Laundry: Washer/Dryer Hookup
Features
- Eat-in Kitchen, Separate Dining Room, Open Floorplan
- Basement: Full,Unfinished
- Has fireplace: Yes
- Fireplace features: Gas
- Common walls with other units/homes: End Unit
Interior area
- Total structure area: 1,138
- Total interior livable area: 1,746 sqft
- Finished area above ground: 1,138
Property
Parking
- Total spaces: 1
- Parking features: Detached
- Garage spaces: 1
- Details: Detached
Accessibility
- Accessibility features: Level Lot
Features
- Levels: Two
- Stories: 2
- Fencing: Fenced
Lot
- Size: 1,121 Square Feet
- Features: Level
Details
- Parcel number: R0506069
- Zoning: RES
- Special conditions: Private Owner
Construction
Type & style
- Home type: Townhouse
- Architectural style: Contemporary
- Property subtype: Townhouse
- Attached to another structure: Yes
Materials
- Frame, Stone
- Roof: Composition
Condition
- New construction: No
- Year built: 2003
Utilities & green energy
- Electric: City of Longmon
- Gas: Xcel
- Sewer: Public Sewer
- Water: City
- Utilities for property: Natural Gas Available, Electricity Available
Community & HOA
Community
- Features: Playground, Park, Trail(s)
- Subdivision: Fox Meadow Flg 3
HOA
- Has HOA: Yes
- Services included: Common Amenities, Trash, Snow Removal, Maintenance Grounds, Management, Exterior Maintenance
- HOA fee: $340 monthly
- HOA name: Sunfield Townhomes HOA
- HOA phone: 303-980-0700
- Second HOA fee: $35 monthly
- Second HOA name: Fox Meadow
- Second HOA phone: 303-682-0098
Location
- Region: Longmont
Financial & listing details
- Price per square foot: $229/sqft
- Tax assessed value: $178,600
- Annual tax amount: $2,512
- Date on market: 2/6/2026
- Listing terms: Cash,Conventional,FHA,VA Loan
- Exclusions: Sellers personal property, staging furniture and decor
- Electric utility on property: Yes
- Road surface type: Asphalt
Price history
| Date | Event | Price |
|---|---|---|
| 5/12/2026 | Sold | $399,500+0.1%$229/sqft |
Source:  IRES as distributed by MLS GRID #1051075 Report a problem IRES as distributed by MLS GRID #1051075 Report a problem | ||
| 4/20/2026 | Contingent | $399,000$229/sqft |
Source: eXp Realty #1051075 Report a problem | ||
| 4/20/2026 | Pending sale | $399,000$229/sqft |
Source:  REcolorado as distributed by MLS GRID #IR1051075 Report a problem REcolorado as distributed by MLS GRID #IR1051075 Report a problem | ||
| 3/13/2026 | Price change | $399,000-3.7%$229/sqft |
Source: REcolorado as distributed by MLS GRID #IR1051075 Report a problem | ||
| 2/6/2026 | Listed for sale | $414,500-2.5%$237/sqft |
Source: IRES as distributed by MLS GRID #1051075 Report a problem | ||
| 12/9/2025 | Listing removed | $425,000$243/sqft |
Source: IRES as distributed by MLS GRID #1040385 Report a problem | ||
| 7/31/2025 | Listed for sale | $425,000+73.5%$243/sqft |
Source: IRES as distributed by MLS GRID #1040385 Report a problem | ||
| 3/28/2019 | Listing removed | $1,650-8.3%$1/sqft |
Source: All County Boulder Property Management Report a problem | ||
| 3/13/2019 | Price change | $1,800+6.2%$1/sqft |
Source: All County Boulder Property Management Report a problem | ||
| 1/29/2019 | Price change | $1,695-5.6%$1/sqft |
Source: 8z Rentals Report a problem | ||
| 11/15/2018 | Listed for rent | $1,795$1/sqft |
Source: 8z Rentals Report a problem | ||
| 5/12/2016 | Sold | $245,000$140/sqft |
Source: 8z Real Estate solds #785742_80504 Report a problem | ||
| 3/15/2016 | Listed for sale | $245,000+8.8%$140/sqft |
Source: 8z Real Estate #785742 Report a problem | ||
| 11/20/2015 | Sold | $225,103+2.4%$129/sqft |
Source: Agent Provided Report a problem | ||
| 9/30/2015 | Listed for sale | $219,900+57.2%$126/sqft |
Source: Neuhaus Real Estate Inc #776265 Report a problem | ||
| 1/28/2012 | Listing removed | $139,900$80/sqft |
Source: RE/MAX of Boulder #668489 Report a problem | ||
| 11/10/2011 | Listed for sale | $139,900$80/sqft |
Source: RE/MAX of Boulder #668489 Report a problem | ||
Public tax history
| Year | Property taxes | Tax assessment |
|---|---|---|
| 2015 | $1,295 +14.6% | $14,217 +17.1% |
| 2014 | $1,130 -0.4% | $12,139 |
| 2013 | $1,134 -0.9% | $12,139 -1.6% |
| 2012 | $1,144 +6.8% | $12,338 |
| 2011 | $1,072 -4.4% | $12,338 -5.2% |
| 2010 | $1,121 0% | $13,015 |
| 2009 | $1,121 | $13,015 -2.5% |
| 2008 | $1,121 +12% | $13,350 -0.1% |
| 2007 | $1,000 -0.3% | $13,357 +0.2% |
| 2006 | $1,004 -1.8% | $13,333 |
| 2005 | $1,023 | $13,333 |
Find assessor info on the county website
Neighborhood: 80504
Nearby homes
- $414,9003 bd3 ba1.7k sqft805 Summer Hawk Dr #27, Longmont, CO 80501For Sale

- $324,3002 bd3 ba1k sqft805 Summer Hawk Drive #F35, Longmont, CO 80501Off Market
- $356,3002 bd2 ba1.7k sqft930 Button Rock Dr #60-K, Longmont, CO 80501Off Market
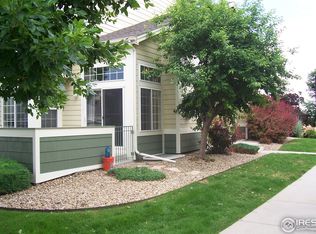
- $343,9002 bd1 ba1.7k sqft805 Summer Hawk Dr APT X144, Longmont, CO 80504Off Market

- $371,9002 bd2 ba1.2k sqft805 Summer Hawk Dr UNIT F32, Longmont, CO 80504Off Market
- $425,0003 bd3 ba1.7k sqft930 Button Rock Dr #C18, Longmont, CO 80501Sold
- $380,0002 bd3 ba1.7k sqft930 Button Rock Dr #89, Longmont, CO 80501Sold
- $355,1002 bd2 ba1.7k sqft930 Button Rock Dr #M76, Longmont, CO 80501Off Market
Nearby schools
GreatSchools rating
- 5/10Rocky Mountain Elementary SchoolGrades: PK-5Distance: 1.1 mi
- 4/10Trail Ridge Middle SchoolGrades: 6-8Distance: 0.2 mi
- 3/10Skyline High SchoolGrades: 9-12Distance: 1.3 mi
Schools provided by the listing agent
- Elementary: Rocky Mountain
- Middle: Trail Ridge
- High: Skyline
Source: IRES as distributed by MLS GRID. This data may not be complete. We recommend contacting the local school district to confirm school assignments for this home.
Get a cash offer in 3 minutes
Find out how much your home could sell for in as little as 3 minutes with a no-obligation cash offer.
Estimated market value
$394,600
Get a cash offer in 3 minutes
Find out how much your home could sell for in as little as 3 minutes with a no-obligation cash offer.
Estimated market value
$394,600
- Colorado
- Boulder County
- Longmont
- 80504
- 805 Summer Hawk Dr Unit C-13
Nearby cities
Nearby neighborhoods
Nearby zip codes
Other Longmont Topics
