Great location!! Beautifully maintained!! Backs to community open space with views of golf course and mountain range from deck and dining room. Fenced courtyard patio beautifully landscaped. Remodeled all new upstairs bath. Exterior and interior recently painted. Newer roof. Kitchen (eat-in) redone with quartz countertops, new SS sink and faucet, & new dishwasher. Living room fireplace! Carpet cleaned throughout. 3 bedrooms upstairs w/ remodeled all new bath. Basement level has daylight windows -laundry room with laundry tub and storage. Also 1 bedroom and office or workout room. Oversized 1 car garage with work bench, space to park car in front of garage plus 1 dedicated parking space.
For sale
$479,900
942 Reynolds Farm Ln #9-B, Longmont, CO 80503
4beds
1,660sqft
Condominium
Built in 1984
-- sqft lot
$-- Zestimate®
$289/sqft
$374/mo HOA
What's special
- 4 days
- 193
- 9
Zillow last checked:
Listing updated:
Listed by:
Donna Jensen 303-588-3603,
Donna Jensen
Source: IRES as distributed by MLS GRID,MLS#: 1067285
Facts & features
Interior
Bedrooms & bathrooms
- Bedrooms: 4
- Bathrooms: 3
- Full bathrooms: 1
- 3/4 bathrooms: 1
- 1/2 bathrooms: 1
- Main level bathrooms: 1
Primary bedroom
- Description: Wood
- Features: Shared Primary Bath
- Level: Upper
- Area: 144 Square Feet
- Dimensions: 12 x 12
Bedroom 2
- Description: Carpet
- Level: Upper
- Area: 120 Square Feet
- Dimensions: 10 x 12
Bedroom 3
- Description: Carpet
- Level: Upper
- Area: 100 Square Feet
- Dimensions: 10 x 10
Bedroom 4
- Description: Carpet
- Level: Basement
- Area: 99 Square Feet
- Dimensions: 9 x 11
Dining room
- Description: Carpet
- Level: Main
- Area: 96 Square Feet
- Dimensions: 8 x 12
Kitchen
- Description: Laminate
- Level: Main
- Area: 100 Square Feet
- Dimensions: 10 x 10
Laundry
- Description: Vinyl
Living room
- Description: Carpet
- Level: Main
- Area: 154 Square Feet
- Dimensions: 11 x 14
Study
- Description: Carpet
- Level: Basement
- Area: 180 Square Feet
- Dimensions: 12 x 15
Heating
- Forced Air
Cooling
- Ceiling Fan(s)
Appliances
- Included: Electric Range, Self Cleaning Oven, Dishwasher, Refrigerator, Washer, Dryer, Microwave, Disposal
- Laundry: Sink, Washer/Dryer Hookup
Features
- Eat-in Kitchen, Separate Dining Room, Open Floorplan
- Flooring: Wood
- Windows: Window Coverings
- Basement: Full,Partially Finished,Daylight
- Has fireplace: Yes
- Fireplace features: Gas, Living Room
Interior area
- Total structure area: 1,130
- Total interior livable area: 1,660 sqft
- Finished area above ground: 1,130
Property
Parking
- Total spaces: 1
- Parking features: Garage Door Opener, Detached, Oversized
- Garage spaces: 1
- Details: Detached
Accessibility
- Accessibility features: Level Lot, Near Bus
Features
- Levels: Two
- Stories: 2
- Patio & porch: Patio, Deck
- Fencing: Fenced,Wood
- Has view: Yes
- View description: Mountain(s)
Lot
- Features: Level, Near Golf Course, City Limits, Paved, Curbs, Gutters, Sidewalks, Street Light, Fire Hydrant within 500 Feet
Details
- Parcel number: R0099503
- Zoning: RES
- Special conditions: Private Owner
Construction
Type & style
- Home type: Condo
- Property subtype: Condominium
- Attached to another structure: Yes
Materials
- Frame
- Roof: Composition
Condition
- New construction: No
- Year built: 1984
Utilities & green energy
- Electric: Longmont
- Gas: Xcel
- Sewer: Public Sewer
- Water: City
- Utilities for property: Natural Gas Available, Electricity Available, Cable Available, Individual Meter-Electric, Individual Meter-Gas
Community & HOA
Community
- Features: Park
- Security: Fire Alarm
- Subdivision: REYNOLDS FARM
HOA
- Has HOA: Yes
- Services included: Common Amenities, Snow Removal, Maintenance Grounds, Management, Utilities, Exterior Maintenance, Water, Insurance, Sewer
- HOA fee: $374 monthly
- HOA name: PMI Aspire
- HOA phone: 720-928-9955
Location
- Region: Longmont
Financial & listing details
- Price per square foot: $289/sqft
- Annual tax amount: $2,709
- Date on market: 8/26/2026
- Listing terms: Cash,Conventional,FHA,1031 Exchange
- Exclusions: staging furniture and decor
- Electric utility on property: Yes
- Road surface type: Asphalt
Estimated market value
Not available
Estimated sales range
Not available
Not available
Price history
| Date | Event | Price |
|---|---|---|
| 8/26/2026 | Listed for sale | $479,900$289/sqft |
Source:  IRES as distributed by MLS GRID #1067285 Report a problem IRES as distributed by MLS GRID #1067285 Report a problem | ||
Public tax history
Tax history is unavailable.
Monthly payment
Est. payment
Payment breakdown
Explore the cost of this home by adjusting the details. Changes won't be saved.Climate risks
Neighborhood: Longmont Estates
Nearby schools
Schools provided by the listing agent
- Elementary: Longmont Estates
- Middle: Westview
- High: Silver Creek
Source: IRES as distributed by MLS GRID. This data may not be complete. We recommend contacting the local school district to confirm school assignments for this home.
- $410,0004 bd2 ba1.8k sqft942 Reynolds Farm Ln #B9, Longmont, CO 80503Off Market

- $411,0004 bd3 ba1.6k sqft942 Reynolds Farm Ln, Longmont, CO 80503Off Market

- $397,1004 bd2 ba1.1k sqft944 Reynolds Farm Ln #C9, Longmont, CO 80503Off Market
- $399,1004 bd2 ba1k sqft946 Reynolds Farm Ln #D9, Longmont, CO 80503Off Market
Similar homes
- $585,0004 bd3 ba2k sqft1251 Vail Ln, Longmont, CO 80503For Sale

 MLS ID #1065903, Deborah Caulfield, Berkshire Hathaway HomeServices Rocky Mountain, Realtors-Boulder. IRES as distributed by MLS GRID
 - $480,0003 bd2 ba1.6k sqft2100 Bowen St, Longmont, CO 80501For Sale
 MLS ID #1065919, Troy Kellenberger, Open Real Estate. IRES as distributed by MLS GRID
 - $490,0003 bd2 ba1.2k sqft1217 Hunter Ct, Longmont, CO 80501For Sale
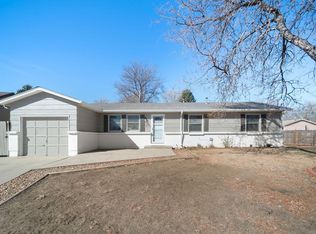 MLS ID #1053621, CL Realty Group, Berkshire Hathaway HomeServices Rocky Mountain, Realtors-Boulder. IRES as distributed by MLS GRID
 - $700,0005 bd4 ba2.3k sqft659 Nelson Park Ln, Longmont, CO 80503For Sale
 MLS ID #1067346, Karen Straus, 8z Real Estate. IRES as distributed by MLS GRID
 - $419,0004 bd4 ba2k sqft510 N Parkside Dr #E, Longmont, CO 80501For SaleMLS ID #1066336, Elizabeth Friedlander, RE/MAX of Boulder, Inc. IRES as distributed by MLS GRID
- $469,0003 bd3 ba2.1k sqft2412 Tulip St, Longmont, CO 80501For SaleMLS ID #1059816, Stephanie N Watson, Compass - Boulder. IRES as distributed by MLS GRID
- $469,9004 bd2 ba1.6k sqft1551 Atwood Street, Longmont, CO 80501For Sale
 MLS ID #5988974, Illan Sparago, Resident Realty South Metro. REcolorado as distributed by MLS GRID
 - $579,0004 bd3 ba1.9k sqft1635 Hartley Court, Longmont, CO 80501For SaleMLS ID #5933163, Jennifer Anderson, RE/MAX Professionals. REcolorado as distributed by MLS GRID
- $499,0002 bd3 ba1.4k sqft2247 Watersong Cir, Longmont, CO 80504For SaleMLS ID #1060189, Jill Marum, Your Castle Real Estate LLC. IRES as distributed by MLS GRID
- $539,0005 bd3 ba2.4k sqft1739 Shavano St, Longmont, CO 80504For SaleMLS ID #1062828, Kimberly Sheperek, eXp Realty LLC. IRES as distributed by MLS GRID
- $422,5002 bd3 ba1.3k sqft4116 Riley Dr, Longmont, CO 80503For SaleMLS ID #1054078, Tina Ford, Coldwell Banker Realty-Boulder. IRES as distributed by MLS GRID
- $410,0004 bd1 ba1.4k sqft729 Atwood St, Longmont, CO 80501For SaleMLS ID #1061105, Ryan Spencer, Group Harmony. IRES as distributed by MLS GRID
- $414,9003 bd3 ba1.7k sqft805 Summer Hawk Dr #27, Longmont, CO 80504For SaleMLS ID #1063098, Dave Orvis, Next Chapter Real Estate CO. IRES as distributed by MLS GRID
- $495,0002 bd2 ba918 sqft4800 Osage Dr #26C, Boulder, CO 80303For SaleMLS ID #1067413, Karen Straus, 8z Real Estate. IRES as distributed by MLS GRID
- $469,0002 bd2 ba993 sqft30 S Boulder Cir #3038, Boulder, CO 80303For SaleMLS ID #1064938, Chad Patterson, Living Stone Homes and Estates LLC. IRES as distributed by MLS GRID
- $499,0004 bd2 ba1.8k sqft6162 Habitat Dr, Boulder, CO 80301For SaleMLS ID #1060811, Chris Goodman, HomeSmart Westminster. IRES as distributed by MLS GRID
- $525,0002 bd3 ba1.5k sqft803 Beauprez Ave, Lafayette, CO 80026For SaleMLS ID #1067269, Laurie Kaufman, milehimodern - Boulder. IRES as distributed by MLS GRID
- $449,9004 bd2 ba1.7k sqft527 S Gilpin Ave, Loveland, CO 80537For SaleMLS ID #1065971, William Richardson, Berkshire Hathaway HomeServices Rocky Mountain, Realtors-Fort Collins. IRES as distributed by MLS GRID
- $355,0002 bd3 ba1.7k sqft1601 Great Western Dr #D3, Longmont, CO 80501For SaleMLS ID #1055214, Lydia Moy, WK Real Estate Longmont. IRES as distributed by MLS GRID
- $389,9002 bd3 ba1.8k sqft805 Summer Hawk Dr #Z-156, Longmont, CO 80504For SaleMLS ID #1061545, Ashley Bevan, eXp Realty LLC. IRES as distributed by MLS GRID
