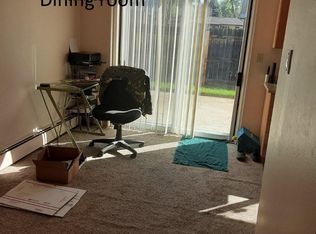
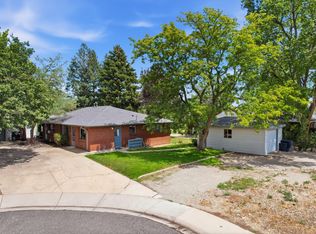
Be the master of your own housing destiny! Live in half of this all-brick duplex and rent the other half to greatly offset your mortgage while building your wealth in real estate at the same time. (Or, for the same money you could buy a condo in a complex with HOA rules and association payments that will rise over time with the added risk of unanticipated and expensive special assessments.) And unlike a condo, here your loan qualification uses the income from the other side--the net-lower payment amount--making it easier to qualify. Both sides are currently on month-to-month leases renting for $1395/month. Each unit of the duplex is 784 sqft with 2 beds, 1 full-bath. The room measurements are the same for both side of the duplex. Hardwood floors under carpet in living rooms. Strict 24 hr showing notice to respect tenants.Call agent for additional information.
For sale
Price cut: $26K (7/1)
$499,000
1530 Atwood St, Longmont, CO 80501
4beds
1,568sqft
:
Get pre-qualified$2,787/mo
Duplex
Built in 1962
-- sqft lot
$494,500 Zestimate®
$318/sqft
$-- HOA
What's special
All-brick duplex
- 155 days |
- 226 |
- 16 |
Zillow last checked:
Listing updated:
Listed by:
Paul Dart 303-931-5198,
RE/MAX of Boulder, Inc
Source: IRES as distributed by MLS GRID,MLS#: 1052744
Facts & features
Interior
Bedrooms & bathrooms
- Bedrooms: 4
- Bathrooms: 2
- Full bathrooms: 2
- Main level bathrooms: 2
Primary bedroom
- Description: Carpet
- Level: Main
- Area: 121 Square Feet
- Dimensions: 11 x 11
Bedroom 2
- Level: Main
- Area: 121 Square Feet
- Dimensions: 11 x 11
Dining room
- Description: Vinyl
Kitchen
- Description: Vinyl
- Level: Main
- Area: 121 Square Feet
- Dimensions: 11 x 11
Laundry
- Description: Vinyl
- Level: Main
- Area: 18 Square Feet
- Dimensions: 6 x 3
Living room
- Description: Carpet
- Level: Main
- Area: 165 Square Feet
- Dimensions: 11 x 15
Heating
- Forced Air
Appliances
- Included: Electric Range, Refrigerator
- Laundry: Washer/Dryer Hookup
Features
- Eat-in Kitchen
- Windows: Window Coverings
- Basement: Crawl Space
- Common walls with other units/homes: End Unit
Interior area
- Total structure area: 1,568
- Total interior livable area: 1,568 sqft
- Finished area above ground: 1,568
Video & virtual tour
Property
Parking
- Parking features: None
- Details: None
Features
- Levels: One
- Stories: 1
- Patio & porch: Patio
Lot
- Size: 5,307 Square Feet
Details
- Parcel number: R0046398
- Zoning: XLG
- Special conditions: Partnership
Construction
Type & style
- Home type: MultiFamily
- Architectural style: Contemporary
- Property subtype: Duplex
- Attached to another structure: Yes
Materials
- Brick
- Roof: Composition
Condition
- New construction: No
- Year built: 1962
Details
- Builder model: Duplex
Utilities & green energy
- Electric: Longmont
- Gas: Xcel
- Sewer: Public Sewer
- Water: City
- Utilities for property: Natural Gas Available, Electricity Available, Cable Available, High Speed Avail
Community & HOA
Community
- Features: None
- Subdivision: Holiday Park
HOA
- Has HOA: No
- Services included: No Association Fee
Location
- Region: Longmont
Financial & listing details
- Price per square foot: $318/sqft
- Tax assessed value: $425,800
- Annual tax amount: $2,794
- Date on market: 3/3/2026
- Listing terms: Cash,Conventional,FHA,VA Loan
- Exclusions: Tenants' possessions, clothes washer and dryer in 1530
- Electric utility on property: Yes
Estimated market value
$494,500
$470,000 - $519,000
$1,779/mo
Price history
| Date | Event | Price |
|---|---|---|
| 7/1/2026 | Price change | $499,000-5%$318/sqft |
Source:  IRES as distributed by MLS GRID #1052744 Report a problem IRES as distributed by MLS GRID #1052744 Report a problem | ||
| 3/3/2026 | Listed for sale | $525,000-79.2%$335/sqft |
Source:  REcolorado as distributed by MLS GRID #IR1052744 Report a problem REcolorado as distributed by MLS GRID #IR1052744 Report a problem | ||
| 1/18/2022 | Sold | $2,519,400$1,607/sqft |
Source: Public Record Report a problem | ||
Public tax history
| Year | Property taxes | Tax assessment |
|---|---|---|
| 2025 | $2,292 +1.4% | $26,613 -5.1% |
| 2024 | $2,261 +12.2% | $28,057 +0.5% |
| 2023 | $2,015 -3.4% | $27,912 +37.1% |
| 2022 | $2,086 +11.1% | $20,359 -4.9% |
| 2021 | $1,878 | $21,407 +10.7% |
| 2020 | $1,878 +24.1% | $19,334 |
| 2019 | $1,514 | $19,334 +21.3% |
| 2018 | $1,514 | $15,934 -9.5% |
| 2017 | $1,514 +10.4% | $17,615 +22.8% |
| 2016 | $1,371 +4.9% | $14,344 +19.6% |
| 2015 | $1,307 +16.6% | $11,996 |
| 2014 | $1,120 -3.3% | $11,996 |
| 2013 | $1,159 +6.8% | $11,996 -4% |
| 2012 | $1,086 -3.2% | $12,497 |
| 2011 | $1,121 +1.8% | -- |
| 2010 | $1,101 -20% | $13,020 |
| 2009 | $1,376 +12.1% | $13,020 -30.9% |
| 2008 | $1,227 +11.3% | $18,840 |
| 2007 | $1,103 -1.8% | $18,840 +11.6% |
| 2006 | $1,123 -0.1% | $16,880 |
| 2005 | $1,124 +1.2% | $16,880 -0.8% |
| 2004 | $1,111 +6.7% | $17,010 |
| 2003 | $1,041 +10.5% | $17,010 +23.8% |
| 2002 | $942 | $13,740 -90.9% |
| 2001 | -- | $150,200 |
Find assessor info on the county website
Monthly payment
Est. payment
Payment breakdown
Explore the cost of this home by adjusting the details. Changes won't be saved.Climate risks
Neighborhood: Clark Centennial
Nearby schools
GreatSchools rating
- 4/10Timberline Pk-8Grades: PK-8Distance: 0.6 mi
- 3/10Skyline High SchoolGrades: 9-12Distance: 0.8 mi
Schools provided by the listing agent
- Elementary: Timberline
- Middle: Timberline
- High: Skyline
Source: IRES as distributed by MLS GRID. This data may not be complete. We recommend contacting the local school district to confirm school assignments for this home.
- $438,1004 bd2 ba1.5k sqft127 Valentine Ln, Longmont, CO 80501Off Market
- $1,3952 bd1 ba-- sqft121 Valentine Ln, Longmont, CO 80501For Rent

- $530,7004 bd2 ba1.9k sqft1522 Atwood St, Longmont, CO 80501Off Market
- $--2 bd1 ba950 sqft1524 Atwood St, Longmont, CO 80501Off Market
- $434,1003 bd1 ba1.1k sqft132 Valentine Ln, Longmont, CO 80501Off Market
- $444,5004 bd2 ba1.6k sqft1540 Atwood St, Longmont, CO 80501Off Market
- $420,1002 bd1 ba-- sqft115 Valentine Ln, Longmont, CO 80501Off Market
- $465,6002 bd1 ba784 sqft126 Valentine Ln, Longmont, CO 80501Off Market
A local agent can set up tours, give advice and negotiate with sellers.
Similar homes
- $450,0004 bd2 ba1.7k sqft1356-1358 Merl Pl, Longmont, CO 80501For Sale
 MLS ID #1065363, Brian Sundberg, Compass - Boulder. IRES as distributed by MLS GRID
 - $469,9004 bd2 ba1.6k sqft1551 Atwood Street, Longmont, CO 80501For Sale

 MLS ID #5988974, Illan Sparago, Resident Realty South Metro. REcolorado as distributed by MLS GRID
 - $550,0004 bd2 ba1.7k sqft2051-2053 Collyer St, Longmont, CO 80501For Sale
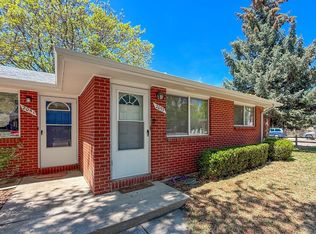 MLS ID #1059278, Deanna Dyer, Structure Property Group LLC. IRES as distributed by MLS GRID
 - $450,0003 bd2 ba1.3k sqft1921 12th Ave, Longmont, CO 80501For Sale
 MLS ID #1065352, Wilhelm Estes, Berkshire Hathaway HomeServices Rocky Mountain, Realtors-Boulder. IRES as distributed by MLS GRID
 - $539,5003 bd2 ba1.3k sqft1024 Collyer St, Longmont, CO 80501For SaleMLS ID #1061152, Greg Payne, The Home Brokers LLC. IRES as distributed by MLS GRID
- $650,0005 bd3 ba2.1k sqft1506-1508 Collyer Street, Longmont, CO 80501For SaleMLS ID #9089064, Jordan Peterson, Milehimodern. REcolorado as distributed by MLS GRID
- $487,9003 bd2 ba1.4k sqft1617 24th Ave, Longmont, CO 80501For SaleMLS ID #1061620, Deanna Dyer, Structure Property Group LLC. IRES as distributed by MLS GRID
- $--2 bd1 ba1.2k sqft1262 Lanyon Ln, Longmont, CO 80503AuctionAuction.com 2
- $340,0003 bd2 ba1.4k sqft1140 Meadow St, Longmont, CO 80501For SaleMLS ID #1065012, Anthony Smith, Mountain States Property Svcs. IRES as distributed by MLS GRID
- $485,0003 bd3 ba2.2k sqft1864 Mount Sneffels St, Longmont, CO 80504For SaleMLS ID #1061090, Tavri Gipson, Kentwood RE Cherry Creek. IRES as distributed by MLS GRID
- $389,9993 bd3 ba1.6k sqft2142 Meadow Ct, Longmont, CO 80501For SaleMLS ID #1064741, Josh Landers, RE/MAX Nexus. IRES as distributed by MLS GRID
- $599,0004 bd4 ba2.2k sqft1402 9th Avenue, Longmont, CO 80501For SaleMLS ID #9922886, Mike Wingfield, Tri-County Associates. REcolorado as distributed by MLS GRID
- $555,0003 bd1 ba1.1k sqft201 Pratt Street, Longmont, CO 80501For SaleMLS ID #8923496, Scott Leggett, Hatch Realty, LLC. REcolorado as distributed by MLS GRID
- $410,0003 bd2 ba1.2k sqft2164 Hackberry Circle, Longmont, CO 80501For SaleMLS ID #8354309, Phuong Smith, Brokers Guild Real Estate. REcolorado as distributed by MLS GRID
- $384,9002 bd2 ba1.4k sqft1404 Whitehall Drive #C, Longmont, CO 80504For SaleMLS ID #8983623, Jason M. Halliday, RE/MAX Northwest Inc. REcolorado as distributed by MLS GRID
- $350,0004 bd2 ba1.4k sqft841 crisman Drive #9, Longmont, CO 80501For SaleMLS ID #3761495, Jorge Aldana, eXp Realty, LLC. REcolorado as distributed by MLS GRID
- $519,9004 bd3 ba1.8k sqft14552 Piedmontese Dr, Mead, CO 80542For SaleMLS ID #1057437, Joe Current, RE/MAX Nexus. IRES as distributed by MLS GRID
- $442,0003 bd2 ba1.3k sqft1535 W 15th Street, Loveland, CO 80538For SaleMLS ID #3934195, Tara Jones, Opendoor Brokerage LLC. REcolorado as distributed by MLS GRID
- $390,0003 bd2 ba2k sqft2803 Denver Avenue, Longmont, CO 80503For SaleMLS ID #1780439, Veronica Carcamo-Hernandez, PAK Home Realty. REcolorado as distributed by MLS GRID
- $455,0004 bd2 ba1.6k sqft1428 Glenda Ct, Loveland, CO 80537For SaleMLS ID #1065011, Deborah Manderscheid, RE/MAX Alliance-Loveland. IRES as distributed by MLS GRID
