Situated on a large corner lot in a prime Mead location. Enjoy Front Range mountain views. Beautifully landscaped fully fenced yard, and a custom concrete patio just off the kitchen-ideal for relaxing and entertaining. This exceptional location places you just 2 miles from I-25. You are also just 10 minutes from UCHealth, near highly rated schools and close to the up-and-coming downtown Mead area. This home delivers views, space, and an unbeatable central location. Inside, the home is bright and welcoming, filled with natural light and designed for both comfort and function. The open kitchen features modern stainless steel appliances, a large pantry, and a granite island perfect for gathering. The spacious primary suite includes a private bath and a walk-in closet with windows. Additional highlights include central air, a tankless water heater, and an oversized 3-car garage with abundant overhead storage and garage shelving. A large neighborhood park is just a short walk away, and the home offers plenty of space to enjoy both indoors and out-making it a property you won't want to miss.
For sale
Price cut: $5.1K (7/20)
$519,900
14552 Piedmontese Dr, Mead, CO 80542
4beds
1,881sqft
Single Family Residence
Built in 2020
7,102 Square Feet Lot
$-- Zestimate®
$276/sqft
$40/mo HOA
What's special
- 114 days |
- 381 |
- 30 |
Zillow last checked:
Listing updated:
Listed by:
Joe Current 303-589-0033,
RE/MAX Nexus
Source: IRES as distributed by MLS GRID,MLS#: 1057437
Facts & features
Interior
Bedrooms & bathrooms
- Bedrooms: 4
- Bathrooms: 3
- Full bathrooms: 2
- 1/2 bathrooms: 1
- Main level bathrooms: 1
Primary bedroom
- Description: Carpet
- Features: 3/4 Primary Bath
- Level: Upper
- Area: 234 Square Feet
- Dimensions: 13 x 18
Bedroom 2
- Description: Carpet
- Level: Upper
- Area: 110 Square Feet
- Dimensions: 10 x 11
Bedroom 3
- Description: Carpet
- Level: Upper
- Area: 110 Square Feet
- Dimensions: 10 x 11
Bedroom 4
- Description: Carpet
- Level: Upper
- Area: 110 Square Feet
- Dimensions: 10 x 11
Dining room
- Description: Laminate
- Level: Main
- Area: 130 Square Feet
- Dimensions: 10 x 13
Kitchen
- Description: Laminate
- Level: Main
- Area: 120 Square Feet
- Dimensions: 10 x 12
Laundry
- Description: Vinyl
- Level: Upper
- Area: 72 Square Feet
- Dimensions: 8 x 9
Living room
- Description: Laminate
- Level: Main
- Area: 234 Square Feet
- Dimensions: 13 x 18
Heating
- Forced Air
Cooling
- Central Air
Appliances
- Included: Gas Range, Dishwasher, Refrigerator, Microwave
Features
- Eat-in Kitchen, Separate Dining Room, Pantry, Walk-In Closet(s), Kitchen Island, High Ceilings
- Basement: None,Crawl Space
Interior area
- Total structure area: 1,881
- Total interior livable area: 1,881 sqft
- Finished area above ground: 1,881
Property
Parking
- Total spaces: 3
- Parking features: Garage Door Opener, Attached, Oversized
- Attached garage spaces: 3
- Details: Attached
Features
- Levels: Two
- Stories: 2
- Patio & porch: Patio
- Exterior features: Sprinkler System
- Fencing: Fenced,Wood
- Has view: Yes
- View description: Mountain(s), Hills
Lot
- Size: 7,102 Square Feet
- Features: Corner Lot
Details
- Parcel number: R8958143
- Zoning: Res
- Special conditions: Private Owner
Construction
Type & style
- Home type: SingleFamily
- Property subtype: Single Family Residence
Materials
- Frame
- Roof: Composition
Condition
- New construction: No
- Year built: 2020
Utilities & green energy
- Electric: United Power
- Gas: Xcel
- Sewer: Public Sewer
- Water: District
- Utilities for property: Natural Gas Available
Community & HOA
Community
- Features: Park
- Subdivision: Sorrento
HOA
- Has HOA: Yes
- Services included: Management, Utilities
- HOA fee: $475 annually
- HOA name: Liberty Mead Metro District
- HOA phone: 970-587-0872
Location
- Region: Mead
Financial & listing details
- Price per square foot: $276/sqft
- Tax assessed value: $496,161
- Annual tax amount: $5,420
- Date on market: 4/24/2026
- Listing terms: Cash,Conventional,FHA,VA Loan,Assumable
- Exclusions: Washer & Dryer
Estimated market value
Not available
Estimated sales range
Not available
Not available
Price history
| Date | Event | Price |
|---|---|---|
| 7/20/2026 | Price change | $519,900-1%$276/sqft |
Source:  IRES as distributed by MLS GRID #1057437 Report a problem IRES as distributed by MLS GRID #1057437 Report a problem | ||
| 7/6/2026 | Price change | $525,000-0.9%$279/sqft |
Source: IRES as distributed by MLS GRID #1057437 Report a problem | ||
| 6/10/2026 | Price change | $530,000-1.4%$282/sqft |
Source: IRES as distributed by MLS GRID #1057437 Report a problem | ||
| 5/28/2026 | Price change | $537,500-1.4%$286/sqft |
Source: IRES as distributed by MLS GRID #1057437 Report a problem | ||
| 4/24/2026 | Listed for sale | $545,000+26.1%$290/sqft |
Source:  REcolorado as distributed by MLS GRID #IR1057437 Report a problem REcolorado as distributed by MLS GRID #IR1057437 Report a problem | ||
| 4/14/2021 | Sold | $432,240$230/sqft |
Source: IRES as distributed by MLS GRID #930064 Report a problem | ||
| 1/12/2021 | Pending sale | $432,240$230/sqft |
Source: IRES as distributed by MLS GRID #930064 Report a problem | ||
Public tax history
| Year | Property taxes | Tax assessment |
|---|---|---|
| 2026 | $5,420 +5% | $30,360 -2.1% |
| 2025 | $5,162 -5.4% | $31,010 -10.3% |
| 2024 | $5,456 +19.5% | $34,580 -0.9% |
| 2023 | $4,565 +156.5% | $34,910 +26.3% |
| 2022 | $1,780 +106.5% | $27,640 +165.3% |
| 2021 | $862 | $10,420 +105.5% |
| 2020 | $862 | $5,070 +10040% |
| 2019 | -- | $50 |
Find assessor info on the county website
Monthly payment
Est. payment
Payment breakdown
Explore the cost of this home by adjusting the details. Changes won't be saved.Climate risks
Neighborhood: 80542
Nearby schools
GreatSchools rating
- 9/10Mead Elementary SchoolGrades: PK-5Distance: 1.5 mi
- 8/10Mead Middle SchoolGrades: 6-8Distance: 1.5 mi
- 7/10Mead High SchoolGrades: 9-12Distance: 2.2 mi
Schools provided by the listing agent
- Elementary: Mead
- Middle: Mead
- High: Mead
Source: IRES as distributed by MLS GRID. This data may not be complete. We recommend contacting the local school district to confirm school assignments for this home.
- $475,7004 bd2 ba2.3k sqft14562 Piedmontese Dr, Mead, CO 80542Off Market
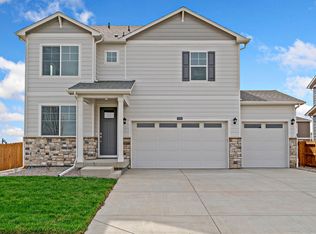
- $544,5005 bd2 ba2.7k sqft14551 Shorthorn Dr, Mead, CO 80542Off Market
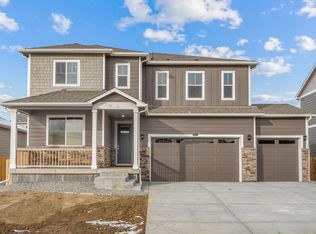
- $502,9004 bd3 ba2.2k sqft14574 Piedmontese Dr, Mead, CO 80542Off Market

- $485,5004 bd2 ba1.7k sqft14561 Shorthorn Dr, Mead, CO 80542Off Market
- $523,3004 bd2 ba2.3k sqft14573 Shorthorn Dr, Mead, CO 80542Off Market
- $479,2003 bd2 ba1.4k sqft2214 Galloway St, Mead, CO 80542Off Market
- $538,3003 bd2 ba3k sqft14553 Piedmontese Dr, Mead, CO 80542Off Market
- $549,7004 bd2 ba3.4k sqft14563 Piedmontese Dr, Mead, CO 80542Off Market
A local agent can set up tours, give advice and negotiate with sellers.
Similar homes
- $505,9993 bd3 ba1.8k sqft14808 Jersey Drive, Mead, CO 80542For Sale

 MLS ID #5570330, Andy Carter, LPT Realty. REcolorado as distributed by MLS GRID
 - $475,0005 bd3 ba2.7k sqft2673 Jarett Drive, Mead, CO 80542For Sale
 MLS ID #3993786, Ryan Litzinger, Welcome Home Real Estate LLC. REcolorado as distributed by MLS GRID
 - $565,0004 bd3 ba2.2k sqft16746 Beaumont Boulevard, Mead, CO 80542For Sale
 MLS ID #2629746, Riri Stone, Coldwell Banker Realty 14. REcolorado as distributed by MLS GRID
 - $379,0003 bd1 ba1.1k sqft425 Dillingham Ave, Mead, CO 80542For Sale

 MLS ID #1061455, Jordan Beck, Oneway.realty. IRES as distributed by MLS GRID
 - $--5 bd4 ba2.5k sqft3319 Monte Christo Ave, Evans, CO 80620AuctionAuction.com 2
- $575,0005 bd3 ba2.6k sqft4426 Garnet Way, Longmont, CO 80504For SaleMLS ID #7972996, Melanie Prestwich, Berkshire Hathaway HomeServices Colorado Real Estate, LLC – Erie. REcolorado as distributed by MLS GRID
- $474,0003 bd3 ba2.5k sqft12746 River Rock Way, Longmont, CO 80504For SaleMLS ID #5277697, Tara Jones, Opendoor Brokerage LLC. REcolorado as distributed by MLS GRID
- $509,0004 bd3 ba2.2k sqft7238 Aspen Brook Avenue, Frederick, CO 80530For SaleMLS ID #9893832, Holly Vejrostek, LPT Realty. REcolorado as distributed by MLS GRID
- $524,9004 bd3 ba2.2k sqft1120 Gianna Avenue, Fort Lupton, CO 80621For SaleMLS ID #2355867, Marybell Trujillo, Resident Realty South Metro. REcolorado as distributed by MLS GRID
- $540,0004 bd3 ba2.4k sqft5477 Bauer Drive, Frederick, CO 80504For SaleMLS ID #4836509, Terrie Bednarcyk, LoKation Real Estate. REcolorado as distributed by MLS GRID
- $548,2254 bd3 ba2.5k sqft2419 White Pelican Ave, Loveland, CO 80538For SaleMLS ID #1063859, Josh Landers, RE/MAX Nexus. IRES as distributed by MLS GRID
- $459,9003 bd3 ba2.4k sqft1165 Sunrise Circle, Milliken, CO 80543For SaleMLS ID #3684636, Joe Sainz, 5280 Realty, Ltd.. REcolorado as distributed by MLS GRID
- $487,0004 bd3 ba2.4k sqft2403 Tabor Street, Berthoud, CO 80513For SaleMLS ID #5975820, Tara Jones, Opendoor Brokerage LLC. REcolorado as distributed by MLS GRID
- $580,0003 bd3 ba1.9k sqft317 Cherry Ave, Platteville, CO 80651For SaleMLS ID #1058190, Jill Kline, K & O Realty. IRES as distributed by MLS GRID
- $494,0004 bd2 ba1.5k sqft1530 Atwood St, Longmont, CO 80501For SaleMLS ID #1052744, Paul Dart, RE/MAX of Boulder, Inc. IRES as distributed by MLS GRID
- $540,0004 bd4 ba2.4k sqft701 S Mckinley Avenue, Fort Lupton, CO 80621For SaleMLS ID #1736587, Jackie Thomas, Start Real Estate. REcolorado as distributed by MLS GRID
- $451,0004 bd2 ba1.7k sqft2341 Mountain Sky Drive, Fort Lupton, CO 80621For SaleMLS ID #1885917, Tara Jones, Opendoor Brokerage LLC. REcolorado as distributed by MLS GRID
- $490,0005 bd3 ba2.6k sqft8721 19th St Rd, Greeley, CO 80634For SaleMLS ID #1065709, Benjamin Wallace, Rad Real Estate. IRES as distributed by MLS GRID
- $495,0003 bd3 ba1.9k sqft3529 Booth Falls Drive, Loveland, CO 80538For SaleMLS ID #5772883, Chad Hart, Hart Realty Group. REcolorado as distributed by MLS GRID
- $470,0003 bd2 ba1.4k sqft7101 Shavano Cir, Frederick, CO 80504For SaleMLS ID #1062449, Bethany Milan, West and Main Homes. IRES as distributed by MLS GRID
