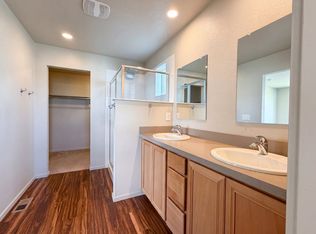
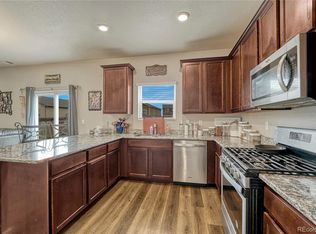
Imagine 12746 River Rock Way, arranged for everyday practicality and comfortable living. The kitchen is equipped with all stainless steel appliances, complementing the primary bathroom's double sinks. The primary bedroom also includes a walk in closet for organized storage, while a patio provides exterior access. The property features a fenced in backyard, completing the outdoor space. This home blends modern features with essential outdoor comfort. Included 100-Day Home Warranty with buyer activation
For sale
Price cut: $10K (7/16)
$474,000
12746 River Rock Way, Longmont, CO 80504
3beds
2,515sqft
:
Get pre-qualified$3,071/mo
Single Family Residence
Built in 2017
6,050 Square Feet Lot
$-- Zestimate®
$188/sqft
$90/mo HOA
What's special
Stainless steel appliances
- 90 days |
- 1,309 |
- 72 |
Zillow last checked:
Listing updated:
Listed by:
Tara Jones 720-594-2727 homes@opendoor.com,
Opendoor Brokerage LLC
Source: REcolorado as distributed by MLS GRID,MLS#: 5277697
Facts & features
Interior
Bedrooms & bathrooms
- Bedrooms: 3
- Bathrooms: 3
- Full bathrooms: 2
- 1/2 bathrooms: 1
- Main level bathrooms: 1
Bedroom
- Level: Upper
Bedroom
- Level: Upper
Bedroom
- Level: Upper
Bathroom
- Level: Upper
Bathroom
- Level: Upper
Bathroom
- Level: Main
Heating
- Forced Air, Natural Gas
Cooling
- Central Air
Appliances
- Included: Dishwasher, Microwave, Oven
Features
- Flooring: Carpet, Vinyl
- Basement: Unfinished
Interior area
- Total structure area: 2,515
- Total interior livable area: 2,515 sqft
- Finished area above ground: 2,002
- Finished area below ground: 110
Property
Parking
- Total spaces: 2
- Parking features: Garage
- Garage spaces: 2
Features
- Levels: Two
- Stories: 2
Lot
- Size: 6,050 Square Feet
Details
- Parcel number: R8943462
- Special conditions: Standard
Construction
Type & style
- Home type: SingleFamily
- Property subtype: Single Family Residence
Materials
- Other, Wood Siding
- Roof: Composition
Condition
- Year built: 2017
Utilities & green energy
- Sewer: Public Sewer
- Utilities for property: Natural Gas Available
Community & HOA
Community
- Subdivision: Barefoot Lakes Fg #1
HOA
- Has HOA: Yes
- HOA fee: $270 quarterly
- HOA name: St. Vrain Lakes Metropolitan District No. 1-4
- HOA phone: 480-367-2626
Location
- Region: Firestone
Financial & listing details
- Price per square foot: $188/sqft
- Tax assessed value: $524,762
- Annual tax amount: $6,376
- Date on market: 4/29/2026
- Listing terms: Cash,Conventional,FHA,VA Loan
- Exclusions: Alarm And Kwikset Lock Do Not Convey.
- Ownership: Corporation/Trust
- Electric utility on property: Yes
Estimated market value
Not available
Estimated sales range
Not available
Not available
Price history
| Date | Event | Price |
|---|---|---|
| 7/16/2026 | Price change | $474,000-2.1%$188/sqft |
Source:  REcolorado as distributed by MLS GRID #5277697 Report a problem REcolorado as distributed by MLS GRID #5277697 Report a problem | ||
| 6/11/2026 | Price change | $484,000-3%$192/sqft |
Source: REcolorado as distributed by MLS GRID #5277697 Report a problem | ||
| 5/28/2026 | Price change | $499,000-2%$198/sqft |
Source: REcolorado as distributed by MLS GRID #5277697 Report a problem | ||
| 5/14/2026 | Price change | $509,000-3%$202/sqft |
Source: REcolorado as distributed by MLS GRID #5277697 Report a problem | ||
| 4/29/2026 | Listed for sale | $525,000+15.8%$209/sqft |
Source: REcolorado as distributed by MLS GRID #5277697 Report a problem | ||
| 4/28/2026 | Sold | $453,200-6.9%$180/sqft |
Source: Public Record Report a problem | ||
| 4/14/2026 | Listing removed | $3,100$1/sqft |
Source: Zillow Rentals Report a problem | ||
| 4/9/2026 | Price change | $3,100-3.1%$1/sqft |
Source: Zillow Rentals Report a problem | ||
| 1/14/2026 | Listed for rent | $3,200$1/sqft |
Source: Zillow Rentals Report a problem | ||
| 4/10/2025 | Listing removed | $3,200$1/sqft |
Source: Zillow Rentals Report a problem | ||
| 3/22/2025 | Listed for rent | $3,200+3.2%$1/sqft |
Source: Zillow Rentals Report a problem | ||
| 8/10/2024 | Listing removed | -- |
Source: Zillow Rentals Report a problem | ||
| 7/30/2024 | Price change | $3,100-3.1%$1/sqft |
Source: Zillow Rentals Report a problem | ||
| 7/11/2024 | Price change | $3,200-3%$1/sqft |
Source: Zillow Rentals Report a problem | ||
| 5/28/2024 | Listed for rent | $3,300+3.1%$1/sqft |
Source: Zillow Rentals Report a problem | ||
| 7/23/2023 | Listing removed | -- |
Source: Zillow Rentals Report a problem | ||
| 6/29/2023 | Price change | $3,200-3%$1/sqft |
Source: Zillow Rentals Report a problem | ||
| 6/19/2023 | Price change | $3,300-2.9%$1/sqft |
Source: Zillow Rentals Report a problem | ||
| 6/5/2023 | Listed for rent | $3,400$1/sqft |
Source: Zillow Rentals Report a problem | ||
| 8/20/2021 | Sold | $487,000-4.5%$194/sqft |
Source:  IRES as distributed by MLS GRID #945965 Report a problem IRES as distributed by MLS GRID #945965 Report a problem | ||
| 7/19/2021 | Pending sale | $510,000$203/sqft |
Source: IRES as distributed by MLS GRID #945965 Report a problem | ||
| 7/15/2021 | Listed for sale | $510,000+27.8%$203/sqft |
Source: IRES as distributed by MLS GRID #945965 Report a problem | ||
| 1/2/2018 | Sold | $399,210$159/sqft |
Source: Public Record Report a problem | ||
Public tax history
| Year | Property taxes | Tax assessment |
|---|---|---|
| 2026 | $6,376 +3.6% | $32,120 -2.1% |
| 2025 | $6,157 +8.1% | $32,800 -5.4% |
| 2024 | $5,698 +12.5% | $34,660 -1% |
| 2023 | $5,064 +1.5% | $35,000 +27.4% |
| 2022 | $4,988 +2.6% | $27,470 -2.8% |
| 2021 | $4,863 | $28,270 +2.1% |
| 2020 | $4,863 +17.7% | $27,690 |
| 2019 | $4,130 -15.2% | $27,690 +15% |
| 2018 | $4,870 +17.9% | $24,070 +1737.4% |
| 2017 | $4,130 +1778.4% | $1,310 +13000% |
| 2016 | $220 | $10 |
Find assessor info on the county website
Monthly payment
Est. payment
Payment breakdown
Explore the cost of this home by adjusting the details. Changes won't be saved.Climate risks
Neighborhood: 80504
Nearby schools
GreatSchools rating
- 9/10Mead Elementary SchoolGrades: PK-5Distance: 3.7 mi
- 8/10Mead Middle SchoolGrades: 6-8Distance: 3.7 mi
- 7/10Mead High SchoolGrades: 9-12Distance: 1.4 mi
Schools provided by the listing agent
- Elementary: Mead
- Middle: Mead
- High: Mead
- District: St. Vrain Valley RE-1J
Source: REcolorado as distributed by MLS GRID. This data may not be complete. We recommend contacting the local school district to confirm school assignments for this home.
- $527,7003 bd3 ba2k sqft12756 River Rock Way, Firestone, CO 80504Off Market

- $532,8003 bd3 ba2k sqft12736 River Rock Way, Firestone, CO 80504Off Market
- $520,4003 bd3 ba2.1k sqft1276 River Rock Way, Longmont, CO 80504Off Market
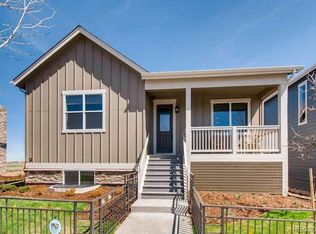
- $548,5004 bd3 ba2.2k sqft12766 River Rock Way, Firestone, CO 80504Off Market
- $515,0003 bd3 ba2k sqft12756 River Rock Way E, Firestone, CO 80504Off Market
- $614,3004 bd4 ba3.1k sqft12743 River Rock Way, Firestone, CO 80504Off Market
- $541,1003 bd3 ba2.4k sqft12753 River Rock Way, Firestone, CO 80504Off Market
- $511,5002 bd3 ba2.4k sqft12776 River Rock Way, Firestone, CO 80504Off Market
A local agent can set up tours, give advice and negotiate with sellers.
A local lender can help you make sure your offer is ready when you are.
Similar homes
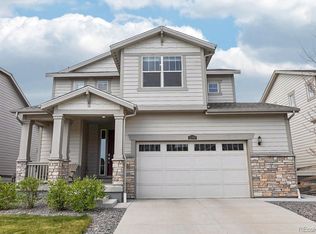
- $575,0003 bd3 ba3k sqft12797 Clearview Street, Firestone, CO 80504For Sale
 MLS ID #3190283, Martin Mata, Redfin Corporation. REcolorado as distributed by MLS GRID
 - $527,5004 bd3 ba2.1k sqft5297 Buttesfield Street, Firestone, CO 80504For Sale
 MLS ID #2233128, Danya Apostolope, LPT Realty. REcolorado as distributed by MLS GRID
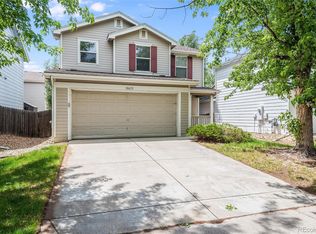
 - $415,0003 bd2 ba1.3k sqft10655 Forester Place, Longmont, CO 80504For Sale
 MLS ID #5171829, Kristine Holvick, RE/MAX of Cherry Creek. REcolorado as distributed by MLS GRID
 - $510,0003 bd3 ba1.9k sqft7265 Ellingwood Avenue, Frederick, CO 80504For Sale
 MLS ID #2457887, James Bradley, Corken + Company Real Estate Group, LLC. REcolorado as distributed by MLS GRID
 - $544,0003 bd4 ba2.5k sqft5243 Mt Arapaho Circle, Longmont, CO 80504For SaleMLS ID #4708378, Justin Phillips, RE/MAX Professionals. REcolorado as distributed by MLS GRID
- $540,0004 bd3 ba2.4k sqft5477 Bauer Drive, Frederick, CO 80504For SaleMLS ID #4836509, Terrie Bednarcyk, LoKation Real Estate. REcolorado as distributed by MLS GRID
- $506,0003 bd3 ba1.8k sqft14808 Jersey Drive, Mead, CO 80542For SaleMLS ID #5570330, Andy Carter, LPT Realty. REcolorado as distributed by MLS GRID
- $519,9004 bd3 ba1.8k sqft14552 Piedmontese Dr, Mead, CO 80542For Sale
 MLS ID #1057437, Joe Current, RE/MAX Nexus. IRES as distributed by MLS GRID
 - $450,0003 bd2 ba2.8k sqft783 Settlers Drive, Milliken, CO 80543For SaleMLS ID #6867258, Tara Jones, Opendoor Brokerage LLC. REcolorado as distributed by MLS GRID
- $500,0002 bd3 ba3.5k sqft1526 Tulip Ct, Longmont, CO 80501For SaleMLS ID #1057894, Michael Dunn, RE/MAX Nexus. IRES as distributed by MLS GRID
- $509,0004 bd3 ba2.2k sqft7238 Aspen Brook Avenue, Frederick, CO 80530For SaleMLS ID #9893832, Holly Vejrostek, LPT Realty. REcolorado as distributed by MLS GRID
- $464,0003 bd2 ba1.4k sqft7214 Aspen Brook Avenue, Frederick, CO 80530For SaleMLS ID #3034012, Sarah Stadler, Real Broker, LLC DBA Real. REcolorado as distributed by MLS GRID
- $485,0003 bd3 ba1.6k sqft7233 Vermillion Street, Frederick, CO 80530For SaleMLS ID #1956300, Ryan Mogan, First Summit Realty. REcolorado as distributed by MLS GRID
- $519,9003 bd3 ba2.3k sqft1922 E 164th Place, Brighton, CO 80602For SaleMLS ID #8807853, Ken Blevins, Real Broker, LLC DBA Real. REcolorado as distributed by MLS GRID
- $599,9904 bd3 ba2.7k sqft14482 Heritage Drive, Mead, CO 80504New ConstructionREcolorado as distributed by MLS GRID
- $487,0004 bd3 ba2.4k sqft2403 Tabor Street, Berthoud, CO 80513For SaleMLS ID #5975820, Tara Jones, Opendoor Brokerage LLC. REcolorado as distributed by MLS GRID
- $470,0003 bd2 ba2.2k sqft203 S 16th Avenue, Brighton, CO 80601For SaleMLS ID #4973247, Tara Jones, Opendoor Brokerage LLC. REcolorado as distributed by MLS GRID
- $375,0002 bd3 ba1.4k sqft1211 Bistre St, Longmont, CO 80501For SaleMLS ID #1065197, Derek Schulze, Symbio. IRES as distributed by MLS GRID
- $489,0003 bd2 ba2.9k sqft1723 Thrive Drive, Windsor, CO 80550For SaleMLS ID #6941859, Gabriela Sandoval, Kentwood Real Estate Cherry Creek. REcolorado as distributed by MLS GRID
- $665,0003 bd3 ba3.5k sqft2232 Whistler Drive, Longmont, CO 80504For SaleMLS ID #6735169, Tara Jones, Opendoor Brokerage LLC. REcolorado as distributed by MLS GRID
