Discover easy, elegant living in this delightful 55+ attached dwelling, perfectly blending comfort and convenience. Featuring bright, airy main-level living with cathedral ceilings, a sunny eat-in kitchen, a versatile sunroom, and a serene master suite, this home is designed for relaxation. Enjoy a private fenced yard and low-maintenance living near amenities. Features: Inviting Layout: Welcoming foyer with art niche leading to a spacious, light-filled great room with vaulted ceilings and a charming bay window. Chef's Kitchen: Light and bright kitchen with ample cabinets, a buffet counter, modern black appliances, and a walk-in pantry. Versatile Spaces: Formal dining room, plus a sunny flex room (family room/sunroom/office) leading to a private deck and patio .Main-Level Primary Suite: Generous bedroom with a private 4-piece bath and a large walk-in closet. Comforts & Storage: Laundry room with storage cabinets (washer/dryer included), a front bedroom for guests, and a 2-car garage with a convenient ramp and extra storage. There is a 3rd bedroom framed in the basement for you to customize. Outdoor Oasis & Lifestyle: Relax in the fenced, landscaped backyard (with garden beds) while the HOA takes care of the front yard. Located in a peaceful community near top dining, shopping, and medical facilities. Experience the perfect blend of freedom and comfort in this immaculate home. This is a co-listing.
For sale
Price cut: $35K (7/24)
$500,000
1526 Tulip Ct, Longmont, CO 80501
2beds
3,540sqft
:
Get pre-qualified$3,385/mo
Half Duplex
Built in 1993
5,179 Square Feet Lot
$494,300 Zestimate®
$141/sqft
$591/mo HOA
What's special
Modern black appliancesPrivate fenced yardPrivate deck and patioVersatile sunroomSerene master suiteMain-level primary suiteFormal dining room
- 87 days |
- 236 |
- 1 |
Zillow last checked:
Listing updated:
Listed by:
Michael Dunn 303-669-8683,
RE/MAX Nexus,
Non-IRES Agent 970-593-9002,
Non-IRES
Source: IRES as distributed by MLS GRID,MLS#: 1057894
Facts & features
Interior
Bedrooms & bathrooms
- Bedrooms: 2
- Bathrooms: 3
- Full bathrooms: 3
- Main level bathrooms: 2
Primary bedroom
- Description: Carpet
- Features: Full Primary Bath, Luxury Features Primary Bath
- Level: Main
- Area: 196 Square Feet
- Dimensions: 14 x 14
Bedroom 2
- Description: Carpet
- Level: Main
- Area: 143 Square Feet
- Dimensions: 11 x 13
Dining room
- Description: Carpet
- Level: Main
- Area: 169 Square Feet
- Dimensions: 13 x 13
Family room
- Description: Carpet
- Level: Main
- Area: 120 Square Feet
- Dimensions: 10 x 12
Kitchen
- Description: Vinyl
- Level: Main
- Area: 156 Square Feet
- Dimensions: 12 x 13
Laundry
- Description: Vinyl
- Level: Main
- Area: 48 Square Feet
- Dimensions: 6 x 8
Living room
- Description: Carpet
- Level: Main
- Area: 210 Square Feet
- Dimensions: 14 x 15
Heating
- Forced Air, Humidity Control
Cooling
- Central Air, Ceiling Fan(s)
Appliances
- Included: Electric Range, Dishwasher, Refrigerator, Washer, Dryer, Microwave, Disposal
- Laundry: Sink, Washer/Dryer Hookup
Features
- Eat-in Kitchen, Separate Dining Room, Cathedral Ceiling(s), Open Floorplan, Pantry, Walk-In Closet(s)
- Windows: Skylight(s), Window Coverings, Wood Frames
- Basement: Full,Partially Finished,Built-In Radon
Interior area
- Total structure area: 1,781
- Total interior livable area: 3,540 sqft
- Finished area above ground: 1,781
Property
Parking
- Total spaces: 2
- Parking features: Garage Door Opener, Attached
- Attached garage spaces: 2
- Details: Attached
Accessibility
- Accessibility features: Accessible Approach with Ramp, Level Lot, Level Drive, Main Floor Bath, Accessible Bedroom, Stall Shower, Main Level Laundry
Features
- Levels: One
- Stories: 1
- Patio & porch: Patio, Deck
- Exterior features: Sprinkler System, Private Yard
- Fencing: Fenced,Wood
- Has view: Yes
- View description: City
Lot
- Size: 5,179 Square Feet
- Features: Cul-De-Sac, Level, City Limits
Details
- Parcel number: R0112522
- Zoning: Res
- Special conditions: Private Owner
Construction
Type & style
- Home type: SingleFamily
- Architectural style: Patio Home
- Property subtype: Half Duplex
- Attached to another structure: Yes
Materials
- Frame, Brick
- Foundation: Slab
- Roof: Composition
Condition
- New construction: No
- Year built: 1993
Utilities & green energy
- Electric: City of Longmon
- Gas: Xcel
- Sewer: Public Sewer
- Water: City
- Utilities for property: Natural Gas Available, Electricity Available
Green energy
- Energy efficient items: Windows, Doors, High Efficiency Furnace, Thermostat
Community & HOA
Community
- Features: Park
- Security: Fire Alarm
- Senior community: Yes
- Subdivision: West Point Village
HOA
- Has HOA: Yes
- Services included: Common Amenities, Snow Removal, Maintenance Grounds, Management, Utilities, Exterior Maintenance
- HOA fee: $591 monthly
- HOA name: West Point Village
- HOA phone: 303-482-2213
Location
- Region: Longmont
Financial & listing details
- Price per square foot: $141/sqft
- Tax assessed value: $588,100
- Annual tax amount: $3,859
- Date on market: 4/30/2026
- Listing terms: Cash,Conventional,FHA,VA Loan
- Electric utility on property: Yes
Estimated market value
$494,300
$470,000 - $519,000
$2,995/mo
Price history
| Date | Event | Price |
|---|---|---|
| 7/24/2026 | Price change | $500,000-6.5%$141/sqft |
Source:  IRES as distributed by MLS GRID #1057894 Report a problem IRES as distributed by MLS GRID #1057894 Report a problem | ||
| 5/18/2026 | Price change | $535,000-2.7%$151/sqft |
Source: IRES as distributed by MLS GRID #1057894 Report a problem | ||
| 5/13/2026 | Price change | $549,900-0.9%$155/sqft |
Source: IRES as distributed by MLS GRID #1057894 Report a problem | ||
| 4/30/2026 | Listed for sale | $554,900+3.7%$157/sqft |
Source: IRES as distributed by MLS GRID #1057894 Report a problem | ||
| 10/14/2022 | Sold | $535,000$151/sqft |
Source: IRES as distributed by MLS GRID #972553 Report a problem | ||
| 9/30/2022 | Pending sale | $535,000$151/sqft |
Source: IRES as distributed by MLS GRID #972553 Report a problem | ||
| 9/15/2022 | Price change | $535,000-3.6%$151/sqft |
Source: IRES as distributed by MLS GRID #972553 Report a problem | ||
| 8/31/2022 | Price change | $555,000-3.5%$157/sqft |
Source: IRES as distributed by MLS GRID #972553 Report a problem | ||
| 8/24/2022 | Price change | $575,000-4.2%$162/sqft |
Source: IRES as distributed by MLS GRID #972553 Report a problem | ||
| 8/16/2022 | Price change | $600,000-3.7%$169/sqft |
Source: IRES as distributed by MLS GRID #972553 Report a problem | ||
| 8/4/2022 | Listed for sale | $623,000+104.9%$176/sqft |
Source: IRES as distributed by MLS GRID #972553 Report a problem | ||
| 2/28/2014 | Sold | $304,000-1.9%$86/sqft |
Source: IRES as distributed by MLS GRID #725038 Report a problem | ||
| 1/3/2014 | Listed for sale | $310,000+5.1%$88/sqft |
Source: Colorado Landmark, Realtors #725038 Report a problem | ||
| 5/3/2005 | Sold | $295,000$83/sqft |
Source: Public Record Report a problem | ||
Public tax history
| Year | Property taxes | Tax assessment |
|---|---|---|
| 2025 | $3,397 +1.4% | $36,757 -6.2% |
| 2024 | $3,350 -4.8% | $39,195 -1% |
| 2023 | $3,519 -1.3% | $39,576 +11.3% |
| 2022 | $3,565 +21.1% | $35,563 -2.8% |
| 2021 | $2,944 | $36,587 +20.7% |
| 2020 | $2,944 +19.9% | $30,302 |
| 2019 | $2,455 | $30,302 +17.2% |
| 2018 | $2,455 | $25,848 -9.5% |
| 2017 | $2,455 +8.8% | $28,576 +21.1% |
| 2016 | $2,256 +4.9% | $23,601 +17.3% |
| 2015 | $2,150 +14.4% | $20,115 |
| 2014 | $1,879 -2.1% | $20,115 |
| 2013 | $1,920 +6.8% | $20,115 -2.8% |
| 2012 | $1,798 -8% | $20,696 |
| 2011 | $1,953 +1.8% | -- |
| 2010 | $1,918 -8.4% | $22,690 |
| 2009 | $2,095 +12% | $22,690 -20.9% |
| 2008 | $1,870 +8.9% | $28,680 |
| 2007 | $1,717 -1.8% | $28,680 +9.4% |
| 2006 | $1,749 +5.1% | $26,210 |
| 2005 | $1,664 +1.2% | $26,210 +4.5% |
| 2004 | $1,645 -9.2% | $25,070 -3.2% |
| 2003 | $1,812 +10.4% | $25,900 |
| 2002 | $1,641 | -- |
| 2001 | -- | $260,000 |
Find assessor info on the county website
Monthly payment
Est. payment
Payment breakdown
Explore the cost of this home by adjusting the details. Changes won't be saved.Climate risks
Neighborhood: Loomiller
Nearby schools
GreatSchools rating
- 3/10Longs Peak Middle SchoolGrades: 5-8Distance: 0.3 mi
- 7/10Longmont High SchoolGrades: 9-12Distance: 0.7 mi
- 6/10Mountain View Elementary SchoolGrades: PK-4Distance: 0.5 mi
Schools provided by the listing agent
- Elementary: Mountain View
- Middle: Longs Peak
- High: Longmont
Source: IRES as distributed by MLS GRID. This data may not be complete. We recommend contacting the local school district to confirm school assignments for this home.
- $516,5902 bd2 ba1.7k sqft1520 Tulip Ct, Longmont, CO 80501Sold

- $527,7003 bd2 ba3k sqft1532 Tulip Ct, Longmont, CO 80501Off Market

- $532,3004 bd3 ba3.5k sqft1514 Tulip Ct, Longmont, CO 80501Off Market
- $504,6002 bd2 ba1.7k sqft1538 Tulip Ct, Longmont, CO 80501Off Market
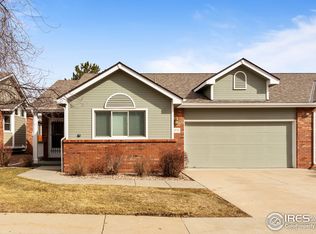
- $650,4004 bd3 ba3.4k sqft1515 Linden St, Longmont, CO 80501Off Market
- $480,0002 bd2 ba1.2k sqft1508 Tulip Ct, Longmont, CO 80501Sold
- $702,1005 bd3 ba2.7k sqft1509 Linden St, Longmont, CO 80501Off Market
- $532,1003 bd3 ba3.1k sqft1527 Tulip Ct, Longmont, CO 80501Off Market
A local agent can set up tours, give advice and negotiate with sellers.
Similar homes
- $554,5003 bd3 ba2.9k sqft1620 16th Pl, Longmont, CO 80501For Sale

 MLS ID #1063407, Christopher Ermold, RE/MAX Alliance-Lsvl. IRES as distributed by MLS GRID
 - $499,9005 bd2 ba2.1k sqft531 Alpine St, Longmont, CO 80504For Sale
 MLS ID #1064385, Craig Habermehl, JPAR Modern Real Estate. IRES as distributed by MLS GRID
 - $535,0003 bd3 ba2.2k sqft809 Zweck Ct, Longmont, CO 80503For Sale
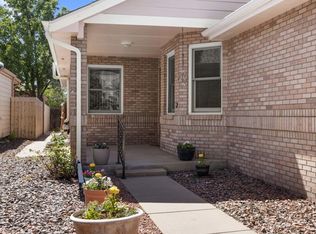 MLS ID #1062372, Bill Sharp, Colorado 1st Realty, LLC. IRES as distributed by MLS GRID
 - $665,0003 bd3 ba3.5k sqft2232 Whistler Drive, Longmont, CO 80504For Sale

 MLS ID #6735169, Tara Jones, Opendoor Brokerage LLC. REcolorado as distributed by MLS GRID
 - $500,0003 bd2 ba2.7k sqft16167 Cinnamon Circle, Mead, CO 80542For SaleMLS ID #4097129, EMPOWERHOME Team, Keller Williams DTC. REcolorado as distributed by MLS GRID
- $650,0002 bd3 ba2.5k sqft2618 Beech Circle, Longmont, CO 80503For SaleMLS ID #4943291, Susie Wargin, RE/MAX Alliance. REcolorado as distributed by MLS GRID
- $729,0005 bd4 ba3.3k sqft1703 Drake St, Longmont, CO 80503For SaleMLS ID #1062342, Kurt Finley, RE/MAX Nexus. IRES as distributed by MLS GRID
- $600,0004 bd3 ba3.2k sqft927 Champion Cir, Longmont, CO 80503For Sale
 MLS ID #6543780, Margie Zufall CMRS , Keller Williams Clients Choice Realty. elevateMLS
 - $739,0004 bd4 ba3.2k sqft2224 Spindrift Dr, Longmont, CO 80503For SaleMLS ID #1062363, Kurt Finley, RE/MAX Nexus. IRES as distributed by MLS GRID
- $474,0003 bd3 ba2.5k sqft12746 River Rock Way, Longmont, CO 80504For SaleMLS ID #5277697, Tara Jones, Opendoor Brokerage LLC. REcolorado as distributed by MLS GRID
- $629,9504 bd3 ba3.2k sqft1677 Metropolitan Dr, Longmont, CO 80504For SaleMLS ID #1059215, Tom Ladtkow, RE/MAX Northwest. IRES as distributed by MLS GRID
- $650,0005 bd3 ba2.1k sqft1506-1508 Collyer Street, Longmont, CO 80501For SaleMLS ID #9089064, Jordan Peterson, Milehimodern. REcolorado as distributed by MLS GRID
- $510,0004 bd4 ba3.8k sqft5869 Scenic Ave, Firestone, CO 80504For SaleMLS ID #1059337, Albert Gollas, Gollas & Co Inc. IRES as distributed by MLS GRID
- $400,0004 bd2 ba1.8k sqft247 Wadsworth Circle, Longmont, CO 80504For SaleMLS ID #8189029, Donna Harmon, Fathom Realty Colorado LLC. REcolorado as distributed by MLS GRID
- $390,0003 bd2 ba2k sqft2803 Denver Avenue, Longmont, CO 80503For SaleMLS ID #1780439, Veronica Carcamo-Hernandez, PAK Home Realty. REcolorado as distributed by MLS GRID
- $489,0003 bd3 ba2.1k sqft11438 Deerfield Drive, Firestone, CO 80504For SaleMLS ID #2440774, Michael Todd, HomeSmart. REcolorado as distributed by MLS GRID
- $450,0004 bd2 ba2.9k sqft205 6th St, Mead, CO 80542For SaleMLS ID #1063590, Nancy Lohr, AGPROfessionals, LLC. IRES as distributed by MLS GRID
- $519,9004 bd3 ba1.8k sqft14552 Piedmontese Dr, Mead, CO 80542For SaleMLS ID #1057437, Joe Current, RE/MAX Nexus. IRES as distributed by MLS GRID
- $485,0003 bd3 ba2.1k sqft16306 9th St, Mead, CO 80542For SaleMLS ID #1063100, David Wagner, Equity Colorado-Front Range. IRES as distributed by MLS GRID
- $499,9993 bd2 ba2.9k sqft328 Brittlebush Dr, Loveland, CO 80537For SaleMLS ID #1063780, Angie Clauser, RE/MAX Alliance-Loveland. IRES as distributed by MLS GRID
