The seller will purchase a 1 year home warranty for the buyer. Very rare ranch Golden Bear neighborhood in the prestigious NE Longmont area. Homes don't usually come on the market here because of the desirability of this area. Very well cared for home with finished basement for guests or adult children. Bar in basement has full sized refrigerator. Low maintenance yard with cute back patio covered by a retractable awning. This house will sell fast. More pictures next week but set your showing now! Community has so many amenities like refreshing outdoor pool. The house is available for immediate occupancy!
For sale
Price cut: $10.1K (7/1)
$629,950
1677 Metropolitan Dr, Longmont, CO 80504
4beds
3,292sqft
:
Get pre-qualified$4,245/mo
Single Family Residence
Built in 2003
5,458 Square Feet Lot
$-- Zestimate®
$191/sqft
$240/mo HOA
What's special
Low maintenance yard
- 72 days |
- 1,015 |
- 46 |
Zillow last checked:
Listing updated:
Listed by:
Tom Ladtkow 303-457-4800,
RE/MAX Northwest
Source: IRES as distributed by MLS GRID,MLS#: 1059215
Facts & features
Interior
Bedrooms & bathrooms
- Bedrooms: 4
- Bathrooms: 3
- Full bathrooms: 1
- 3/4 bathrooms: 2
- Main level bathrooms: 2
Primary bedroom
- Description: Other
- Features: 5 Piece Primary Bath
- Level: Main
- Dimensions: 0 x 0
Bedroom 2
- Level: Main
Bedroom 3
- Level: Basement
Bedroom 4
- Level: Basement
Great room
- Level: Basement
Kitchen
- Description: Other
- Level: Main
- Dimensions: 0 x 0
Laundry
- Level: Main
Living room
- Level: Main
Study
- Level: Main
Heating
- Forced Air
Cooling
- Central Air
Appliances
- Included: Electric Range, Double Oven, Dishwasher, Refrigerator, Bar Fridge, Washer, Dryer, Microwave, Disposal
- Laundry: Washer/Dryer Hookup
Features
- Eat-in Kitchen, Open Floorplan, Wet Bar, High Ceilings
- Flooring: Wood
- Basement: Full,Partially Finished
- Has fireplace: Yes
- Fireplace features: Living Room
Interior area
- Total structure area: 1,692
- Total interior livable area: 3,292 sqft
- Finished area above ground: 1,692
Video & virtual tour
Property
Parking
- Total spaces: 2
- Parking features: Attached
- Attached garage spaces: 2
- Details: Attached
Features
- Levels: One
- Stories: 1
- Patio & porch: Patio
- Fencing: Fenced
Lot
- Size: 5,458 Square Feet
- Features: Paved
Details
- Parcel number: R0149139
- Zoning: Res
- Special conditions: Private Owner
Construction
Type & style
- Home type: SingleFamily
- Property subtype: Single Family Residence
Materials
- Frame
- Roof: Composition
Condition
- New construction: No
- Year built: 2003
Utilities & green energy
- Sewer: Public Sewer
- Water: City
- Utilities for property: Natural Gas Available
Community & HOA
Community
- Features: Clubhouse, Pool
- Subdivision: Golden Bear
HOA
- Has HOA: Yes
- Services included: Snow Removal
- HOA fee: $185 monthly
- HOA name: Brightstar Management
- HOA phone: 303-952-4004
- Second HOA fee: $55 monthly
- Second HOA name: Golden Bear
- Second HOA phone: 720-699-9034
Location
- Region: Longmont
Financial & listing details
- Price per square foot: $191/sqft
- Tax assessed value: $616,800
- Annual tax amount: $4,047
- Date on market: 5/15/2026
- Listing terms: Cash,Conventional,FHA
- Exclusions: Seller's Personal Property
Estimated market value
Not available
Estimated sales range
Not available
Not available
Price history
| Date | Event | Price |
|---|---|---|
| 7/23/2026 | Listed for sale | $629,950$191/sqft |
Source:  REcolorado as distributed by MLS GRID #5884188 Report a problem REcolorado as distributed by MLS GRID #5884188 Report a problem | ||
| 7/17/2026 | Pending sale | $629,950$191/sqft |
Source: REcolorado as distributed by MLS GRID #5884188 Report a problem | ||
| 7/1/2026 | Price change | $629,950-1.6%$191/sqft |
Source: REcolorado as distributed by MLS GRID #5884188 Report a problem | ||
| 6/5/2026 | Listed for sale | $640,000$194/sqft |
Source: REcolorado as distributed by MLS GRID #5884188 Report a problem | ||
| 5/27/2026 | Pending sale | $640,000$194/sqft |
Source: REcolorado as distributed by MLS GRID #5884188 Report a problem | ||
| 5/15/2026 | Listed for sale | $640,000+34.7%$194/sqft |
Source: REcolorado as distributed by MLS GRID #5884188 Report a problem | ||
| 4/13/2020 | Sold | $475,000-1%$144/sqft |
Source: Public Record Report a problem | ||
| 3/4/2020 | Pending sale | $480,000$146/sqft |
Source: Rex Real Estate Exchange Report a problem | ||
| 2/4/2020 | Listed for sale | $480,000+74.2%$146/sqft |
Source: Rex Real Estate Exchange Report a problem | ||
| 9/17/2003 | Sold | $275,599$84/sqft |
Source: Public Record Report a problem | ||
Public tax history
| Year | Property taxes | Tax assessment |
|---|---|---|
| 2025 | $3,568 +1.4% | $38,551 -5.9% |
| 2024 | $3,519 +10.3% | $40,984 -3.1% |
| 2023 | $3,192 -1.3% | $42,281 +31.1% |
| 2022 | $3,233 +10.4% | $32,255 -2.8% |
| 2021 | $2,928 | $33,183 +10.1% |
| 2020 | $2,928 +7.1% | $30,138 |
| 2019 | $2,734 | $30,138 +4.7% |
| 2018 | $2,734 | $28,778 -9.5% |
| 2017 | $2,734 +14.5% | $31,816 +27.3% |
| 2016 | $2,388 +4.9% | $24,986 +19.1% |
| 2015 | $2,276 +16.1% | $20,983 |
| 2014 | $1,960 +0.6% | $20,983 |
| 2013 | $1,949 +6.8% | $20,983 -0.1% |
| 2012 | $1,825 -6.7% | $21,014 |
| 2011 | $1,957 +1.8% | -- |
| 2010 | $1,922 -1% | $22,730 |
| 2009 | $1,940 +12% | $22,730 -14.5% |
| 2008 | $1,732 +3.4% | $26,570 |
| 2007 | $1,675 -1.8% | $26,570 +3.9% |
| 2006 | $1,706 +11.2% | $25,570 |
| 2005 | $1,534 +89% | $25,570 +10.6% |
| 2004 | $812 -17.6% | $23,110 +114.8% |
| 2003 | $985 +473.4% | $10,760 -33.4% |
| 2002 | $172 | $16,150 +87.8% |
| 2001 | -- | $8,600 |
Find assessor info on the county website
Monthly payment
Est. payment
Payment breakdown
Explore the cost of this home by adjusting the details. Changes won't be saved.Climate risks
Neighborhood: 80504
Nearby schools
GreatSchools rating
- 7/10Fall River Elementary SchoolGrades: PK-5Distance: 0.4 mi
- 4/10Trail Ridge Middle SchoolGrades: 6-8Distance: 0.9 mi
- 3/10Skyline High SchoolGrades: 9-12Distance: 0.8 mi
Schools provided by the listing agent
- Elementary: Fall River
- Middle: Trail Ridge
- High: Skyline
Source: IRES as distributed by MLS GRID. This data may not be complete. We recommend contacting the local school district to confirm school assignments for this home.
- $547,3002 bd2 ba2.9k sqft1673 Metropolitan Dr, Longmont, CO 80504Off Market
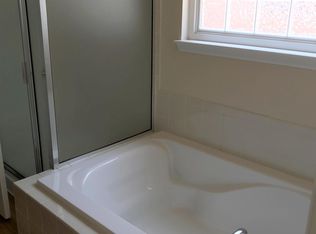
- $608,4003 bd3 ba2.9k sqft1683 Metropolitan Dr, Longmont, CO 80504Off Market
- $600,1003 bd2 ba1.5k sqft1669 Metropolitan Dr, Longmont, CO 80504Off Market
- $559,9002 bd4 ba3.5k sqft1676 Metropolitan Dr, Longmont, CO 80504Off Market

- $545,2002 bd2 ba1.5k sqft1506 Whitehall Dr, Longmont, CO 80504Off Market
- $580,8002 bd2 ba3.9k sqft1665 Metropolitan Dr, Longmont, CO 80504Off Market
- $624,0002 bd2 ba3.3k sqft1502 Whitehall Dr, Longmont, CO 80504Sold
- $558,3002 bd2 ba2k sqft1680 Metropolitan Dr, Longmont, CO 80504Off Market
A local agent can set up tours, give advice and negotiate with sellers.
A local lender can help you make sure your offer is ready when you are.
Similar homes
- $600,0004 bd2 ba3.7k sqft1903 Rannoch Drive, Longmont, CO 80504For Sale

 MLS ID #9116793, Nickolas Folkedahl, Keller Williams Preferred Realty. REcolorado as distributed by MLS GRID
 - $630,0004 bd4 ba3k sqft584 Sugar Mill Pl, Longmont, CO 80504For Sale

 MLS ID #1059915, Ed Weaver, Madison & Company Properties - Boulder. IRES as distributed by MLS GRID
 - $525,0004 bd3 ba2.4k sqft1254 Fremont Court, Longmont, CO 80504For Sale
 MLS ID #1874622, Devin Martinez, RE/MAX Professionals. REcolorado as distributed by MLS GRID
 - $805,0004 bd3 ba4.6k sqft1926 Rannoch Dr, Longmont, CO 80504For Sale
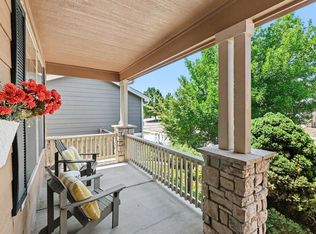 MLS ID #1064328, Brittany Rusaw, 1st Realty Associates Inc. IRES as distributed by MLS GRID
 - $625,0004 bd3 ba2.9k sqft1735 Trevor Ct, Longmont, CO 80501For SaleMLS ID #1061948, Holly Engels, Red Door Realty LLC. IRES as distributed by MLS GRID
- $530,0003 bd4 ba2.4k sqft2316 Calais Dr #B, Longmont, CO 80504For SaleMLS ID #1064770, The Galbate Team, Group Harmony. IRES as distributed by MLS GRID
- $610,0006 bd3 ba3.2k sqft5472 Fox Run Blvd, Longmont, CO 80504For SaleMLS ID #1064824, Denia Hannon, Equity Colorado-Front Range. IRES as distributed by MLS GRID
- $647,5004 bd3 ba3.4k sqft10674 Echo St, Firestone, CO 80504For SaleMLS ID #1060646, Jenni Lovins, Lovins Real Estate. IRES as distributed by MLS GRID
- $798,0005 bd4 ba4.4k sqft830 Tanager Cir, Longmont, CO 80504For SaleMLS ID #1063682, Robbin Merta, RE/MAX Elevate. IRES as distributed by MLS GRID
- $582,0004 bd3 ba4k sqft5974 Sparrow Avenue, Longmont, CO 80504For SaleMLS ID #5771134, Ken Blevins, Real Broker, LLC DBA Real. REcolorado as distributed by MLS GRID
- $719,0004 bd3 ba3.5k sqft1507 Jackson Ct, Longmont, CO 80501For SaleMLS ID #1061083, Vickie Slade, Madison & Company Properties - Boulder. IRES as distributed by MLS GRID
- $595,0005 bd3 ba3k sqft9052 Sandpiper Drive, Longmont, CO 80504For SaleMLS ID #3547320, Michael Nicks, Allen Realty. REcolorado as distributed by MLS GRID
- $550,0004 bd3 ba3.3k sqft5340 Stagecoach Ave, Longmont, CO 80504For SaleMLS ID #1064025, Linda Chea, Real Assets Chea Group. IRES as distributed by MLS GRID
- $699,9993 bd3 ba4.1k sqft1820 Great Western Drive, Longmont, CO 80501For SaleMLS ID #4501918, Theron Johnson, Thrive Real Estate Group. REcolorado as distributed by MLS GRID
- $799,9994 bd4 ba4.8k sqft11721 Beasly Rd, Longmont, CO 80504For SaleMLS ID #1057513, Jenni Lovins, Lovins Real Estate. IRES as distributed by MLS GRID
- $700,0004 bd3 ba3.2k sqft4012 Ravenna Pl, Longmont, CO 80503For SaleMLS ID #1061139, Kim Payes, The Agency - Boulder. IRES as distributed by MLS GRID
- $560,0004 bd3 ba3k sqft7476 Skyline St, Frederick, CO 80504For SaleMLS ID #1062496, Marilyn Ackerman, HomeSmart Realty. IRES as distributed by MLS GRID
- $749,9006 bd4 ba4.4k sqft12648 Canoe Street, Longmont, CO 80504For SaleMLS ID #4821840, Trelora Realty Team, Trelora Realty, Inc.. REcolorado as distributed by MLS GRID
- $499,9994 bd4 ba2.1k sqft11316 Deerfield Dr, Firestone, CO 80504For SaleMLS ID #1061229, Kenneth Allen, Milestone Real Estate Inc. IRES as distributed by MLS GRID
- $849,9004 bd4 ba3.9k sqft4933 Eagan Cir, Longmont, CO 80503For SaleMLS ID #1064772, Brandi Schott, The Colorado Group. IRES as distributed by MLS GRID
