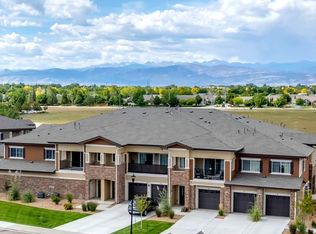
Experience peaceful golf course living with a maintenance-free patio home lifestyle! Backing to the 3rd tee of Ute Creek Golf Course, this move-in-ready home offers beautiful sunrises from the private east-facing deck. Inside, soaring 2-story vaulted ceilings and large windows fill the home with natural light. The main floor features engineered hardwood, granite countertops, ample cabinet and pantry storage, and a gas stove. Upstairs, enjoy a spacious primary suite, additional bedroom, full bath, and sunny loft. The finished basement is perfect for movie nights with a large rec room and private guest suite. Extras include 2nd-floor laundry, whole-house vacuum, epoxy garage floors, and a "no golf ball" track record! HOA covers lawn, snow, water, sewer, and exterior upkeep.
Accepting backups
$530,000
2316 Calais Dr #B, Longmont, CO 80504
3beds
2,425sqft
Townhouse
Built in 2014
7,869 Square Feet Lot
$-- Zestimate®
$219/sqft
$469/mo HOA
What's special
Private east-facing deckEpoxy garage floorsSunny loftPrivate guest suiteSpacious primary suiteGas stoveGranite countertops
- 31 days |
- 397 |
- 11 |
Likely to sell faster than
Zillow last checked:
Listing updated:
Listed by:
Lauren McMann 970-631-4038,
Group Harmony,
The Galbate Team 970-631-4038,
Group Harmony
Source: IRES as distributed by MLS GRID,MLS#: 1064770
Facts & features
Interior
Bedrooms & bathrooms
- Bedrooms: 3
- Bathrooms: 4
- Full bathrooms: 1
- 3/4 bathrooms: 2
- 1/2 bathrooms: 1
- Main level bathrooms: 1
Rooms
- Room types: Loft
Primary bedroom
- Description: Carpet
- Features: 3/4 Primary Bath
- Level: Upper
- Area: 154 Square Feet
- Dimensions: 11 x 14
Bedroom 2
- Description: Carpet
- Level: Basement
- Area: 176 Square Feet
- Dimensions: 11 x 16
Dining room
- Description: Wood
- Level: Main
- Area: 154 Square Feet
- Dimensions: 11 x 14
Kitchen
- Description: Wood
- Level: Main
- Area: 168 Square Feet
- Dimensions: 12 x 14
Laundry
- Description: Laminate
- Level: Main
- Area: 21 Square Feet
- Dimensions: 3 x 7
Living room
- Description: Wood
- Level: Main
- Area: 169 Square Feet
- Dimensions: 13 x 13
Recreation room
- Description: Carpet
- Level: Basement
- Area: 540 Square Feet
- Dimensions: 20 x 27
Study
- Description: Carpet
- Level: Upper
- Area: 156 Square Feet
- Dimensions: 12 x 13
Heating
- Forced Air
Cooling
- Central Air
Appliances
- Included: Dishwasher, Refrigerator, Washer, Dryer, Microwave, Disposal
- Laundry: Washer/Dryer Hookup
Features
- Eat-in Kitchen, Cathedral Ceiling(s), Open Floorplan, Pantry, Walk-In Closet(s), Kitchen Island, High Ceilings
- Flooring: Wood
- Basement: Partially Finished
- Common walls with other units/homes: End Unit
Interior area
- Total structure area: 1,770
- Total interior livable area: 2,425 sqft
- Finished area above ground: 1,770
Property
Parking
- Total spaces: 2
- Parking features: Garage Door Opener, Attached
- Attached garage spaces: 2
- Details: Attached
Features
- Levels: Two
- Stories: 2
- Patio & porch: Deck
Lot
- Size: 7,869 Square Feet
- Features: On Golf Course, Near Golf Course
Details
- Parcel number: R0605120
- Zoning: RES
- Special conditions: Private Owner
Construction
Type & style
- Home type: Townhouse
- Property subtype: Townhouse
- Attached to another structure: Yes
Materials
- Frame
- Roof: Composition
Condition
- New construction: No
- Year built: 2014
Utilities & green energy
- Sewer: Public Sewer
- Water: City
- Utilities for property: Natural Gas Available, Electricity Available
Community & HOA
Community
- Features: None
- Subdivision: Pinnacle Condos
HOA
- Has HOA: Yes
- Services included: Common Amenities, Trash, Snow Removal, Maintenance Grounds, Management, Exterior Maintenance, Insurance
- HOA fee: $469 monthly
Location
- Region: Longmont
Financial & listing details
- Price per square foot: $219/sqft
- Tax assessed value: $662,900
- Annual tax amount: $4,349
- Date on market: 7/22/2026
- Listing terms: Cash,Conventional,FHA,VA Loan
- Exclusions: Sellers Personal Property, Curtains in Primary Bedroom
- Electric utility on property: Yes
Estimated market value
Not available
Estimated sales range
Not available
Not available
Price history
| Date | Event | Price |
|---|---|---|
| 8/15/2026 | Pending sale | $530,000$219/sqft |
Source:  REcolorado as distributed by MLS GRID #IR1064770 Report a problem REcolorado as distributed by MLS GRID #IR1064770 Report a problem | ||
| 7/22/2026 | Listed for sale | $530,000-3.6%$219/sqft |
Source:  IRES as distributed by MLS GRID #1064770 Report a problem IRES as distributed by MLS GRID #1064770 Report a problem | ||
| 7/22/2026 | Listing removed | $550,000$227/sqft |
Source: IRES as distributed by MLS GRID #1060199 Report a problem | ||
| 5/28/2026 | Listed for sale | $550,000-2.7%$227/sqft |
Source: IRES as distributed by MLS GRID #1060199 Report a problem | ||
| 5/28/2026 | Listing removed | $565,000$233/sqft |
Source: IRES as distributed by MLS GRID #1055967 Report a problem | ||
| 5/16/2026 | Price change | $565,000-1.7%$233/sqft |
Source: IRES as distributed by MLS GRID #1055967 Report a problem | ||
| 4/9/2026 | Listed for sale | $575,000+57.1%$237/sqft |
Source: IRES as distributed by MLS GRID #1055967 Report a problem | ||
| 6/9/2015 | Sold | $365,896$151/sqft |
Source: Public Record Report a problem | ||
Public tax history
| Year | Property taxes | Tax assessment |
|---|---|---|
| 2025 | $4,030 +1.4% | $41,431 -9.6% |
| 2024 | $3,975 +7.4% | $45,813 -1% |
| 2023 | $3,702 -1.3% | $46,258 +23.6% |
| 2022 | $3,750 +20% | $37,412 -2.8% |
| 2021 | $3,125 | $38,488 +19.6% |
| 2020 | $3,125 +4.4% | $32,175 |
| 2019 | $2,995 | $32,175 +2% |
| 2018 | $2,995 | $31,529 -9.5% |
| 2017 | $2,995 +5% | $34,857 +1060% |
| 2016 | $2,853 | $3,005 |
Find assessor info on the county website
Monthly payment
Est. payment
Payment breakdown
Explore the cost of this home by adjusting the details. Changes won't be saved.Climate risks
Neighborhood: 80504
Nearby schools
GreatSchools rating
- 5/10Alpine Elementary SchoolGrades: PK-5Distance: 1 mi
- 2/10Timberline Pk-8Grades: PK-8Distance: 1.6 mi
- 5/10Skyline High SchoolGrades: 9-12Distance: 1.3 mi
Schools provided by the listing agent
- Elementary: Alpine
- Middle: Timberline
- High: Skyline
Source: IRES as distributed by MLS GRID. This data may not be complete. We recommend contacting the local school district to confirm school assignments for this home.
- $567,8003 bd2 ba1.9k sqft2316 Calais Dr UNIT A, Longmont, CO 80504Off Market
- $620,1003 bd2 ba2k sqft2312 Calais Dr UNIT A, Longmont, CO 80504Off Market
- $549,3002 bd2 ba1.3k sqft2312 Calais Dr UNIT B, Longmont, CO 80504Off Market
- $547,6002 bd2 ba1.3k sqft2320 Calais Dr UNIT A, Longmont, CO 80504Off Market
- $607,6003 bd2 ba2k sqft2320 Calais Dr UNIT B, Longmont, CO 80504Off Market
- $575,0004 bd4 ba3.2k sqft2324 Calais Dr UNIT A, Longmont, CO 80504Sold
- $521,6003 bd2 ba1.7k sqft2324 Calais Dr UNIT B, Longmont, CO 80504Off Market
- $526,0002 bd2 ba1.6k sqft2308 Calais Dr UNIT A, Longmont, CO 80504Off Market
A local agent can set up tours, give advice and negotiate with sellers.
A local lender can help you make sure your offer is ready when you are.
Similar homes
- $450,0002 bd2 ba1.5k sqft2417 Calais Dr #19-A, Longmont, CO 80504For Sale
 MLS ID #1066335, Heather Krueger, Real Estate by Krueger LLC. IRES as distributed by MLS GRID
 - $550,0003 bd3 ba2.7k sqft2104 18th Ave, Longmont, CO 80501For Sale
 MLS ID #1064766, Philip Hofeling, eXp Realty - Hub. IRES as distributed by MLS GRID
 - $575,0003 bd3 ba2.3k sqft12685 Eagle River Road, Longmont, CO 80504For Sale

 MLS ID #6981027, Jamie Collins, Redfin Corporation. REcolorado as distributed by MLS GRID
 - $530,0003 bd4 ba2.8k sqft13632 Wrangler Way, Mead, CO 80542For Sale
 MLS ID #1064235, Erich Menzel, Coldwell Banker Realty-NOCO. IRES as distributed by MLS GRID
 - $500,0004 bd4 ba2.3k sqft722 Crossbill Dr, Berthoud, CO 80513For SaleMLS ID #1066460, Jeremiah Rom, RE/MAX Alliance-FTC South. IRES as distributed by MLS GRID
- $525,0004 bd3 ba2.4k sqft437 Ellie Way, Berthoud, CO 80513For SaleMLS ID #1066615, Kimberly Sheperek, eXp Realty LLC. IRES as distributed by MLS GRID
- $524,9002 bd3 ba2.5k sqft3766 Florentine Cir, Longmont, CO 80503For SaleMLS ID #1061937, Bob Connors, eXp Realty LLC. IRES as distributed by MLS GRID
- $625,0003 bd3 ba2.3k sqft1324 Country Ct, Longmont, CO 80501For SaleMLS ID #1061499, Brie Fowler, The Agency - Boulder. IRES as distributed by MLS GRID
- $580,0003 bd2 ba2.8k sqft225 Dorothy Dr, Berthoud, CO 80513For SaleMLS ID #1066362, Nick Kuehn, eXp Realty LLC. IRES as distributed by MLS GRID
- $500,0003 bd3 ba2.4k sqft1481 Harebell St, Berthoud, CO 80513For SaleMLS ID #1064000, Jason Filler, LIV Sotheby's Intl Realty. IRES as distributed by MLS GRID
- $585,0005 bd3 ba3k sqft9052 Sandpiper Drive, Longmont, CO 80504For SaleMLS ID #3547320, Michael Nicks, Allen Realty. REcolorado as distributed by MLS GRID
- $529,9003 bd3 ba2.3k sqft552 Newton Dr, Loveland, CO 80537For SaleMLS ID #1065875, Kristin Cowgill, Salz Home Solutions Realty. IRES as distributed by MLS GRID
- $649,0003 bd2 ba1.8k sqft718 Widgeon Cir, Longmont, CO 80503For SaleMLS ID #1065120, Krista Koth, Compass - Boulder. IRES as distributed by MLS GRID
- $399,0002 bd2 ba1.5k sqft1703 Whitehall Dr #8C, Longmont, CO 80504For SaleMLS ID #1062162, Jane Kraemer, RE/MAX Nexus. IRES as distributed by MLS GRID
- $618,0003 bd3 ba2.8k sqft595 Gallegos Circle, Erie, CO 80516For SaleMLS ID #5234442, Jon Paul Matzke, Blue Yeti Homes. REcolorado as distributed by MLS GRID
- $510,0003 bd2 ba1.4k sqft333 Lemonade Drive, Berthoud, CO 80513For SaleMLS ID #3721098, Kendra Bajcar, LPT Realty. REcolorado as distributed by MLS GRID
- $565,0003 bd3 ba2.7k sqft2158 Lamborn Ct, Berthoud, CO 80513For SaleMLS ID #1056588, Brent Sommervold, Equity Colorado-Front Range. IRES as distributed by MLS GRID
- $540,0004 bd3 ba2.1k sqft1472 Skimmer St, Berthoud, CO 80513For SaleMLS ID #1062811, Erica Mancha, RE/MAX Elevate - Erie. IRES as distributed by MLS GRID
- $470,0003 bd2 ba1.4k sqft7101 Shavano Cir, Frederick, CO 80504For SaleMLS ID #1062449, Bethany Milan, West and Main Homes. IRES as distributed by MLS GRID
- $494,0004 bd3 ba2.7k sqft3389 Bayberry Lane, Johnstown, CO 80534For SaleMLS ID #7228725, Jeffrey McRae, Coldwell Banker Realty 24. REcolorado as distributed by MLS GRID
