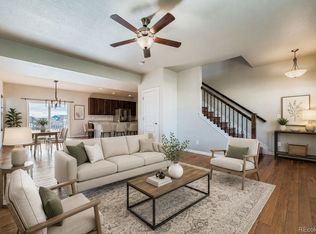
Wonderfully maintained home in Hammond. Oversized cul-de-sac Lot. Huge backyard and very rare 4-car garage!!! New carpet throughout the home. Open main floor kitchen & living room. Loft upstairs for additional room to relax. Bring your toys, there's plenty of space in the garage. Ready for its new owner. A Must See!
For sale
Price cut: $22K (6/9)
$575,000
2158 Lamborn Ct, Berthoud, CO 80513
3beds
2,735sqft
:
Get pre-qualified$3,538/mo
Single Family Residence
Built in 2018
9,499 Square Feet Lot
$-- Zestimate®
$210/sqft
$-- HOA
What's special
Huge backyardOversized cul-de-sac lot
- 110 days |
- 334 |
- 30 |
Zillow last checked:
Listing updated:
Listed by:
Brent Sommervold 303-435-3272,
Equity Colorado-Front Range
Source: IRES as distributed by MLS GRID,MLS#: 1056588
Facts & features
Interior
Bedrooms & bathrooms
- Bedrooms: 3
- Bathrooms: 3
- Full bathrooms: 2
- 1/2 bathrooms: 1
- Main level bathrooms: 1
Primary bedroom
- Description: Carpet
- Features: Luxury Features Primary Bath, 5 Piece Primary Bath
- Level: Upper
- Area: 195 Square Feet
- Dimensions: 13 x 15
Bedroom 2
- Description: Carpet
- Level: Upper
- Area: 110 Square Feet
- Dimensions: 10 x 11
Bedroom 3
- Description: Carpet
- Level: Upper
- Area: 110 Square Feet
- Dimensions: 10 x 11
Dining room
- Description: Wood
- Level: Main
- Area: 165 Square Feet
- Dimensions: 15 x 11
Great room
- Description: Carpet
- Level: Main
- Area: 315 Square Feet
- Dimensions: 15 x 21
Kitchen
- Description: Wood
- Level: Main
- Area: 105 Square Feet
- Dimensions: 15 x 7
Laundry
- Description: Tile
- Level: Upper
- Area: 36 Square Feet
- Dimensions: 6 x 6
Recreation room
- Description: Carpet
- Level: Basement
- Area: 364 Square Feet
- Dimensions: 14 x 26
Heating
- Forced Air
Cooling
- Central Air
Appliances
- Included: Electric Range, Dishwasher, Refrigerator, Microwave, Disposal
- Laundry: Washer/Dryer Hookup
Features
- Eat-in Kitchen, Separate Dining Room, Open Floorplan, Walk-In Closet(s), Kitchen Island
- Flooring: Wood
- Windows: Window Coverings
- Basement: Full,Unfinished
Interior area
- Total structure area: 1,873
- Total interior livable area: 2,735 sqft
- Finished area above ground: 1,873
Property
Parking
- Total spaces: 4
- Parking features: Garage Door Opener, Attached, Oversized
- Attached garage spaces: 4
- Details: Attached
Accessibility
- Accessibility features: Level Lot, Main Floor Bath
Features
- Levels: Two
- Stories: 2
- Patio & porch: Patio
- Exterior features: Sprinkler System
- Fencing: Fenced,Wood
- Has view: Yes
- View description: Hills, City
Lot
- Size: 9,499 Square Feet
- Features: Cul-De-Sac, Paved, Curbs, Sidewalks, Fire Hydrant within 500 Feet, Zero Lot Line
Details
- Parcel number: R1664950
- Zoning: RES
- Special conditions: Private Owner
Construction
Type & style
- Home type: SingleFamily
- Property subtype: Single Family Residence
Materials
- Frame, Stone
- Roof: Composition
Condition
- New construction: No
- Year built: 2018
Details
- Builder model: Mckinley
- Builder name: Saint Aubyn
Utilities & green energy
- Electric: Poudre Valley
- Gas: XCEL
- Water: City
- Utilities for property: Natural Gas Available, Electricity Available, Cable Available, Satellite Avail, High Speed Avail, Underground Utilities
Green energy
- Energy efficient items: Southern Exposure, Windows
Community & HOA
Community
- Features: Playground, Fitness Center
- Security: Fire Alarm
- Subdivision: Hammond Sub 2nd Filing
HOA
- Has HOA: No
- Services included: Common Amenities, Management, Utilities
Location
- Region: Berthoud
Financial & listing details
- Price per square foot: $210/sqft
- Tax assessed value: $596,600
- Annual tax amount: $6,855
- Date on market: 4/15/2026
- Listing terms: Cash,Conventional,FHA,VA Loan
- Electric utility on property: Yes
- Road surface type: Asphalt
Estimated market value
Not available
Estimated sales range
Not available
Not available
Price history
| Date | Event | Price |
|---|---|---|
| 6/9/2026 | Price change | $575,000-3.7%$210/sqft |
Source:  IRES as distributed by MLS GRID #1056588 Report a problem IRES as distributed by MLS GRID #1056588 Report a problem | ||
| 4/28/2026 | Price change | $597,000-4.5%$218/sqft |
Source: IRES as distributed by MLS GRID #1056588 Report a problem | ||
| 4/15/2026 | Listed for sale | $625,000+53.8%$229/sqft |
Source: IRES as distributed by MLS GRID #1056588 Report a problem | ||
| 12/18/2018 | Sold | $406,475$149/sqft |
Source: IRES as distributed by MLS GRID #866373 Report a problem | ||
| 11/28/2018 | Price change | $406,475-0.6%$149/sqft |
Source: Stephen Balliet #866373 Report a problem | ||
| 11/7/2018 | Listed for sale | $408,975$150/sqft |
Source: Stephen Balliet #866373 Report a problem | ||
Public tax history
| Year | Property taxes | Tax assessment |
|---|---|---|
| 2025 | $6,855 +5.5% | $37,288 -5.7% |
| 2024 | $6,498 +26.7% | $39,524 -1% |
| 2023 | $5,127 -1.6% | $39,906 +32.6% |
| 2022 | $5,208 +8.7% | $30,100 -2.8% |
| 2021 | $4,792 +2.7% | $30,966 +8.7% |
| 2020 | $4,667 +536.8% | $28,485 -0.7% |
| 2019 | $733 | $28,685 +559.4% |
| 2018 | $733 | $4,350 +2900% |
| 2017 | $733 | $145 |
Find assessor info on the county website
Monthly payment
Est. payment
Payment breakdown
Explore the cost of this home by adjusting the details. Changes won't be saved.Climate risks
Neighborhood: 80513
Nearby schools
GreatSchools rating
- 7/10Berthoud Elementary SchoolGrades: PK-5Distance: 1.3 mi
- 5/10Turner Middle SchoolGrades: 6-8Distance: 1.6 mi
- 7/10Berthoud High SchoolGrades: 9-12Distance: 2.1 mi
Schools provided by the listing agent
- Elementary: Berthoud
- Middle: Turner
- High: Berthoud
Source: IRES as distributed by MLS GRID. This data may not be complete. We recommend contacting the local school district to confirm school assignments for this home.
- $557,4004 bd3 ba2.4k sqft2140 Lamborn Ct, Berthoud, CO 80513Off Market

- $703,7004 bd3 ba3.4k sqft2162 Lamborn Ct, Berthoud, CO 80513Off Market

- $571,9004 bd3 ba2.4k sqft2165 Nicholson St, Berthoud, CO 80513Off Market
- $627,5005 bd3 ba3k sqft2179 Nicholson St, Berthoud, CO 80513Off Market

- $654,7005 bd4 ba3.4k sqft2151 Nicholson St, Berthoud, CO 80513Off Market
- $604,7005 bd3 ba1.6k sqft2136 Lamborn Ct, Berthoud, CO 80513Off Market
- $625,0005 bd3 ba3.2k sqft2177 Lamborn Ct, Berthoud, CO 80513Sold
- $656,6005 bd3 ba1.7k sqft2181 Nicholson St, Berthoud, CO 80513Off Market
A local agent can set up tours, give advice and negotiate with sellers.
A local lender can help you make sure your offer is ready when you are.
Similar homes
- $579,5003 bd3 ba3.2k sqft1325 Tipton Street, Berthoud, CO 80513For Sale
 MLS ID #4549248, Mara Brown, LPT Realty. REcolorado as distributed by MLS GRID
 - $599,0004 bd3 ba3.2k sqft2402 Barela Dr, Berthoud, CO 80513For Sale

 MLS ID #1062144, Mike Brouwer, MDB Realty. IRES as distributed by MLS GRID
 - $609,9005 bd3 ba3.2k sqft1334 Means Ln, Berthoud, CO 80513For Sale
 MLS ID #1062534, Josh Landers, RE/MAX Nexus. IRES as distributed by MLS GRID
 - $625,0004 bd4 ba2.8k sqft1513 Chokeberry St, Berthoud, CO 80513For Sale
 MLS ID #1065591, Amy Neb, Dwellings Colorado Real Estate. IRES as distributed by MLS GRID
 - $660,0005 bd3 ba3.1k sqft1277 Tipton St, Berthoud, CO 80513For SaleMLS ID #1065019, Stacy Kleve, Hayden Outdoors - Windsor. IRES as distributed by MLS GRID
- $575,0004 bd4 ba3.5k sqft853 Jenny Ln, Berthoud, CO 80513For SaleMLS ID #1057946, Jeff Butler, Resident Realty. IRES as distributed by MLS GRID
- $549,9004 bd3 ba2.7k sqft1542 Woodcock St, Berthoud, CO 80513For SaleMLS ID #1055955, Caressa Cox, Resident Realty. IRES as distributed by MLS GRID
- $675,0005 bd3 ba3.5k sqft1254 Coffman Drive, Berthoud, CO 80513For SaleMLS ID #5425470, Kate Kazell, West and Main Homes Inc. REcolorado as distributed by MLS GRID
- $529,0004 bd3 ba2.8k sqft503 S 5th St, Berthoud, CO 80513For SaleMLS ID #1062791, Kyle Basnar, Group Mulberry. IRES as distributed by MLS GRID
- $525,0005 bd4 ba2.8k sqft825 Wagon Bend Road, Berthoud, CO 80513For SaleMLS ID #4725156, Noah Lyman, Blue Pebble Homes. REcolorado as distributed by MLS GRID
- $622,5005 bd4 ba3.3k sqft688 Arches Ct, Berthoud, CO 80513For SaleMLS ID #1057726, Josh Landers, RE/MAX Nexus. IRES as distributed by MLS GRID
- $695,0005 bd3 ba3.8k sqft1661 Vantage Pkwy, Berthoud, CO 80513For SaleMLS ID #1063157, Jace Thorpe, Better Homes and Gardens Real Estate - Neuhaus. IRES as distributed by MLS GRID
- $495,0002 bd2 ba2.6k sqft820 13th St, Berthoud, CO 80513For SaleMLS ID #1057390, Nuechterlein Team, MB Boulder Suburban Homes. IRES as distributed by MLS GRID
- $595,0004 bd3 ba3k sqft2198 Steppe Dr, Longmont, CO 80504For SaleMLS ID #1065481, Rebecca Weihe, WK Real Estate Longmont. IRES as distributed by MLS GRID
- $519,9995 bd3 ba2.7k sqft225 Swallow Rd, Johnstown, CO 80534For SaleMLS ID #1065542, Annette Hayes, House2Home, LLC. IRES as distributed by MLS GRID
- $535,0003 bd3 ba3.4k sqft5056 Silverwood Dr, Johnstown, CO 80534For SaleMLS ID #1065034, Rena Wallingford, Coldwell Banker Realty-NOCO. IRES as distributed by MLS GRID
- $595,0004 bd3 ba2.7k sqft1043 Highline Ct, Loveland, CO 80538For SaleMLS ID #1062771, Teresa Edwards, Kittle Real Estate. IRES as distributed by MLS GRID
- $515,0003 bd3 ba2k sqft3118 Carney St, Loveland, CO 80538For SaleMLS ID #1064990, Courtney Kanute, 8z Real Estate. IRES as distributed by MLS GRID
- $549,9004 bd3 ba2.5k sqft430 Osceola Drive, Loveland, CO 80538For SaleMLS ID #8382152, Matt Purdy, Redfin Corporation. REcolorado as distributed by MLS GRID
- $599,0004 bd3 ba3.4k sqft2137 Honeybee Dr, Windsor, CO 80550For SaleMLS ID #1065035, James Bjorland, Bjorland Real Estate. IRES as distributed by MLS GRID
