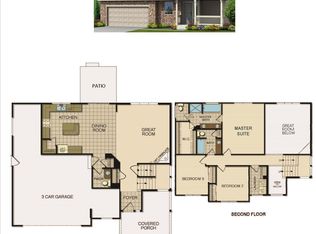
Discover a home that strikes the perfect balance between comfort, space, and functionality in one of Berthoud's sought-after neighborhoods. Built in 2017 and thoughtfully maintained, this 4-bedroom, 3-bath residence offers a layout that simply works for everyday living. From the moment you enter, you'll notice the bright, open feel enhanced by 9' ceilings throughout the main level and an abundance of natural light. The kitchen serves as the heart of the home, complete with a large center island, generous cabinet storage, and stainless steel appliances-ideal for both casual meals and hosting gatherings. The adjoining living and dining areas create a seamless flow, making the space feel connected yet comfortable. Upstairs, the primary suite provides a quiet retreat with a private bath featuring dual vanities, a soaking tub, and a walk-in closet. Three additional bedrooms offer plenty of flexibility for guests, work-from-home needs, or growing households. Convenient second-floor laundry adds to the home's practical appeal. The unfinished basement presents endless potential for future expansion, whether you envision additional living space, a home gym, or recreation area. Outside, enjoy a well-maintained yard with mature landscaping and a spacious patio-perfect for outdoor dining or relaxing evenings. Situated on a desirable lot with a 3-car garage and close proximity to local amenities, this home offers the ideal combination of peaceful surroundings and everyday convenience. Move-in ready with room to grow, it's a property you won't want to miss.
For sale
Price cut: $10.1K (7/7)
$549,900
1542 Woodcock St, Berthoud, CO 80513
4beds
2,766sqft
Single Family Residence
Built in 2017
6,970 Square Feet Lot
$-- Zestimate®
$199/sqft
$35/mo HOA
What's special
Spacious patioDesirable lotConvenient second-floor laundryThree additional bedroomsStainless steel appliancesGenerous cabinet storageAbundance of natural light
- 130 days |
- 257 |
- 12 |
Zillow last checked:
Listing updated:
Listed by:
Caressa Cox 720-378-2763,
Resident Realty
Source: IRES as distributed by MLS GRID,MLS#: 1055955
Facts & features
Interior
Bedrooms & bathrooms
- Bedrooms: 4
- Bathrooms: 3
- Full bathrooms: 2
- 1/2 bathrooms: 1
- Main level bathrooms: 1
Primary bedroom
- Description: Carpet
- Features: 5 Piece Primary Bath
- Level: Upper
- Area: 195 Square Feet
- Dimensions: 13 x 15
Bedroom 2
- Description: Carpet
- Level: Upper
- Area: 132 Square Feet
- Dimensions: 11 x 12
Bedroom 3
- Description: Carpet
- Level: Upper
- Area: 132 Square Feet
- Dimensions: 12 x 11
Bedroom 4
- Description: Carpet
- Level: Upper
- Area: 156 Square Feet
- Dimensions: 12 x 13
Dining room
- Description: Vinyl
- Level: Main
- Area: 136 Square Feet
- Dimensions: 8 x 17
Kitchen
- Description: Vinyl
- Level: Main
- Area: 130 Square Feet
- Dimensions: 13 x 10
Laundry
- Description: Vinyl
- Level: Upper
- Area: 72 Square Feet
- Dimensions: 9 x 8
Living room
- Description: Carpet
- Level: Main
- Area: 240 Square Feet
- Dimensions: 15 x 16
Heating
- Forced Air
Cooling
- Central Air
Appliances
- Included: Electric Range, Dishwasher, Refrigerator, Washer, Dryer, Microwave, Disposal
Features
- Eat-in Kitchen, Pantry, Kitchen Island
- Basement: Unfinished,Built-In Radon
Interior area
- Total structure area: 2,006
- Total interior livable area: 2,766 sqft
- Finished area above ground: 2,006
Property
Parking
- Total spaces: 3
- Parking features: Attached, Oversized
- Attached garage spaces: 3
- Details: Attached
Features
- Levels: Two
- Stories: 2
- Patio & porch: Patio
- Exterior features: Sprinkler System
- Fencing: Fenced
- Has view: Yes
- View description: Mountain(s), Hills
Lot
- Size: 6,970 Square Feet
- Features: Corner Lot, Level, Paved, Curbs, Gutters, Sidewalks, Street Light, Fire Hydrant within 500 Feet
Details
- Parcel number: R1661228
- Zoning: RES
- Special conditions: Private Owner
Construction
Type & style
- Home type: SingleFamily
- Property subtype: Single Family Residence
Materials
- Frame, Stone, Composition
- Roof: Composition
Condition
- New construction: No
- Year built: 2017
Utilities & green energy
- Sewer: Public Sewer
- Water: City
- Utilities for property: Natural Gas Available, Electricity Available, Cable Available, Satellite Avail
Community & HOA
Community
- Security: Fire Alarm
- Subdivision: Heron Pointe Sub
HOA
- Has HOA: Yes
- Services included: Common Amenities
- HOA fee: $105 quarterly
- HOA name: Heron Pointe HOA
Location
- Region: Berthoud
Financial & listing details
- Price per square foot: $199/sqft
- Tax assessed value: $512,200
- Annual tax amount: $3,240
- Date on market: 4/9/2026
- Listing terms: Cash,Conventional,FHA,VA Loan,USDA Loan
- Exclusions: Sellers personal property, All Mounted TV's, security cameras
- Electric utility on property: Yes
- Road surface type: Asphalt
Estimated market value
Not available
Estimated sales range
Not available
Not available
Price history
| Date | Event | Price |
|---|---|---|
| 7/7/2026 | Price change | $549,900-1.8%$199/sqft |
Source:  IRES as distributed by MLS GRID #1055955 Report a problem IRES as distributed by MLS GRID #1055955 Report a problem | ||
| 6/19/2026 | Price change | $560,000-2.6%$202/sqft |
Source: IRES as distributed by MLS GRID #1055955 Report a problem | ||
| 4/9/2026 | Listed for sale | $575,000+0.9%$208/sqft |
Source: IRES as distributed by MLS GRID #1055955 Report a problem | ||
| 8/7/2024 | Sold | $570,000$206/sqft |
Source: IRES as distributed by MLS GRID #1012589 Report a problem | ||
| 7/12/2024 | Pending sale | $570,000$206/sqft |
Source:  REcolorado as distributed by MLS GRID #IR1012589 Report a problem REcolorado as distributed by MLS GRID #IR1012589 Report a problem | ||
| 7/3/2024 | Price change | $570,000-0.9%$206/sqft |
Source: IRES as distributed by MLS GRID #1012589 Report a problem | ||
| 6/21/2024 | Listed for sale | $575,000+78.1%$208/sqft |
Source: IRES as distributed by MLS GRID #1012589 Report a problem | ||
| 5/5/2017 | Sold | $322,898$117/sqft |
Source: IRES as distributed by MLS GRID #811327 Report a problem | ||
Public tax history
| Year | Property taxes | Tax assessment |
|---|---|---|
| 2025 | $3,240 +2.8% | $32,013 -12.2% |
| 2024 | $3,152 +25.4% | $36,468 -1% |
| 2023 | $2,513 -2.7% | $36,822 +40.5% |
| 2022 | $2,584 +0.8% | $26,208 -2.8% |
| 2021 | $2,562 +2.9% | $26,962 +0.9% |
| 2020 | $2,489 +2% | $26,726 -0.7% |
| 2019 | $2,440 | $26,914 +8.4% |
| 2018 | $2,440 | $24,833 +50.2% |
| 2017 | $2,440 | $16,530 |
Find assessor info on the county website
Monthly payment
Est. payment
Payment breakdown
Explore the cost of this home by adjusting the details. Changes won't be saved.Climate risks
Neighborhood: 80513
Nearby schools
GreatSchools rating
- 9/10Carrie Martin Elementary SchoolGrades: PK-5Distance: 0.3 mi
- 4/10Bill Reed Middle SchoolGrades: 6-8Distance: 3.5 mi
- 6/10Thompson Valley High SchoolGrades: 9-12Distance: 2.9 mi
Schools provided by the listing agent
- Elementary: Carrie Martin
- Middle: Walt Clark
- High: Thompson Valley
Source: IRES as distributed by MLS GRID. This data may not be complete. We recommend contacting the local school district to confirm school assignments for this home.
- $529,5005 bd3 ba3k sqft1532 Woodcock St, Berthoud, CO 80513For Sale

- $532,6004 bd2 ba2.1k sqft1543 Brant St, Berthoud, CO 80513Off Market
- $571,1004 bd3 ba2.8k sqft1543 Brant Street, Berthoud, CO 80513Off Market
- $493,5003 bd2 ba1.7k sqft1533 Brant St, Berthoud, CO 80513Off Market
- $493,3003 bd2 ba1.5k sqft1522 Woodcock St, Berthoud, CO 80513Off Market
- $532,9004 bd2 ba2.1k sqft3401 Oystercatcher Dr, Berthoud, CO 80513Off Market
- $400,0003 bd2 ba1.7k sqft3411 Oystercatcher Dr, Berthoud, CO 80513Sold
- $484,7003 bd3 ba1.7k sqft1523 Brant St, Berthoud, CO 80513Off Market
A local agent can set up tours, give advice and negotiate with sellers.
A local lender can help you make sure your offer is ready when you are.
Similar homes
- $560,0004 bd4 ba2.5k sqft1520 Murrlet St, Berthoud, CO 80513For Sale
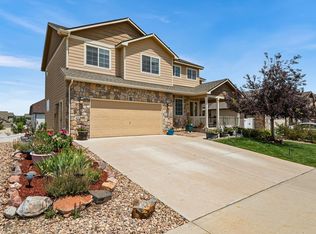
 MLS ID #1065226, Ben Netzel, The Station Real Estate. IRES as distributed by MLS GRID
 - $500,0004 bd3 ba2.2k sqft2881 Tallgrass Ln, Berthoud, CO 80513For Sale
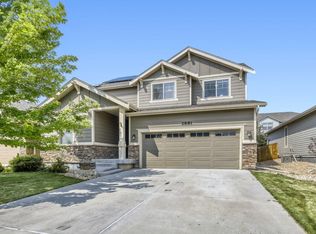 MLS ID #1066203, Joel Duneske, RE/MAX Alliance-Longmont. IRES as distributed by MLS GRID
 - $575,0004 bd3 ba2.5k sqft1496 Biffle Ct, Berthoud, CO 80513For Sale
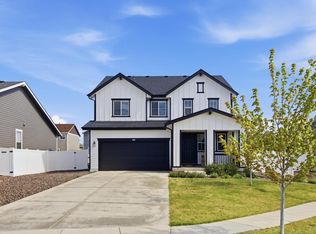 MLS ID #1058718, Kristine Van Buskirk, Live West Realty. IRES as distributed by MLS GRID
 - $565,0003 bd3 ba2.7k sqft2158 Lamborn Ct, Berthoud, CO 80513For Sale
 MLS ID #1056588, Brent Sommervold, Equity Colorado-Front Range. IRES as distributed by MLS GRID
 - $550,0003 bd3 ba3.1k sqft1448 Westport Ave, Berthoud, CO 80513For SaleMLS ID #1060198, Elliot Roffman, eXp Realty - Hub. IRES as distributed by MLS GRID
- $525,0004 bd3 ba2.8k sqft503 S 5th St, Berthoud, CO 80513For SaleMLS ID #1062791, Kyle Basnar, Group Mulberry. IRES as distributed by MLS GRID
- $625,0004 bd4 ba2.8k sqft1513 Chokeberry St, Berthoud, CO 80513For SaleMLS ID #1065591, Amy Neb, Dwellings Colorado Real Estate. IRES as distributed by MLS GRID
- $549,9004 bd3 ba2.5k sqft430 Osceola Dr, Loveland, CO 80538For SaleMLS ID #1066274, Matthew Purdy, Redfin Corporation. IRES as distributed by MLS GRID
- $675,0005 bd3 ba3.5k sqft1254 Coffman Drive, Berthoud, CO 80513For Sale
 MLS ID #5425470, Kate Kazell, West and Main Homes Inc. REcolorado as distributed by MLS GRID
 - $510,0003 bd2 ba1.4k sqft333 Lemonade Drive, Berthoud, CO 80513For SaleMLS ID #3721098, Kendra Bajcar, LPT Realty. REcolorado as distributed by MLS GRID
- $549,9003 bd3 ba3.1k sqft5523 Segundo Dr, Loveland, CO 80538For SaleMLS ID #1066025, Rob Kittle, Kittle Real Estate. IRES as distributed by MLS GRID
- $529,9003 bd3 ba2.3k sqft552 Newton Dr, Loveland, CO 80537For SaleMLS ID #1065875, Kristin Cowgill, Salz Home Solutions Realty. IRES as distributed by MLS GRID
- $535,0004 bd3 ba3.2k sqft4567 Mountain Sky St, Johnstown, CO 80534For SaleMLS ID #1057964, Ilde Dominguez, LPT Realty, LLC.. IRES as distributed by MLS GRID
- $565,0005 bd4 ba3.1k sqft1509 Cirque Valley Ln, Severance, CO 80550For SaleMLS ID #1066399, Brandi Aspinall, Berkshire Hathaway HomeServices Colorado Real Estate Erie. IRES as distributed by MLS GRID
- $499,0004 bd3 ba2.7k sqft218 Sycamore Ave, Johnstown, CO 80534For SaleMLS ID #1064027, Richard Burlingame, Mountain State Realty. IRES as distributed by MLS GRID
- $515,0003 bd3 ba2k sqft3118 Carney St, Loveland, CO 80538For SaleMLS ID #1064990, Courtney Kanute, 8z Real Estate. IRES as distributed by MLS GRID
- $519,9995 bd3 ba2.7k sqft225 Swallow Rd, Johnstown, CO 80534For SaleMLS ID #1065542, Annette Hayes, House2Home, LLC. IRES as distributed by MLS GRID
- $570,0004 bd3 ba2.8k sqft714 62nd Ave, Greeley, CO 80634For SaleMLS ID #1066010, Sonja Belfiore, eXp - Greeley. IRES as distributed by MLS GRID
- $695,0004 bd4 ba3.6k sqft307 Mcgregor Ln, Johnstown, CO 80534For SaleMLS ID #1066569, Cheryl Melichar, Coldwell Banker Realty-NOCO. IRES as distributed by MLS GRID
- $598,5002 bd3 ba3.5k sqft4281 Bluffview Dr, Loveland, CO 80537For SaleMLS ID #1058185, Rob Kittle, Kittle Real Estate. IRES as distributed by MLS GRID
