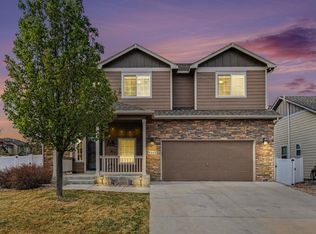
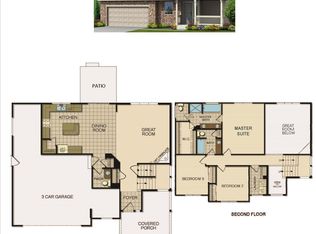
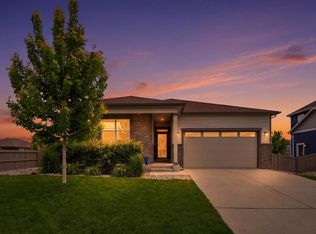
$1000 Landscape credit to Buyer at Closing! Welcome to this beautiful 5-bedroom, 3-bathroom contemporary ranch home, designed for modern living and effortless entertaining. Featuring an open-concept layout, clean lines, and abundant natural light, the main living space seamlessly connects a sleek chef's kitchen to an expansive dining and family room area. Stylish lighting fixtures, and a neutral color palette create a sophisticated yet welcoming atmosphere throughout the home. The primary suite serves as a private retreat, complete with a luxurious en-suite bathroom. Four additional generously sized bedrooms offer ultimate flexibility for a growing family, dedicated home offices, or a private fitness space .Step outside into your private, fully fenced backyard, which blends security with premium outdoor lifestyle features. The centerpiece of the beautifully landscaped yard is a stunning contemporary gazebo, perfect for al fresco dining, evening relaxation, or hosting summer gatherings. Located in a highly desirable neighborhood close to top-tier schools, shopping, and dining, this exceptional property offers the perfect balance of contemporary style and everyday functionality.
Accepting backups
Price cut: $40.5K (6/29)
$529,500
1532 Woodcock St, Berthoud, CO 80513
5beds
3,021sqft
Single Family Residence
Built in 2017
6,011 Square Feet Lot
$-- Zestimate®
$175/sqft
$35/mo HOA
What's special
Stylish lighting fixturesPrivate fully fenced backyardNeutral color paletteBeautifully landscaped yardStunning contemporary gazeboAbundant natural lightPrivate fitness space
- 74 days |
- 108 |
- 0 |
Zillow last checked:
Listing updated:
Listed by:
Don Dunn 970-377-3500,
Dunn Real Estate & Mgmt
Source: IRES as distributed by MLS GRID,MLS#: 1060543
Facts & features
Interior
Bedrooms & bathrooms
- Bedrooms: 5
- Bathrooms: 3
- Full bathrooms: 3
- Main level bathrooms: 2
Primary bedroom
- Description: Wood
- Features: Full Primary Bath
- Level: Main
- Area: 182 Square Feet
- Dimensions: 13 x 14
Bedroom 2
- Description: Wood
- Level: Main
- Area: 110 Square Feet
- Dimensions: 10 x 11
Bedroom 3
- Description: Wood
- Level: Main
- Area: 110 Square Feet
- Dimensions: 10 x 11
Bedroom 4
- Description: Carpet
- Level: Basement
- Area: 208 Square Feet
- Dimensions: 13 x 16
Bedroom 5
- Description: Carpet
- Level: Basement
- Area: 192 Square Feet
- Dimensions: 12 x 16
Dining room
- Description: Wood
- Level: Main
- Area: 110 Square Feet
- Dimensions: 10 x 11
Family room
- Description: Carpet
- Level: Basement
- Area: 260 Square Feet
- Dimensions: 13 x 20
Kitchen
- Description: Wood
- Level: Main
- Area: 154 Square Feet
- Dimensions: 11 x 14
Laundry
- Description: Tile
- Level: Main
- Area: 40 Square Feet
- Dimensions: 5 x 8
Living room
- Description: Wood
- Level: Main
- Area: 273 Square Feet
- Dimensions: 13 x 21
Heating
- Forced Air
Cooling
- Central Air
Appliances
- Included: Gas Range, Dishwasher, Refrigerator, Washer, Dryer, Microwave
- Laundry: Washer/Dryer Hookup
Features
- Separate Dining Room, Cathedral Ceiling(s), Open Floorplan, Walk-In Closet(s)
- Flooring: Wood
- Doors: 6-Panel Doors
- Basement: Partially Finished
Interior area
- Total structure area: 1,513
- Total interior livable area: 3,021 sqft
- Finished area above ground: 1,513
Property
Parking
- Total spaces: 2
- Parking features: Attached
- Attached garage spaces: 2
- Details: Attached
Accessibility
- Accessibility features: Level Lot, Accessible Bedroom, Main Level Laundry
Features
- Levels: One
- Stories: 1
- Patio & porch: Patio
- Exterior features: Sprinkler System
- Fencing: Wood
- Has view: Yes
- View description: Hills
Lot
- Size: 6,011 Square Feet
- Features: Level, Paved, Curbs, Gutters, Sidewalks, Street Light, Fire Hydrant within 500 Feet
Details
- Parcel number: R1661229
- Zoning: RES
- Special conditions: Private Owner
Construction
Type & style
- Home type: SingleFamily
- Architectural style: Contemporary
- Property subtype: Single Family Residence
Materials
- Frame
- Roof: Composition
Condition
- New construction: No
- Year built: 2017
Details
- Builder model: The Jackson
- Builder name: Journey
Utilities & green energy
- Electric: PVREA
- Gas: Xcel
- Sewer: Public Sewer
- Water: City
- Utilities for property: Natural Gas Available, Electricity Available, High Speed Avail
Community & HOA
Community
- Subdivision: Heron Pointe Sub
HOA
- Has HOA: Yes
- Services included: Common Amenities
- HOA fee: $105 quarterly
- HOA name: Heron Pointe Hoa
Location
- Region: Berthoud
Financial & listing details
- Price per square foot: $175/sqft
- Tax assessed value: $501,600
- Annual tax amount: $3,172
- Date on market: 6/1/2026
- Listing terms: Cash,Conventional
- Exclusions: Staging items
- Electric utility on property: Yes
Estimated market value
Not available
Estimated sales range
Not available
Not available
Price history
| Date | Event | Price |
|---|---|---|
| 7/2/2026 | Pending sale | $529,500$175/sqft |
Source:  REcolorado as distributed by MLS GRID #IR1060543 Report a problem REcolorado as distributed by MLS GRID #IR1060543 Report a problem | ||
| 6/29/2026 | Price change | $529,500-7.1%$175/sqft |
Source:  IRES as distributed by MLS GRID #1060543 Report a problem IRES as distributed by MLS GRID #1060543 Report a problem | ||
| 6/17/2026 | Price change | $570,000-2.6%$189/sqft |
Source: REcolorado as distributed by MLS GRID #IR1060543 Report a problem | ||
| 6/2/2026 | Listed for sale | $585,000+45.4%$194/sqft |
Source: IRES as distributed by MLS GRID #1060543 Report a problem | ||
| 2/26/2020 | Sold | $402,250-0.7%$133/sqft |
Source: IRES as distributed by MLS GRID #900571 Report a problem | ||
| 2/26/2020 | Listed for sale | $405,000$134/sqft |
Source: Homesmart Realty Group #4260127 Report a problem | ||
| 2/26/2020 | Pending sale | $405,000$134/sqft |
Source: Homesmart Realty Group #4260127 Report a problem | ||
| 12/24/2019 | Pending sale | $405,000$134/sqft |
Source: HomeSmart Realty Group #4260127 Report a problem | ||
| 12/19/2019 | Listed for sale | $405,000+29%$134/sqft |
Source: HomeSmart Rlty Grp-FTC #900571 Report a problem | ||
| 6/9/2017 | Sold | $313,997$104/sqft |
Source: IRES as distributed by MLS GRID #813571 Report a problem | ||
Public tax history
| Year | Property taxes | Tax assessment |
|---|---|---|
| 2025 | $3,172 +3.2% | $31,350 -12.1% |
| 2024 | $3,075 +24.7% | $35,664 -1% |
| 2023 | $2,467 -2.7% | $36,010 +40% |
| 2022 | $2,536 +3.5% | $25,722 -2.8% |
| 2021 | $2,450 +2.9% | $26,462 +3.6% |
| 2020 | $2,380 +6% | $25,554 -0.7% |
| 2019 | $2,246 | $25,733 +12.6% |
| 2018 | $2,246 | $22,860 +38.3% |
| 2017 | $2,246 | $16,530 |
Find assessor info on the county website
Monthly payment
Est. payment
Payment breakdown
Explore the cost of this home by adjusting the details. Changes won't be saved.Climate risks
Neighborhood: 80513
Nearby schools
GreatSchools rating
- 9/10Carrie Martin Elementary SchoolGrades: PK-5Distance: 0.3 mi
- 4/10Bill Reed Middle SchoolGrades: 6-8Distance: 3.5 mi
- 6/10Thompson Valley High SchoolGrades: 9-12Distance: 2.9 mi
Schools provided by the listing agent
- Elementary: Carrie Martin
- Middle: Bill Reed
- High: Thompson Valley
Source: IRES as distributed by MLS GRID. This data may not be complete. We recommend contacting the local school district to confirm school assignments for this home.
- $493,3003 bd2 ba1.5k sqft1522 Woodcock St, Berthoud, CO 80513Off Market

- $549,9004 bd3 ba2.7k sqft1542 Woodcock St, Berthoud, CO 80513For Sale
- $493,5003 bd2 ba1.7k sqft1533 Brant St, Berthoud, CO 80513Off Market
- $484,7003 bd3 ba1.7k sqft1523 Brant St, Berthoud, CO 80513Off Market
- $532,6004 bd2 ba2.1k sqft1543 Brant St, Berthoud, CO 80513Off Market
- $500,4003 bd2 ba2.8k sqft1512 Woodcock St, Berthoud, CO 80513Off Market
- $584,4004 bd3 ba2.8k sqft1543 Brant Street, Berthoud, CO 80513Off Market
- $504,4003 bd2 ba2.9k sqft1513 Brant St, Berthoud, CO 80513Off Market
A local agent can set up tours, give advice and negotiate with sellers.
A local lender can help you make sure your offer is ready when you are.
Similar homes
- $540,0004 bd3 ba2.1k sqft1472 Skimmer St, Berthoud, CO 80513For Sale
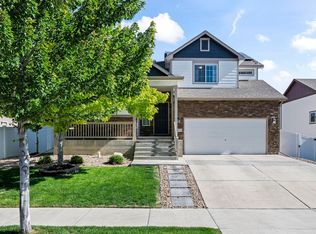
 MLS ID #1062811, Erica Mancha, RE/MAX Elevate - Erie. IRES as distributed by MLS GRID
 - $575,0004 bd3 ba2.5k sqft1496 Biffle Ct, Berthoud, CO 80513For Sale
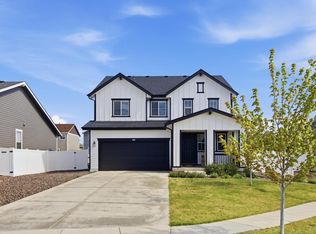 MLS ID #1058718, Kristine Van Buskirk, Live West Realty. IRES as distributed by MLS GRID
 - $550,0003 bd3 ba3.1k sqft1448 Westport Ave, Berthoud, CO 80513For Sale
 MLS ID #1060198, Elliot Roffman, eXp Realty - Hub. IRES as distributed by MLS GRID
 - $675,0005 bd3 ba3.5k sqft1254 Coffman Drive, Berthoud, CO 80513For Sale

 MLS ID #5425470, Kate Kazell, West and Main Homes Inc. REcolorado as distributed by MLS GRID
 - $575,0005 bd3 ba2.6k sqft1115 Jennifer Dr, Loveland, CO 80537For SaleMLS ID #1066069, Kyle Seaser, Group Centerra. IRES as distributed by MLS GRID
- $684,9005 bd3 ba3.8k sqft1661 Vantage Pkwy, Berthoud, CO 80513For SaleMLS ID #1063157, Jace Thorpe, Better Homes and Gardens Real Estate - Neuhaus. IRES as distributed by MLS GRID
- $525,0003 bd2 ba3.3k sqft1670 Stove Prairie Cir, Loveland, CO 80538For SaleMLS ID #1065609, Alexis Foster, Group Centerra. IRES as distributed by MLS GRID
- $575,0005 bd3 ba3.1k sqft2154 Blue Duck Court, Loveland, CO 80537For SaleMLS ID #8019875, Susie Wargin, RE/MAX Alliance. REcolorado as distributed by MLS GRID
- $550,0004 bd3 ba3k sqft3741 Barnard Lane, Johnstown, CO 80534For SaleMLS ID #4164570, Angel Hernandez, Paisano Realty, Inc.. REcolorado as distributed by MLS GRID
- $529,9003 bd3 ba2.3k sqft552 Newton Dr, Loveland, CO 80537For SaleMLS ID #1065875, Kristin Cowgill, Salz Home Solutions Realty. IRES as distributed by MLS GRID
- $575,0004 bd3 ba2.5k sqft1493 Capulin Dr, Loveland, CO 80538For SaleMLS ID #1065839, Juliane Mosebar, Focal Real Estate Group. IRES as distributed by MLS GRID
- $620,0004 bd4 ba3.3k sqft1565 Bengal Ave, Loveland, CO 80537For SaleMLS ID #1065422, Michael Garneau, eXp Realty - Hub. IRES as distributed by MLS GRID
- $535,0004 bd3 ba3.2k sqft4567 Mountain Sky St, Johnstown, CO 80534For SaleMLS ID #1057964, Ilde Dominguez, LPT Realty, LLC.. IRES as distributed by MLS GRID
- $525,0003 bd3 ba3.4k sqft5056 Silverwood Dr, Johnstown, CO 80534For SaleMLS ID #1065034, Rena Wallingford, Coldwell Banker Realty-NOCO. IRES as distributed by MLS GRID
- $510,0003 bd3 ba2.8k sqft4419 Cushing Dr, Loveland, CO 80538For SaleMLS ID #1063115, Vicky Rath, Coldwell Banker Realty-NOCO. IRES as distributed by MLS GRID
- $580,0003 bd2 ba3.2k sqft4237 Martinson Dr, Loveland, CO 80537For SaleMLS ID #1062825, Cheryl Melichar, Coldwell Banker Realty-NOCO. IRES as distributed by MLS GRID
- $545,0004 bd4 ba2k sqft1890 Twin Lakes Cir, Loveland, CO 80538For SaleMLS ID #1062409, Brandon Tompkins, Brandon Tompkins. IRES as distributed by MLS GRID
- $500,0003 bd2 ba2k sqft3673 Taylor Walker St, Loveland, CO 80537For SaleMLS ID #1062816, Kim Summitt, Group Centerra. IRES as distributed by MLS GRID
- $548,0004 bd3 ba2.5k sqft912 Charlton Dr, Windsor, CO 80550For SaleMLS ID #1065776, Kelly Bartunek, C3 Real Estate Solutions, LLC. IRES as distributed by MLS GRID
- $575,0005 bd4 ba2.6k sqft1227 Dewey Dr, Fort Collins, CO 80526For SaleMLS ID #1063346, Mark Moran, RE/MAX Alliance-FTC South. IRES as distributed by MLS GRID
