Fall in love with this stunning Renaissance residence in highly desirable Southwest Longmont! Offering nearly 4,000 square feet of thoughtfully designed living space, this contemporary 4-bedroom, 4-bath home perfectly blends elegance, comfort, and functionality. Step inside to discover beautiful custom carpentry throughout the main level, where you'll find a private office with French doors, a separate dining room, and an inviting great room featuring soaring vaulted ceilings, abundant natural light, and a cozy fireplace. The chef's kitchen is designed to impress with a 5-burner gas cooktop, double ovens, Bosch dishwasher, granite countertops, a spacious center island, and pantry-ideal for both everyday living and entertaining. Upstairs, a versatile loft provides the perfect space for a playroom, craft room, or second home office. The primary suite is a true retreat, complete with an architectural tray ceiling, two oversized walk-in closets, and a restful five-piece bath. Two additional generously sized bedrooms share a convenient Jack-and-Jill bathroom. The finished basement expands your living options with a large recreation room perfect for movie nights, game days, a home gym, or entertaining. A fourth bedroom and bathroom create an ideal guest suite. Outside, unwind in the beautifully landscaped backyard featuring mature trees and a shaded patio. Located in one of Longmont's most sought-after neighborhoods, you'll enjoy top-rated schools, easy access to Boulder, nearby shopping and dining, and endless outdoor recreation. With a park just across the street and miles of scenic trails nearby, this exceptional home truly has it all. Prepare to fall in love!
For sale
$849,900
4933 Eagan Cir, Longmont, CO 80503
4beds
3,941sqft
:
Get pre-qualified$4,778/mo
Single Family Residence
Built in 2013
7,594 Square Feet Lot
$831,900 Zestimate®
$216/sqft
$93/mo HOA
What's special
Cozy fireplaceVersatile loftRestful five-piece bathDouble ovensBosch dishwasherGranite countertopsConvenient jack-and-jill bathroom
- 1 day |
- 384 |
- 19 |
Zillow last checked:
Listing updated:
Listed by:
Brandi Schott 303-449-2131,
The Colorado Group,
Barbara Pozzi 303-956-9033,
The Colorado Group
Source: IRES as distributed by MLS GRID,MLS#: 1064772
Facts & features
Interior
Bedrooms & bathrooms
- Bedrooms: 4
- Bathrooms: 4
- Full bathrooms: 2
- 3/4 bathrooms: 1
- 1/2 bathrooms: 1
- Main level bathrooms: 1
Rooms
- Room types: Loft
Primary bedroom
- Description: Carpet
- Features: Full Primary Bath, 5 Piece Primary Bath
- Level: Upper
- Area: 238 Square Feet
- Dimensions: 14 x 17
Bedroom 2
- Description: Carpet
- Level: Upper
- Area: 143 Square Feet
- Dimensions: 11 x 13
Bedroom 3
- Description: Carpet
- Level: Upper
- Area: 168 Square Feet
- Dimensions: 12 x 14
Bedroom 4
- Description: Carpet
- Level: Basement
- Area: 180 Square Feet
- Dimensions: 12 x 15
Dining room
- Description: Hardwood
- Level: Main
- Area: 264 Square Feet
- Dimensions: 11 x 24
Great room
- Description: Hardwood
- Level: Main
- Area: 180 Square Feet
- Dimensions: 15 x 12
Kitchen
- Description: Hardwood
- Level: Main
- Area: 168 Square Feet
- Dimensions: 14 x 12
Laundry
- Description: Tile
- Level: Upper
- Area: 54 Square Feet
- Dimensions: 6 x 9
Recreation room
- Description: Carpet
- Level: Basement
- Area: 480 Square Feet
- Dimensions: 20 x 24
Study
- Description: Carpet
- Level: Main
- Area: 132 Square Feet
- Dimensions: 11 x 12
Heating
- Forced Air
Cooling
- Central Air
Appliances
- Included: Gas Range, Double Oven, Dishwasher, Refrigerator, Washer, Dryer, Microwave, Disposal
- Laundry: Washer/Dryer Hookup
Features
- Eat-in Kitchen, Separate Dining Room, Cathedral Ceiling(s), Open Floorplan, Pantry, Walk-In Closet(s), Kitchen Island
- Flooring: Wood
- Windows: Window Coverings
- Basement: Partial,Partially Finished
- Has fireplace: Yes
- Fireplace features: Living Room
Interior area
- Total structure area: 2,800
- Total interior livable area: 3,941 sqft
- Finished area above ground: 2,800
Property
Parking
- Total spaces: 3
- Parking features: Garage Door Opener, Attached, Tandem
- Attached garage spaces: 3
- Details: Attached
Features
- Levels: Two
- Stories: 2
- Patio & porch: Patio
- Exterior features: Sprinkler System
- Fencing: Fenced
- Has view: Yes
- View description: Mountain(s)
Lot
- Size: 7,594 Square Feet
Details
- Parcel number: R0513910
- Zoning: RES
- Special conditions: Private Owner
Construction
Type & style
- Home type: SingleFamily
- Property subtype: Single Family Residence
Materials
- Frame
- Roof: Composition
Condition
- New construction: No
- Year built: 2013
Utilities & green energy
- Sewer: Public Sewer
- Water: City
- Utilities for property: Natural Gas Available, Electricity Available, Cable Available, Satellite Avail, High Speed Avail
Community & HOA
Community
- Features: Park
- Security: Fire Alarm
- Subdivision: Renaissance Filing 4
HOA
- Has HOA: Yes
- Services included: Common Amenities, Management
- HOA fee: $93 monthly
Location
- Region: Longmont
Financial & listing details
- Price per square foot: $216/sqft
- Tax assessed value: $957,900
- Annual tax amount: $6,285
- Date on market: 7/22/2026
- Listing terms: Cash,Conventional,FHA,VA Loan
- Exclusions: Seller's personal property
- Electric utility on property: Yes
Estimated market value
$831,900
$790,000 - $873,000
$3,947/mo
Price history
| Date | Event | Price |
|---|---|---|
| 7/22/2026 | Listed for sale | $849,900+88.6%$216/sqft |
Source:  REcolorado as distributed by MLS GRID #IR1064772 Report a problem REcolorado as distributed by MLS GRID #IR1064772 Report a problem | ||
| 6/11/2021 | Listing removed | -- |
Source: Zillow Rental Manager Report a problem | ||
| 5/27/2021 | Listed for rent | $3,000+9.1%$1/sqft |
Source: Zillow Rental Manager Report a problem | ||
| 2/28/2021 | Listing removed | -- |
Source: Owner Report a problem | ||
| 6/13/2020 | Listing removed | $2,750$1/sqft |
Source: Owner Report a problem | ||
| 6/11/2020 | Listed for rent | $2,750$1/sqft |
Source: Owner Report a problem | ||
| 10/16/2013 | Sold | $450,680$114/sqft |
Source: Public Record Report a problem | ||
Public tax history
| Year | Property taxes | Tax assessment |
|---|---|---|
| 2025 | $5,812 +1.4% | $59,869 -7.1% |
| 2024 | $5,732 +17.8% | $64,441 -1% |
| 2023 | $4,866 -1.3% | $65,065 +32.3% |
| 2022 | $4,929 +5.7% | $49,171 -2.8% |
| 2021 | $4,662 | $50,586 +5.4% |
| 2020 | $4,662 +26.8% | $47,998 |
| 2019 | $3,677 | $47,998 +24% |
| 2018 | $3,677 | $38,714 -9.5% |
| 2017 | $3,677 -3% | $42,801 +7.9% |
| 2016 | $3,791 +4.9% | $39,665 +10.8% |
| 2015 | $3,613 +115.1% | $35,796 +99.1% |
| 2014 | $1,679 +530.7% | $17,980 |
| 2013 | $266 +6.8% | $17,980 +526.3% |
| 2012 | $249 -40.5% | $2,871 |
| 2011 | $419 +24.3% | -- |
| 2010 | $337 -42.4% | $4,870 +22.1% |
| 2009 | $585 | $3,990 |
Find assessor info on the county website
Monthly payment
Est. payment
Payment breakdown
Explore the cost of this home by adjusting the details. Changes won't be saved.Climate risks
Neighborhood: 80503
Nearby schools
GreatSchools rating
- 8/10Blue Mountain Elementary SchoolGrades: PK-5Distance: 0.4 mi
- 9/10Altona Middle SchoolGrades: 6-8Distance: 0.3 mi
- 8/10Silver Creek High SchoolGrades: 9-12Distance: 0.7 mi
Schools provided by the listing agent
- Elementary: Blue Mountain
- Middle: Altona
- High: Silver Creek
Source: IRES as distributed by MLS GRID. This data may not be complete. We recommend contacting the local school district to confirm school assignments for this home.
- $783,8003 bd3 ba2.3k sqft4939 Eagan Cir, Longmont, CO 80503Off Market
- $1,100,0005 bd5 ba5.3k sqft4927 Eagan Cir, Longmont, CO 80503Sold

- $850,9004 bd3 ba3.8k sqft4945 Eagan Cir, Longmont, CO 80503Off Market

- $1,042,9004 bd4 ba4.5k sqft4921 Eagan Cir, Longmont, CO 80503Off Market
- $908,7004 bd3 ba4k sqft5005 Kimberly Pl, Longmont, CO 80503Off Market
- $820,2003 bd3 ba3.3k sqft4951 Eagan Cir, Longmont, CO 80503Off Market
- $984,9004 bd3 ba4.2k sqft4915 Eagan Cir, Longmont, CO 80503Off Market
- $---- bd-- ba-- sqft5132 Eagan Cir, Longmont, CO 80503Off Market
A local agent can set up tours, give advice and negotiate with sellers.
Similar homes
- $899,0004 bd3 ba4.1k sqft4219 Prairie Fire Cir, Longmont, CO 80503For Sale

 MLS ID #1063573, John Vaughan, eXp Realty LLC. IRES as distributed by MLS GRID
 - $800,0003 bd2 ba4.1k sqft4508 Bella Vista Dr, Longmont, CO 80503For Sale
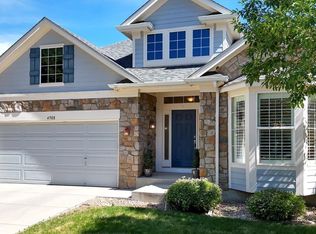 MLS ID #1062366, Dana Hunt, WK Real Estate Longmont. IRES as distributed by MLS GRID
 - $830,0004 bd4 ba4.4k sqft1433 Harvard St, Longmont, CO 80503For Sale
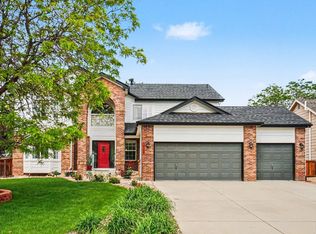 MLS ID #1062114, Regan Sample, RE/MAX Nexus. IRES as distributed by MLS GRID
 - $899,0003 bd3 ba4.8k sqft4207 Frederick Circle, Longmont, CO 80503For Sale

 MLS ID #7029038, Matt Purdy, Redfin Corporation. REcolorado as distributed by MLS GRID
 - $700,0004 bd3 ba3.2k sqft4012 Ravenna Pl, Longmont, CO 80503For SaleMLS ID #1061139, Kim Payes, The Agency - Boulder. IRES as distributed by MLS GRID
- $1,038,0004 bd3 ba5.3k sqft1645 Dorothy Cir, Longmont, CO 80503For SaleMLS ID #1057425, Sarah Tyler, Kentwood RE Northern Prop Llc. IRES as distributed by MLS GRID
- $760,0003 bd3 ba4.2k sqft1013 Boxelder Cir, Longmont, CO 80503For SaleMLS ID #1059232, Frederick Ross, eXp Realty LLC. IRES as distributed by MLS GRID
- $805,0004 bd3 ba4.6k sqft1926 Rannoch Dr, Longmont, CO 80504For SaleMLS ID #1064328, Brittany Rusaw, 1st Realty Associates Inc. IRES as distributed by MLS GRID
- $798,0005 bd4 ba4.4k sqft830 Tanager Cir, Longmont, CO 80504For SaleMLS ID #1063682, Robbin Merta, RE/MAX Elevate. IRES as distributed by MLS GRID
- $924,9996 bd4 ba4.1k sqft2284 Indian Peaks Cir, Longmont, CO 80504For SaleMLS ID #1058786, The Bernardi Group, Coldwell Banker Realty-Boulder. IRES as distributed by MLS GRID
- $850,0004 bd4 ba4.2k sqft1628 Parkdale Cir N, Erie, CO 80516For SaleMLS ID #1060321, Chris Jackson, Madison & Company Properties. IRES as distributed by MLS GRID
- $799,9994 bd4 ba4.8k sqft11721 Beasly Rd, Longmont, CO 80504For SaleMLS ID #1057513, Jenni Lovins, Lovins Real Estate. IRES as distributed by MLS GRID
- $860,0005 bd5 ba3.7k sqft4786 Rabbit Mountain Rd, Broomfield, CO 80020For SaleMLS ID #1064474, Noel DeVries, Due South Realty. IRES as distributed by MLS GRID
- $850,0004 bd4 ba3.9k sqft913 Serene Court, Erie, CO 80516For SaleMLS ID #7101821, Bernadette Melton, Compass - Denver. REcolorado as distributed by MLS GRID
- $575,0003 bd2 ba3k sqft3134 Spinnaker Dr, Longmont, CO 80503For SaleMLS ID #1059635, Joe Bennell, The Colorado Group. IRES as distributed by MLS GRID
- $795,0004 bd4 ba4.7k sqft9053 Foxfire St, Firestone, CO 80504For SaleMLS ID #1059572, Andrea Tuell, Group Harmony. IRES as distributed by MLS GRID
- $898,0003 bd3 ba4k sqft104 Grand View Cir, Mead, CO 80542For SaleMLS ID #1063981, Jenny Kipp, eXp Realty LLC. IRES as distributed by MLS GRID
- $863,0005 bd3 ba4.1k sqft1402 Westin Drive, Erie, CO 80516For SaleMLS ID #8141349, Skylar Haskell, Haskell Homes Real Estate LTD. REcolorado as distributed by MLS GRID
- $699,9993 bd3 ba4.1k sqft1820 Great Western Drive, Longmont, CO 80501For SaleMLS ID #4501918, Theron Johnson, Thrive Real Estate Group. REcolorado as distributed by MLS GRID
- $625,0004 bd3 ba2.9k sqft1735 Trevor Ct, Longmont, CO 80501For SaleMLS ID #1061948, Holly Engels, Red Door Realty LLC. IRES as distributed by MLS GRID
