Here is a spacious and well-cared-for all-brick Ranch home in a fabulous NW Longmont location. Over 2000 SF on the main level features a living room with a cathedral ceiling, a roomy primary bedroom and bath and two big secondary bedrooms, one that makes a fabulous office or study. The finished basement area features a large bedroom with a 3/4 bath, an even bigger family room, a kitchen with its a gas cooktop, refrigerator and dishwasher and with lots of room for storage. The virtual staging on the back patio with AI generated furniture and lighting helps to illustrate the potential of this fabulous outdoor living space. The 576 sf garage has room for 2 vehicles, a workbench and more room for storage. The fenced back yard features a wide covered patio. Other features include recent interior paint, new roof, main floor laundry, a full house vacuum system and central AC. All this with the trails, parks and water sports of Lake McIntosh just a block away.
For sale
Price cut: $44K (7/30)
$695,000
2224 Spindrift Dr, Longmont, CO 80503
4beds
3,211sqft
:
Get pre-qualified$4,045/mo
Single Family Residence
Built in 1988
7,986 Square Feet Lot
$-- Zestimate®
$216/sqft
$118/mo HOA
What's special
Finished basement areaAll-brick ranch homeEven bigger family roomNew roofRecent interior paintTwo big secondary bedroomsMain floor laundry
- 45 days |
- 965 |
- 28 |
Zillow last checked:
Listing updated:
Listed by:
Kurt Finley 303-589-5100,
RE/MAX Nexus
Source: IRES as distributed by MLS GRID,MLS#: 1062363
Facts & features
Interior
Bedrooms & bathrooms
- Bedrooms: 4
- Bathrooms: 4
- Full bathrooms: 1
- 3/4 bathrooms: 2
- 1/2 bathrooms: 1
- Main level bathrooms: 3
Primary bedroom
- Description: Carpet
- Level: Main
- Area: 294 Square Feet
- Dimensions: 14 x 21
Bedroom 2
- Description: Carpet
- Level: Main
- Area: 144 Square Feet
- Dimensions: 12 x 12
Bedroom 3
- Description: Carpet
- Level: Main
Bedroom 4
- Description: Carpet
- Level: Basement
- Area: 350 Square Feet
- Dimensions: 14 x 25
Bedroom 6
- Description: Carpet
- Level: Main
Great room
- Description: Carpet
- Level: Basement
- Area: 567 Square Feet
- Dimensions: 27 x 21
Kitchen
- Description: Hardwood
- Level: Main
- Area: 182 Square Feet
- Dimensions: 13 x 14
Living room
- Description: Carpet
- Level: Main
- Area: 650 Square Feet
- Dimensions: 26 x 25
Study
- Description: Carpet
- Level: Main
- Area: 156 Square Feet
- Dimensions: 13 x 12
Heating
- Forced Air
Cooling
- Central Air
Appliances
- Included: Electric Range, Dishwasher, Refrigerator, Washer, Dryer, Disposal
Features
- Cathedral Ceiling(s), Central Vacuum
- Windows: Window Coverings, Bay or Bow Window
- Basement: Full
- Has fireplace: Yes
- Fireplace features: Gas
Interior area
- Total structure area: 2,031
- Total interior livable area: 3,211 sqft
- Finished area above ground: 2,031
Property
Parking
- Total spaces: 2
- Parking features: Attached
- Attached garage spaces: 2
- Details: Attached
Features
- Levels: One
- Stories: 1
- Fencing: Fenced
Lot
- Size: 7,986 Square Feet
- Features: Paved, Mineral Rights Excluded
Details
- Parcel number: R0097053
- Zoning: Res
- Special conditions: Private Owner
Construction
Type & style
- Home type: SingleFamily
- Property subtype: Single Family Residence
Materials
- Brick
- Roof: Composition
Condition
- New construction: No
- Year built: 1988
Utilities & green energy
- Electric: City- Longmont
- Gas: Xcel Energy
- Sewer: Public Sewer
- Water: City
- Utilities for property: Natural Gas Available, Electricity Available
Community & HOA
Community
- Features: Tennis Court(s), Pool
- Subdivision: Shores PUD 1
HOA
- Has HOA: Yes
- HOA fee: $118 monthly
- HOA name: The Shores
- HOA phone: 866-473-2573
Location
- Region: Longmont
Financial & listing details
- Price per square foot: $216/sqft
- Tax assessed value: $719,800
- Annual tax amount: $4,067
- Date on market: 6/19/2026
- Listing terms: Cash,Conventional
- Exclusions: Seller's personal property that is not listed in inclusions.
- Electric utility on property: Yes
Estimated market value
Not available
Estimated sales range
Not available
Not available
Price history
| Date | Event | Price |
|---|---|---|
| 7/30/2026 | Price change | $695,000-6%$216/sqft |
Source:  IRES as distributed by MLS GRID #1062363 Report a problem IRES as distributed by MLS GRID #1062363 Report a problem | ||
| 6/19/2026 | Listed for sale | $739,000+214.5%$230/sqft |
Source:  REcolorado as distributed by MLS GRID #IR1062363 Report a problem REcolorado as distributed by MLS GRID #IR1062363 Report a problem | ||
| 2/13/1995 | Sold | $235,000$73/sqft |
Source: Public Record Report a problem | ||
Public tax history
| Year | Property taxes | Tax assessment |
|---|---|---|
| 2025 | $3,780 +1.4% | $44,988 -9.8% |
| 2024 | $3,728 +19.9% | $49,901 -1% |
| 2023 | $3,109 -1.3% | $50,385 +31.3% |
| 2022 | $3,149 +15.7% | $38,364 -2.8% |
| 2021 | $2,721 | $39,468 +12.2% |
| 2020 | $2,721 +15.2% | $35,164 |
| 2019 | $2,362 | $35,164 +9.7% |
| 2018 | $2,362 | $32,069 -9.5% |
| 2017 | $2,362 +16.2% | $35,454 +21.3% |
| 2016 | $2,033 +4.9% | $29,229 +18.9% |
| 2015 | $1,937 -15.6% | $24,580 |
| 2014 | $2,296 +6.1% | $24,580 |
| 2013 | $2,163 +6.8% | $24,580 +5.4% |
| 2012 | $2,026 -5.1% | $23,323 |
| 2011 | $2,134 +1.8% | -- |
| 2010 | $2,096 -4.3% | $24,790 |
| 2009 | $2,190 +12.1% | $24,790 -17.3% |
| 2008 | $1,953 +5.8% | $29,980 |
| 2007 | $1,845 -1.8% | $29,980 +6.2% |
| 2006 | $1,879 -10.6% | $28,230 |
| 2005 | $2,101 +1.2% | $28,230 -11.1% |
| 2004 | $2,076 +1.5% | $31,770 |
| 2003 | $2,045 +10.5% | $31,770 +17.7% |
| 2002 | $1,850 | $26,990 -90.9% |
| 2001 | -- | $295,000 |
Find assessor info on the county website
Monthly payment
Est. payment
Payment breakdown
Explore the cost of this home by adjusting the details. Changes won't be saved.Climate risks
Neighborhood: McIntosh
Nearby schools
GreatSchools rating
- 9/10Hygiene Elementary SchoolGrades: PK-5Distance: 2 mi
- 7/10Westview Middle SchoolGrades: 6-8Distance: 1.3 mi
- 7/10Longmont High SchoolGrades: 9-12Distance: 2 mi
Schools provided by the listing agent
- Elementary: Hygiene
- Middle: Westview
- High: Longmont
Source: IRES as distributed by MLS GRID. This data may not be complete. We recommend contacting the local school district to confirm school assignments for this home.
- $728,3005 bd1 ba2.4k sqft2218 Spindrift Dr, Longmont, CO 80503Off Market
- $721,9003 bd3 ba2.4k sqft2230 Spindrift Dr, Longmont, CO 80503Off Market
- $662,2005 bd3 ba1.9k sqft2901 Sandpiper Pl, Longmont, CO 80503Off Market
- $694,2003 bd3 ba4.1k sqft2212 Spindrift Dr, Longmont, CO 80503Off Market
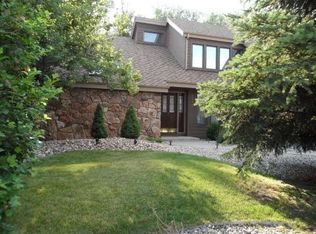
- $619,8003 bd2 ba1.9k sqft2236 Spindrift Dr, Longmont, CO 80503Off Market
- $637,6003 bd2 ba2.1k sqft2902 Sandpiper Pl, Longmont, CO 80503Off Market
- $726,9004 bd3 ba2.1k sqft2213 Spindrift Dr, Longmont, CO 80503Off Market
- $794,5003 bd2 ba2.6k sqft2825 Madison Dr, Longmont, CO 80503Off Market
A local agent can set up tours, give advice and negotiate with sellers.
Similar homes
- $685,0005 bd4 ba3.3k sqft1703 Drake St, Longmont, CO 80503For Sale
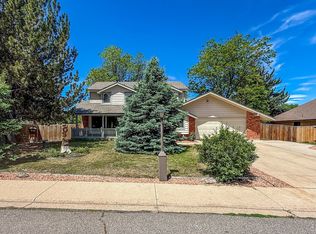
 MLS ID #1062342, Kurt Finley, RE/MAX Nexus. IRES as distributed by MLS GRID
 - $650,0002 bd3 ba2.5k sqft2618 Beech Circle, Longmont, CO 80503For Sale
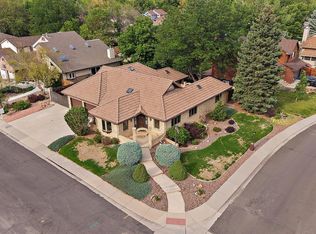
 MLS ID #4943291, Susie Wargin, RE/MAX Alliance. REcolorado as distributed by MLS GRID
 - $849,0004 bd3 ba2.5k sqft1096 Princeton Dr, Longmont, CO 80503For Sale
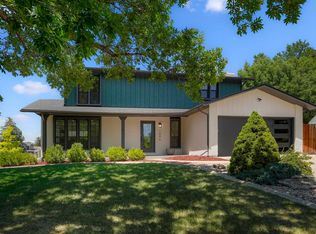 MLS ID #1064644, Joe Osborne, The Agency - Boulder. IRES as distributed by MLS GRID
 - $879,0003 bd3 ba1.9k sqft2806 Lake Park Way, Longmont, CO 80503For Sale
 MLS ID #1061630, Wendy Conder, Windemere Realty Inc.. IRES as distributed by MLS GRID
 - $610,0003 bd3 ba3.4k sqft620 Bellingham Pl, Longmont, CO 80504For SaleMLS ID #1065442, Sarah Morrow, Sellstate ACE Realty. IRES as distributed by MLS GRID
- $665,0003 bd3 ba3.5k sqft2232 Whistler Drive, Longmont, CO 80504For SaleMLS ID #6735169, Tara Jones, Opendoor Brokerage LLC. REcolorado as distributed by MLS GRID
- $849,0005 bd3 ba2.7k sqft12875 Hillcrest Drive, Longmont, CO 80504For SaleMLS ID #6655200, Sue Merich, HomeSmart. REcolorado as distributed by MLS GRID
- $599,9003 bd3 ba2.7k sqft1202 Della St, Longmont, CO 80501For SaleMLS ID #1065515, Joe Current, RE/MAX Nexus. IRES as distributed by MLS GRID
- $535,0003 bd3 ba2.2k sqft809 Zweck Ct, Longmont, CO 80503For SaleMLS ID #1062372, Bill Sharp, Colorado 1st Realty, LLC. IRES as distributed by MLS GRID
- $599,0004 bd4 ba2.2k sqft1402 9th Avenue, Longmont, CO 80501For SaleMLS ID #9922886, Mike Wingfield, Tri-County Associates. REcolorado as distributed by MLS GRID
- $795,0003 bd2 ba2.7k sqft3620 W 1st St, Loveland, CO 80537For SaleMLS ID #1065274, Rob Kittle, Kittle Real Estate. IRES as distributed by MLS GRID
- $745,0004 bd2 ba2k sqft8042 Silver Birch Blvd, Frederick, CO 80504For SaleMLS ID #1061568, The Krafting Home Team, Realty One Group Fourpoints. IRES as distributed by MLS GRID
- $500,0002 bd3 ba3.5k sqft1526 Tulip Ct, Longmont, CO 80501For SaleMLS ID #1057894, Michael Dunn, RE/MAX Nexus. IRES as distributed by MLS GRID
- $650,0005 bd3 ba2.1k sqft1506-1508 Collyer Street, Longmont, CO 80501For SaleMLS ID #9089064, Jordan Peterson, Milehimodern. REcolorado as distributed by MLS GRID
- $725,0004 bd3 ba4.3k sqft5046 Rangeview Avenue, Longmont, CO 80504For SaleMLS ID #6661954, Austen Axtell, Engel & Volkers Denver. REcolorado as distributed by MLS GRID
- $470,0003 bd2 ba2.8k sqft2559 Jarett Drive, Mead, CO 80542For SaleMLS ID #7599304, Diana Nelson, Keller Williams DTC. REcolorado as distributed by MLS GRID
- $590,0004 bd2 ba2.9k sqft1121 Country Acres Court, Johnstown, CO 80534For SaleMLS ID #5436211, Todden Goad, Sellstate Altitude Property Group. REcolorado as distributed by MLS GRID
- $495,0004 bd3 ba1.9k sqft2016 Mount Sneffels Street, Longmont, CO 80504For SaleMLS ID #5188108, Sam Swartz, LoKation. REcolorado as distributed by MLS GRID
- $700,0004 bd4 ba2k sqft2013 S Fork Dr, Lafayette, CO 80026For SaleMLS ID #1063373, Marcelle Partridge, Coldwell Banker Realty-Boulder. IRES as distributed by MLS GRID
- $635,0003 bd3 ba1.8k sqft240 Main St, Lyons, CO 80540For SaleMLS ID #1064761, Stephen Remmert, Compass - Boulder. IRES as distributed by MLS GRID
