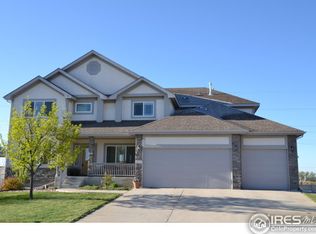
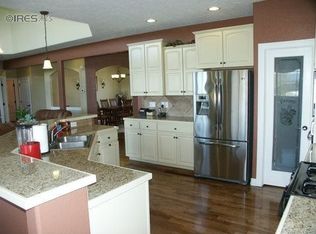
Nestled in a quiet cul-de-sac, this beautifully updated home offers stunning mountain views, a stone-accented exterior, and energy-efficient solar. Inside, vaulted ceilings, rich wood flooring, and a cozy fireplace create a warm, inviting atmosphere. The gourmet kitchen features a two-tier island, stainless steel appliances, walk-in pantry, and custom cabinetry.
The primary suite offers private outdoor access and a spa-like bath with dual vanities, soaking tub, and walk-in closet. A dedicated office, private mother-in-law suite with kitchenette, and walk-out basement with full kitchen, living space, two bedrooms, and bath provide exceptional versatility.
Set on a large pie-shaped lot with a deck and covered patio, this home is ideal for both entertaining and everyday living.
For sale
$725,000
5046 Rangeview Avenue, Longmont, CO 80504
4beds
4,368sqft
Single Family Residence
Built in 2008
0.31 Acres Lot
$-- Zestimate®
$166/sqft
$38/mo HOA
What's special
Cozy fireplaceStunning mountain viewsLarge pie-shaped lotStone-accented exteriorWalk-in pantryVaulted ceilingsStainless steel appliances
- 132 days
- 997
- 52
Zillow last checked:
Listing updated:
Listed by:
Christopher Naggar 817-262-3649 chris.naggar@engelvoelkers.com,
Engel & Volkers Denver
Source: REcolorado as distributed by MLS GRID,MLS#: 6661954
Facts & features
Interior
Bedrooms & bathrooms
- Bedrooms: 4
- Bathrooms: 3
- Full bathrooms: 1
- 3/4 bathrooms: 2
- Main level bathrooms: 2
- Main level bedrooms: 2
Bedroom
- Description: Walk-In Closet & Outdoor Access
- Features: Primary Suite
- Level: Main
- Area: 225 Square Feet
- Dimensions: 15 x 15
Bedroom
- Description: Spacious Closet
- Level: Main
- Area: 169 Square Feet
- Dimensions: 13 x 13
Bedroom
- Description: Wood-Style Flooring
- Level: Basement
- Area: 110 Square Feet
- Dimensions: 10 x 11
Bedroom
- Description: Abundant Natural Light
- Level: Basement
- Area: 195 Square Feet
- Dimensions: 15 x 13
Bathroom
- Description: Jetted Tub & Dual Sinks
- Features: Primary Suite
- Level: Main
Bathroom
- Description: Grab Bar In Shower
- Level: Main
Bathroom
- Description: Tiled Shower
- Level: Basement
Bonus room
- Description: Open Common Areas & Full Kitchen
- Level: Basement
- Area: 260 Square Feet
- Dimensions: 20 x 13
Den
- Description: French Doors
- Level: Main
- Area: 196 Square Feet
- Dimensions: 14 x 14
Dining room
- Description: Formal
- Level: Main
- Area: 143 Square Feet
- Dimensions: 11 x 13
Kitchen
- Description: Walk-In Pantry & Ss Appliances
- Level: Main
- Area: 192 Square Feet
- Dimensions: 12 x 16
Kitchen
- Level: Basement
Living room
- Description: Fireplace
- Level: Main
- Area: 300 Square Feet
- Dimensions: 15 x 20
Heating
- Forced Air
Cooling
- Central Air
Appliances
- Included: Dishwasher, Disposal, Double Oven, Microwave, Oven, Range, Range Hood
- Laundry: In Unit
Features
- Ceiling Fan(s), Entrance Foyer, Five Piece Bath, High Ceilings, High Speed Internet, Kitchen Island, Pantry, Primary Suite, Tile Counters, Vaulted Ceiling(s), Walk-In Closet(s)
- Flooring: Carpet, Laminate, Tile, Wood
- Basement: Interior Entry,Walk-Out Access
- Number of fireplaces: 1
- Fireplace features: Living Room
Interior area
- Total structure area: 4,368
- Total interior livable area: 4,368 sqft
- Finished area above ground: 2,184
- Finished area below ground: 2,040
Property
Parking
- Total spaces: 3
- Parking features: Concrete
- Attached garage spaces: 3
Features
- Levels: One
- Stories: 1
- Patio & porch: Covered, Deck, Front Porch
- Exterior features: Private Yard, Rain Gutters
- Fencing: Full
- Has view: Yes
- View description: Mountain(s), Plains
Lot
- Size: 0.31 Acres
- Features: Cul-De-Sac
- Residential vegetation: Grassed
Details
- Parcel number: R4894407
- Zoning: R-1
- Special conditions: Standard
Construction
Type & style
- Home type: SingleFamily
- Architectural style: Contemporary
- Property subtype: Single Family Residence
Materials
- Frame, Stone, Stucco
- Roof: Composition
Condition
- Year built: 2008
Utilities & green energy
- Sewer: Public Sewer
- Water: Public
- Utilities for property: Cable Available, Internet Access (Wired), Natural Gas Available, Phone Available
Community & HOA
Community
- Security: Smoke Detector(s)
- Subdivision: Stoneridge
HOA
- Has HOA: Yes
- HOA fee: $450 annually
- HOA name: Stone Ridge
- HOA phone: 303-420-4433
Location
- Region: Firestone
Financial & listing details
- Price per square foot: $166/sqft
- Tax assessed value: $753,432
- Annual tax amount: $6,147
- Date on market: 4/23/2026
- Listing terms: Cash,Conventional,FHA,VA Loan
- Exclusions: Sellers Personal Property And Staging
- Ownership: Individual
- Electric utility on property: Yes
- Road surface type: Paved
Estimated market value
Not available
Estimated sales range
Not available
Not available
Price history
| Date | Event | Price |
|---|---|---|
| 4/23/2026 | Listed for sale | $725,000-9.1%$166/sqft |
Source:  REcolorado as distributed by MLS GRID #6661954 Report a problem REcolorado as distributed by MLS GRID #6661954 Report a problem | ||
| 4/16/2026 | Listing removed | $798,000$183/sqft |
Source: eXp Realty #7095078 Report a problem | ||
| 3/5/2026 | Price change | $798,000-5%$183/sqft |
Source: eXp Realty #7095078 Report a problem | ||
| 12/16/2025 | Listed for sale | $840,000-1.2%$192/sqft |
Source: eXp Realty #7095078 Report a problem | ||
| 11/4/2025 | Listing removed | $850,000$195/sqft |
Source:  IRES as distributed by MLS GRID #1040702 Report a problem IRES as distributed by MLS GRID #1040702 Report a problem | ||
| 8/5/2025 | Listed for sale | $850,000+123.7%$195/sqft |
Source: IRES as distributed by MLS GRID #1040702 Report a problem | ||
| 2/20/2015 | Sold | $379,900$87/sqft |
Source: IRES as distributed by MLS GRID #750297 Report a problem | ||
| 11/3/2014 | Price change | $379,900-3.8%$87/sqft |
Source: RE/MAX Traditions, Inc. #750297 Report a problem | ||
| 9/8/2014 | Listed for sale | $395,000+29.5%$90/sqft |
Source: RE/MAX Traditions, Inc. #746560 Report a problem | ||
| 3/13/2013 | Sold | $305,000+2%$70/sqft |
Source: Public Record Report a problem | ||
| 11/1/2012 | Pending sale | $299,000$68/sqft |
Source: The Plantz Family Network, LLC dba Resident Realty #1112680 Report a problem | ||
| 9/28/2012 | Price change | $299,000-3.2%$68/sqft |
Source: The Plantz Family Network, LLC dba Resident Realty #1112680 Report a problem | ||
| 9/22/2012 | Listed for sale | $309,000$71/sqft |
Source: The Plantz Family Network, LLC dba Resident Realty #1112680 Report a problem | ||
| 9/6/2012 | Pending sale | $309,000$71/sqft |
Source: The Plantz Family Network, LLC dba Resident Realty #1112680 Report a problem | ||
| 8/30/2012 | Price change | $309,000-3.1%$71/sqft |
Source: The Plantz Family Network, LLC dba Resident Realty #1112680 Report a problem | ||
| 7/31/2012 | Price change | $319,000-3%$73/sqft |
Source: The Plantz Family Network, LLC dba Resident Realty #1112680 Report a problem | ||
| 7/19/2012 | Listed for sale | $329,000+3.1%$75/sqft |
Source: The Plantz Family Network, LLC dba Resident Realty #1112680 Report a problem | ||
| 7/30/2009 | Sold | $319,000$73/sqft |
Source: Public Record Report a problem | ||
Public tax history
| Year | Property taxes | Tax assessment |
|---|---|---|
| 2026 | $6,147 -1.1% | $46,470 -1.3% |
| 2025 | $6,217 +3.6% | $47,090 -13.7% |
| 2024 | $6,000 +18.8% | $54,580 -1% |
| 2023 | $5,050 -1.3% | $55,110 +39.7% |
| 2022 | $5,115 -1.7% | $39,440 -2.8% |
| 2021 | $5,201 | $40,580 +13.6% |
| 2020 | $5,201 +2% | $35,710 |
| 2019 | $5,098 +3.9% | $35,710 +4.8% |
| 2018 | $4,905 -3.8% | $34,080 |
| 2017 | $5,098 -1.5% | $34,080 +13% |
| 2016 | $5,173 +14.1% | $30,170 |
| 2015 | $4,535 +25.9% | $30,170 +25.8% |
| 2014 | $3,602 | $23,980 |
| 2013 | -- | $23,980 -9.3% |
| 2012 | -- | $26,440 |
| 2011 | -- | $26,440 -4.2% |
| 2010 | -- | $27,590 |
| 2009 | -- | $27,590 +91866.7% |
| 2008 | -- | $30 |
Find assessor info on the county website
Monthly payment
Est. payment
Payment breakdown
Explore the cost of this home by adjusting the details. Changes won't be saved.Climate risks
Neighborhood: 80504
Nearby schools
Schools provided by the listing agent
- Elementary: Centennial
- Middle: Coal Ridge
- High: Frederick
- District: St. Vrain Valley RE-1J
Source: REcolorado as distributed by MLS GRID. This data may not be complete. We recommend contacting the local school district to confirm school assignments for this home.

Similar homes
- $635,0004 bd4 ba3.4k sqft6173 Shenandoah Avenue, Firestone, CO 80504For Sale
 MLS ID #3213100, Gerhard Leicht, The Leicht Source Realty LLC. REcolorado as distributed by MLS GRID
 - $754,9004 bd3 ba4k sqft553 S 22nd Avenue, Brighton, CO 80601For Sale
 MLS ID #7971072, Joni Pierce, MB Hepp Realty LLC. REcolorado as distributed by MLS GRID
 - $720,0004 bd4 ba4.7k sqft905 Lasnik Street, Erie, CO 80516For Sale
 MLS ID #8325056, Bernadette England, Redfin Corporation. REcolorado as distributed by MLS GRID
 - $725,0005 bd4 ba3.9k sqft2509 E 148th Drive, Brighton, CO 80602For Sale
 MLS ID #3483872, Travis Beck, MB Beck & Associates Real Estate. REcolorado as distributed by MLS GRID
 - $730,0004 bd4 ba4k sqft13329 Newport Circle, Thornton, CO 80602For SaleMLS ID #2574337, Trelora Realty Team, Trelora Realty, Inc.. REcolorado as distributed by MLS GRID
- $849,0005 bd3 ba2.7k sqft12875 Hillcrest Drive, Longmont, CO 80504For SaleMLS ID #6655200, Sue Merich, HomeSmart. REcolorado as distributed by MLS GRID
- $565,0003 bd3 ba3k sqft12797 Clearview Street, Firestone, CO 80504For SaleMLS ID #3190283, Martin Mata, Redfin Corporation. REcolorado as distributed by MLS GRID
- $950,0005 bd4 ba3.7k sqft5602 County Road 15, Fort Lupton, CO 80621For SaleMLS ID #9246868, Wesley Wittman, eXp Realty, LLC. REcolorado as distributed by MLS GRID
- $784,0006 bd5 ba5.2k sqft6520 Empire Avenue, Frederick, CO 80516For SaleMLS ID #7383118, Lorenzo Martinez, Redfin Corporation. REcolorado as distributed by MLS GRID
- $749,0004 bd3 ba3.5k sqft228 Castro Place, Erie, CO 80516For SaleMLS ID #2277212, Melanie Harnish, Colorado Prime Realty. REcolorado as distributed by MLS GRID
- $650,0006 bd3 ba4.4k sqft714 Jay Avenue, Johnstown, CO 80534For SaleMLS ID #6543279, Matt Purdy, Redfin Corporation. REcolorado as distributed by MLS GRID
- $720,0004 bd3 ba3.7k sqft3482 Harvard Place, Broomfield, CO 80023For SaleMLS ID #4417490, Ken Blevins, Real Broker, LLC DBA Real. REcolorado as distributed by MLS GRID
- $749,9004 bd3 ba3.8k sqft825 Rose Drive, Brighton, CO 80601For SaleMLS ID #7213931, Maria Lallas, RE/MAX Momentum. REcolorado as distributed by MLS GRID
- $695,0004 bd4 ba3.2k sqft2224 Spindrift Dr, Longmont, CO 80503For Sale
 MLS ID #1062363, Kurt Finley, RE/MAX Nexus. IRES as distributed by MLS GRID
 - $825,0004 bd4 ba4.2k sqft1628 Parkdale Circle, Erie, CO 80516For SaleMLS ID #2435844, Chris Jackson, Madison & Company Properties. REcolorado as distributed by MLS GRID
- $799,0005 bd4 ba4k sqft919 Taylor Lane, Erie, CO 80516For SaleMLS ID #3456574, Stephen Lappen, Coldwell Banker Realty 14. REcolorado as distributed by MLS GRID
- $780,0005 bd4 ba4.2k sqft1287 Serene Drive, Erie, CO 80516For SaleMLS ID #4215549, Alicia Luevano, Brokers Guild Real Estate. REcolorado as distributed by MLS GRID
- $799,9995 bd4 ba5k sqft127 Corvette Court, Fort Lupton, CO 80621For SaleMLS ID #9673452, Alex Reber, Madison & Company Properties. REcolorado as distributed by MLS GRID
- $759,9003 bd3 ba3.5k sqft227 Castro Pl, Erie, CO 80516For SaleMLS ID #1062760, Kathryn Ruhl, RE/MAX Alliance-Boulder. IRES as distributed by MLS GRID
- $599,9995 bd4 ba3.5k sqft11488 E 118th Place, Commerce City, CO 80640For SaleMLS ID #6217310, Heather Teague, Amy Ryan Group. REcolorado as distributed by MLS GRID
