Wake up to breathtaking mountain views, wide-open skies, and the peaceful rhythm of country living-all just minutes from shopping, dining, and everyday conveniences. Nestled on 8.52 acres in unincorporated Firestone, this beautifully updated property offers the rare opportunity to enjoy the freedom of rural living without sacrificing modern comfort.Thoughtfully renovated while preserving its farmhouse charm, the home features refinished hardwood floors, fresh interior and exterior paint, new storm windows, upgraded electrical service, a Class 4 impact-resistant roof, and a spacious 1,100-square-foot addition that creates an inviting open-concept layout. The beautifully designed kitchen showcases custom rustic hickory cabinetry and granite countertops, while the great room and expansive primary suite provide comfortable spaces for everyday living and entertaining.Outside, the property is designed to be enjoyed. Relax on the paver patio, stroll through the orchard with seven mature fruit trees, or unwind beside the tranquil pond as wildlife and stunning Colorado sunsets become part of your daily routine. The fenced yard, sprinkler system, circular driveway, and private well add to the property's convenience and charm.The detached three-car garage and impressive shop with attached lean-to provide exceptional space for hobbies, equipment, recreational vehicles, or a home-based business. Fenced pastures, a loafing shed, chicken coop, and garden shed offer endless possibilities for horses, livestock, hobby farming, or simply enjoying the acreage.Offering privacy, modern updates, incredible views, and room to create the lifestyle you've been dreaming of, this move-in-ready property is a rare opportunity to enjoy the very best of Colorado country living-just minutes from town.
For sale
$1,099,000
6291 County Road 20, Longmont, CO 80504
3beds
3,210sqft
:
Get pre-qualified$6,766/mo
Mixed Use
Built in 1920
8.52 Acres Lot
$-- Zestimate®
$342/sqft
$-- HOA
What's special
Fenced yardTranquil pondLoafing shedGarden shedFenced pasturesChicken coopBeautifully designed kitchen
- 35 days |
- 814 |
- 40 |
Zillow last checked:
Listing updated:
Listed by:
Patrichia Cornell 303-798-4300,
Realty One Group Premier
Source: IRES as distributed by MLS GRID,MLS#: 1062430
Facts & features
Interior
Bedrooms & bathrooms
- Bedrooms: 3
- Bathrooms: 2
- Full bathrooms: 2
- Main level bathrooms: 1
Primary bedroom
- Description: Carpet
- Features: Luxury Features Primary Bath
- Level: Upper
- Dimensions: 0 x 0
Kitchen
- Description: Hardwood
- Level: Main
- Dimensions: 0 x 0
Heating
- Forced Air
Cooling
- Central Air
Appliances
- Included: Gas Range, Double Oven, Dishwasher, Refrigerator, Microwave, Disposal
- Laundry: Washer/Dryer Hookup
Features
- Eat-in Kitchen, Separate Dining Room, Open Floorplan, Workshop, Pantry, Walk-In Closet(s), Kitchen Island
- Flooring: Wood
- Windows: Window Coverings
- Basement: Full
Interior area
- Total structure area: 2,160
- Total interior livable area: 3,210 sqft
- Finished area above ground: 2,160
Video & virtual tour
Property
Parking
- Total spaces: 3
- Parking features: Garage Door Opener, RV Access/Parking, Detached, >8' Garage Door, Oversized
- Garage spaces: 3
- Details: Detached
Features
- Levels: Bi-Level
- Patio & porch: Patio, Enclosed
- Exterior features: Sprinkler System
- Spa features: Bath
- Fencing: Partial,Wire
- Has view: Yes
- View description: Hills
- Waterfront features: Pond(s)
Lot
- Size: 8.52 Acres
- Features: Abuts Farm Land, Orchard(s), Unincorporated
Details
- Additional structures: Storage, Outbuilding
- Parcel number: R4871207
- Zoning: Res/AG
- Special conditions: Private Owner
- Horses can be raised: Yes
- Horse amenities: Horse(s) Allowed
Construction
Type & style
- Home type: SingleFamily
- Architectural style: Farmhouse,Contemporary
- Property subtype: Mixed Use
Materials
- Frame
- Roof: Composition
Condition
- New construction: No
- Year built: 1920
Utilities & green energy
- Sewer: Septic Tank
- Water: Well
- Utilities for property: Electricity Available, Propane
Green energy
- Energy efficient items: Windows
Community & HOA
Community
- Security: Fire Alarm
- Subdivision: Recorded Exemption Re-4533
HOA
- Has HOA: No
Location
- Region: Longmont
Financial & listing details
- Price per square foot: $342/sqft
- Annual tax amount: $5,248
- Date on market: 6/20/2026
- Listing terms: Cash,Conventional,FHA,VA Loan
- Exclusions: Sellers Personal Belongings
- Electric utility on property: Yes
- Road surface type: Dirt
Estimated market value
Not available
Estimated sales range
Not available
Not available
Price history
| Date | Event | Price |
|---|---|---|
| 7/2/2026 | Listed for sale | $1,099,000+111.4%$342/sqft |
Source:  IRES as distributed by MLS GRID #1062430 Report a problem IRES as distributed by MLS GRID #1062430 Report a problem | ||
| 2/15/2019 | Sold | $519,900+306.2%$162/sqft |
Source: IRES as distributed by MLS GRID #869365 Report a problem | ||
| 4/7/2017 | Sold | $128,000-6.9%$40/sqft |
Source: IRES as distributed by MLS GRID #808618 Report a problem | ||
| 12/30/2016 | Listed for sale | $137,500-65.9%$43/sqft |
Source: Agi Realty, LLC #808618 Report a problem | ||
| 9/29/2015 | Sold | $402,800+123.9%$125/sqft |
Source: IRES as distributed by MLS GRID #770733 Report a problem | ||
| 1/9/2012 | Listing removed | $179,900$56/sqft |
Source: ColoradoProRealEstate.Com #566899 Report a problem | ||
| 12/18/2011 | Listed for sale | $179,900$56/sqft |
Source: ColoradoProRealEstate.Com #566899 Report a problem | ||
Public tax history
Tax history is unavailable.
Monthly payment
Est. payment
Payment breakdown
Explore the cost of this home by adjusting the details. Changes won't be saved.Climate risks
Neighborhood: 80504
Nearby schools
GreatSchools rating
- 5/10Legacy Elementary SchoolGrades: PK-5Distance: 2.2 mi
- 6/10Coal Ridge Middle SchoolGrades: 6-8Distance: 1.4 mi
- 7/10Frederick Senior High SchoolGrades: 9-12Distance: 2.4 mi
Schools provided by the listing agent
- Elementary: Legacy
- Middle: Coal Ridge
- High: Frederick
Source: IRES as distributed by MLS GRID. This data may not be complete. We recommend contacting the local school district to confirm school assignments for this home.
- $15,1433 bd2 ba1.5k sqft6325 County Road 20, Longmont, CO 80504Off Market

- $446,3785 bd3 ba3.1k sqft6271 County Road 20, Longmont, CO 80504Off Market
- $1,224,8006 bd4 ba3.1k sqft6271 County Road 20, Longmont, CO 80504Off Market
- $923,6002 bd2 ba2.4k sqft6291 County Road 20, Weld, CO 80504Off Market
- $810,2002 bd1 ba1.8k sqft6291 County Road 20, Firestone, CO 80504Off Market
- $672,5003 bd2 ba1.5k sqft6325 County Road 20, Longmont, CO 80504Off Market
- $349,8003 bd1 ba924 sqft6325 Wcr 20, Longmont, CO 80504Off Market
- $1,414,2004 bd5 ba3.8k sqft6279 County Road 20, Longmont, CO 80504Off Market
A local agent can set up tours, give advice and negotiate with sellers.
A local lender can help you make sure your offer is ready when you are.
Similar homes
- $610,0006 bd3 ba3.2k sqft5472 Fox Run Blvd, Longmont, CO 80504For Sale
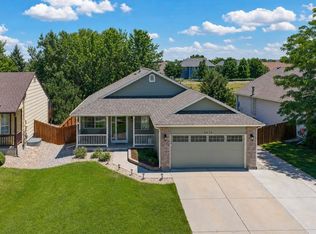
 MLS ID #1064824, Denia Hannon, Equity Colorado-Front Range. IRES as distributed by MLS GRID
 - $795,0004 bd4 ba4.7k sqft9053 Foxfire St, Firestone, CO 80504For Sale
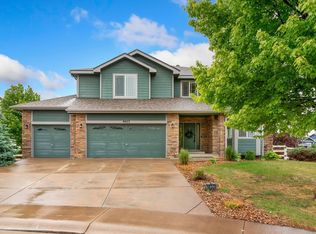 MLS ID #1059572, Andrea Tuell, Group Harmony. IRES as distributed by MLS GRID
 - $1,099,4004 bd4 ba4.2k sqft3035 S Buttercup Cir, Erie, CO 80516For Sale
 MLS ID #1054734, Chad Patterson, Living Stone Homes and Estates LLC. IRES as distributed by MLS GRID
 - $1,100,0004 bd3 ba3.1k sqft15200 Zuni Street, Broomfield, CO 80023For Sale
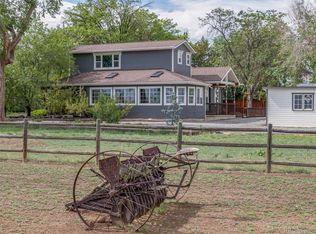
 MLS ID #5412793, Aimee Quaratino, 8z Real Estate. REcolorado as distributed by MLS GRID
 - $1,275,0004 bd3 ba3.9k sqft9748 Majestic Rd, Longmont, CO 80504For SaleMLS ID #1063448, Suzanne Holmes, Sellstate Altitude Property Group. IRES as distributed by MLS GRID
- $900,0004 bd3 ba2.5k sqft323 County Road 17, Brighton, CO 80603For SaleMLS ID #1062532, Jennifer Hart, 1st Realty Associates Inc. IRES as distributed by MLS GRID
- $1,200,0004 bd3 ba2.4k sqft1212 Glenview Dr, Berthoud, CO 80513For SaleMLS ID #1063442, Ryan Harper, Epique Realty - Longmont. IRES as distributed by MLS GRID
- $1,150,0004 bd4 ba3.6k sqft10253 E 150th Ave, Brighton, CO 80602For SaleMLS ID #1063547, Colleen Vandendriessche, PRO. IRES as distributed by MLS GRID
- $1,144,9005 bd3 ba3.9k sqft5821 W County Road 8E, Berthoud, CO 80513For SaleMLS ID #1061436, John Feeney, C3 Real Estate Solutions, LLC. IRES as distributed by MLS GRID
- $1,285,0004 bd4 ba3.3k sqft9025 E 138th Court, Brighton, CO 80602For SaleMLS ID #4459666, Misty Acker, Atlas Real Estate Group. REcolorado as distributed by MLS GRID
- $975,5005 bd4 ba3.6k sqft14804 County Road 7, Mead, CO 80542For SaleMLS ID #1052837, Cheryl Melichar, Coldwell Banker Realty-NOCO. IRES as distributed by MLS GRID
- $925,0004 bd2 ba2k sqft5427 Aspen Ave, Erie, CO 80516For SaleMLS ID #1061370, Vernetta Angelo, Equity Colorado-Front Range. IRES as distributed by MLS GRID
- $1,150,0004 bd4 ba4.1k sqft18031 Wagon Trl, Mead, CO 80542For SaleMLS ID #1053854, Cheryl Melichar, Coldwell Banker Realty-NOCO. IRES as distributed by MLS GRID
- $1,060,0004 bd3 ba4.7k sqft18115 Wagon Trl, Mead, CO 80542For SaleMLS ID #1061490, Richard Moehling, LIV Sotheby's Intl Realty. IRES as distributed by MLS GRID
- $924,9996 bd4 ba4.1k sqft2284 Indian Peaks Cir, Longmont, CO 80504For SaleMLS ID #1058786, The Bernardi Group, Coldwell Banker Realty-Boulder. IRES as distributed by MLS GRID
- $1,099,0004 bd4 ba4.7k sqft722 Sophie St, Berthoud, CO 80513For SaleMLS ID #1058493, Kelly Huelsing, C3 Real Estate Solutions, LLC. IRES as distributed by MLS GRID
- $1,485,0003 bd3 ba2.8k sqft12680 County Road 28, Platteville, CO 80651For SaleMLS ID #9293513, Shellie Meier, HomeSmart Realty. REcolorado as distributed by MLS GRID
- $825,0004 bd2 ba2.1k sqft15484 Uravan Street, Brighton, CO 80601For SaleMLS ID #5087251, Shirley Amerin, Keller Williams Preferred Realty. REcolorado as distributed by MLS GRID
- $960,0004 bd3 ba3.2k sqft12230 Levi Circle, Henderson, CO 80640For SaleMLS ID #8062453, Zachary Brookman, Select Realty LLC. REcolorado as distributed by MLS GRID
- $675,0005 bd2 ba2.9k sqft214 Johnson St, Frederick, CO 80530For SaleMLS ID #1063378, Tammy Milano, RE/MAX Elevate. IRES as distributed by MLS GRID
