PRICE IMPROVEMENT! Welcome to this beautifully maintained one-owner custom home set on a spacious 2-acre corner lot with breathtaking, unobstructed mountain views. Designed for both comfort & functionality, this home offers generous living spaces, thoughtful upgrades, and exceptional indoor and outdoor amenities. Step inside to a light-filled interior highlighted by a vaulted living room with a cozy fireplace, creating a warm and inviting space to gather. The home features a formal dining room as well as an eat-in kitchen equipped with a gas 5-burner cooktop, double wall ovens, refrigerator, microwave, roll-out cabinet shelving, and a large pantry, making it perfect for everyday living or entertaining. The main level also includes a dedicated workout room that could easily serve as a private office, convenient main-floor laundry, and a powder bath. Upstairs, the spacious primary suite offers a luxurious 5-piece bath, while additional bedrooms are served by a 3/4 bath. The fully finished basement expands the living space with an oversized game and recreation room featuring a bar area, along with another 3/4 bath-ideal for entertaining guests or relaxing with family. Comfort & efficiency are enhanced with two furnaces, two A/C units, and two hot water tanks. Car enthusiasts & hobbyists will appreciate the attached 4-car garage plus a custom detached 1647 sq. ft. heated shop/garage designed to accommodate an RV, complete with matching exterior finishes as the house, cabinetry with work counterspace, upper-level storage, a half bath, RV cleanout. The beautifully landscaped backyard is an outdoor retreat featuring a koi pond water feature, oversized patio, gas fireplace gathering area, split-rail fenced yard and sprinkler system-all perfectly positioned to enjoy the stunning mountain backdrop. Additional highlights include an owned security system and low HOA dues. This exceptional property offers the perfect blend of space, craftsmanship, and Colorado lifestyle living.
For sale
$1,150,000
18031 Wagon Trl, Mead, CO 80542
4beds
4,107sqft
Single Family Residence
Built in 2001
2.03 Acres Lot
$1,116,100 Zestimate®
$280/sqft
$38/mo HOA
What's special
- 179 days
- 561
- 33
Zillow last checked:
Listing updated:
Listed by:
Cheryl Melichar 303-817-6163,
Coldwell Banker Realty-NOCO
Source: IRES as distributed by MLS GRID,MLS#: 1053854
Facts & features
Interior
Bedrooms & bathrooms
- Bedrooms: 4
- Bathrooms: 4
- Full bathrooms: 1
- 3/4 bathrooms: 2
- 1/2 bathrooms: 1
- Main level bathrooms: 1
Primary bedroom
- Description: Carpet
- Features: Luxury Features Primary Bath
- Level: Upper
- Area: 208 Square Feet
- Dimensions: 13 x 16
Bedroom 2
- Description: Carpet
- Level: Upper
- Area: 154 Square Feet
- Dimensions: 11 x 14
Bedroom 3
- Description: Carpet
- Level: Upper
- Area: 154 Square Feet
- Dimensions: 11 x 14
Bedroom 4
- Description: Carpet
- Level: Upper
- Area: 132 Square Feet
- Dimensions: 11 x 12
Dining room
- Description: Tile
- Level: Main
- Area: 156 Square Feet
- Dimensions: 12 x 13
Family room
- Description: Carpet
- Level: Basement
- Area: 198 Square Feet
- Dimensions: 11 x 18
Kitchen
- Description: Tile
- Level: Main
- Area: 288 Square Feet
- Dimensions: 18 x 16
Laundry
- Description: Tile
- Level: Main
- Area: 63 Square Feet
- Dimensions: 7 x 9
Living room
- Description: Carpet
- Level: Main
- Area: 255 Square Feet
- Dimensions: 15 x 17
Recreation room
- Description: Carpet
- Level: Basement
- Area: 756 Square Feet
- Dimensions: 28 x 27
Study
- Description: Carpet
- Level: Main
- Area: 208 Square Feet
- Dimensions: 13 x 16
Heating
- Forced Air
Cooling
- Central Air, Ceiling Fan(s)
Appliances
- Included: Gas Range, Double Oven, Dishwasher, Refrigerator, Microwave, Disposal
- Laundry: Washer/Dryer Hookup
Features
- Eat-in Kitchen, Separate Dining Room, Cathedral Ceiling(s), Workshop, Walk-In Closet(s), Kitchen Island
- Windows: Window Coverings
- Basement: Full,Partially Finished
- Has fireplace: Yes
- Fireplace features: Gas, Living Room
Interior area
- Total structure area: 2,728
- Total interior livable area: 4,107 sqft
- Finished area above ground: 2,728
Video & virtual tour
Property
Parking
- Total spaces: 4
- Parking features: Garage Door Opener, RV Access/Parking, Attached, Heated Garage, Oversized, Tandem
- Attached garage spaces: 4
- Details: Attached
Features
- Levels: Two
- Stories: 2
- Patio & porch: Patio
- Exterior features: Sprinkler System
- Fencing: Partial,Wood
- Has view: Yes
- View description: Mountain(s), Hills
Lot
- Size: 2.03 Acres
- Features: Corner Lot, Evergreen Trees, Deciduous Trees, Level
Details
- Additional structures: Outbuilding
- Parcel number: R8125400
- Zoning: Res
- Special conditions: Private Owner
Construction
Type & style
- Home type: SingleFamily
- Architectural style: Contemporary
- Property subtype: Single Family Residence
Materials
- Frame, Brick, Stucco
- Roof: Composition
Condition
- New construction: No
- Year built: 2001
Utilities & green energy
- Electric: United Power
- Gas: Xcel
- Sewer: Septic Tank
- Utilities for property: Natural Gas Available, Electricity Available
Community & HOA
Community
- Security: Security System, Fire Alarm
- Subdivision: Margil Farms 1st Fg
HOA
- Has HOA: Yes
- Services included: Management
- HOA fee: $38 monthly
- HOA name: Margil Farms Homeowners Asso.
- HOA phone: 970-377-1626
Location
- Region: Mead
Financial & listing details
- Price per square foot: $280/sqft
- Tax assessed value: $1,011,694
- Annual tax amount: $6,437
- Date on market: 3/14/2026
- Listing terms: Cash,Conventional
- Exclusions: Workout Equipment in the house, drinking fountain in the detached shop/garage, deck elevator in the detached shop/garage, lift in the detached shop/garage, clothes washer and clothes dryer, Bronco Light above the Pool Table in the Basement, Sellers personal property.
- Electric utility on property: Yes
- Road surface type: Asphalt
Estimated market value
$1,116,100
$1.06M - $1.17M
$3,748/mo
Price history
| Date | Event | Price |
|---|---|---|
| 6/2/2026 | Price change | $1,150,000-8%$280/sqft |
Source:  REcolorado as distributed by MLS GRID #IR1053854 Report a problem REcolorado as distributed by MLS GRID #IR1053854 Report a problem | ||
| 3/14/2026 | Listed for sale | $1,250,000+157.5%$304/sqft |
Source:  IRES as distributed by MLS GRID #1053854 Report a problem IRES as distributed by MLS GRID #1053854 Report a problem | ||
| 3/30/2001 | Sold | $485,475+376%$118/sqft |
Source: Public Record Report a problem | ||
| 9/20/2000 | Sold | $102,000+10.9%$25/sqft |
Source: Public Record Report a problem | ||
| 3/20/2000 | Sold | $92,000$22/sqft |
Source: Public Record Report a problem | ||
Public tax history
| Year | Property taxes | Tax assessment |
|---|---|---|
| 2026 | $6,437 +40.7% | $64,030 +1.3% |
| 2025 | $4,576 +3.8% | $63,230 +17.2% |
| 2024 | $4,408 +5.4% | $53,930 -1% |
| 2023 | $4,181 -1.9% | $54,460 +16.8% |
| 2022 | $4,260 +2.2% | $46,630 -2.8% |
| 2021 | $4,168 | $47,970 +1.2% |
| 2020 | $4,168 -8.7% | $47,410 |
| 2019 | $4,563 -8% | $47,410 +7.5% |
| 2018 | $4,958 +8.7% | $44,100 |
| 2017 | $4,563 +3.8% | $44,100 +11.6% |
| 2016 | $4,398 +14.4% | $39,520 |
| 2015 | $3,844 +3.5% | $39,520 +4.8% |
| 2014 | $3,715 | $37,710 |
| 2013 | -- | $37,710 +9.6% |
| 2012 | -- | $34,400 |
| 2011 | -- | $34,400 -5.7% |
| 2010 | -- | $36,460 |
| 2009 | -- | $36,460 +2.3% |
| 2008 | -- | $35,650 |
| 2007 | -- | $35,650 -9% |
| 2006 | -- | $39,190 |
| 2005 | -- | $39,190 +30.5% |
| 2004 | -- | $30,020 -1% |
| 2003 | -- | $30,310 +217.4% |
| 2002 | -- | $9,550 |
Find assessor info on the county website
Monthly payment
Est. payment
Payment breakdown
Explore the cost of this home by adjusting the details. Changes won't be saved.Climate risks
Neighborhood: 80542
Nearby schools
Schools provided by the listing agent
- Elementary: Mead
- Middle: Mead
- High: Mead
Source: IRES as distributed by MLS GRID. This data may not be complete. We recommend contacting the local school district to confirm school assignments for this home.
Similar homes
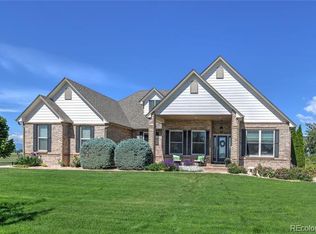
- $1,049,0004 bd3 ba4.7k sqft18115 Wagon Trl, Mead, CO 80542For Sale

 MLS ID #1061490, Richard Moehling, LIV Sotheby's Intl Realty. IRES as distributed by MLS GRID
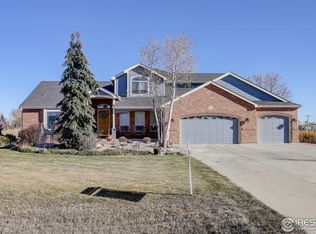
 - $1,264,4995 bd6 ba5.4k sqft3806 Singletree Ct, Mead, CO 80542For Sale
 MLS ID #1056970, Ashley Bevan, eXp Realty LLC. IRES as distributed by MLS GRID
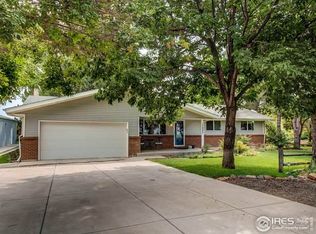
 - $1,475,0004 bd5 ba5.7k sqft3795 Whitetail Ct, Mead, CO 80542For Sale
 MLS ID #1066867, The Bernardi Group, Coldwell Banker Realty-Boulder. IRES as distributed by MLS GRID
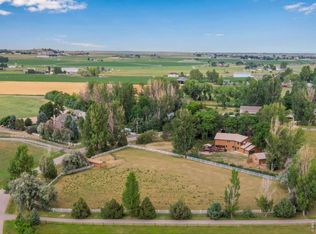
 - $1,149,0004 bd3 ba4.1k sqft1923 Sauk Hill Rd, Loveland, CO 80537For Sale
 MLS ID #1055284, Jesse Laner, C3 Real Estate Solutions, LLC. IRES as distributed by MLS GRID
 - $1,140,0004 bd3 ba2.4k sqft1212 Glenview Dr, Berthoud, CO 80513For SaleMLS ID #1063442, Ryan Harper, Epique Realty - Longmont. IRES as distributed by MLS GRID
- $1,250,0004 bd2 ba2.9k sqft18115 County Road 13, Johnstown, CO 80534For SaleMLS ID #1065237, Benjamin Cole, Coldwell Banker Realty- Fort Collins. IRES as distributed by MLS GRID
- $1,175,0003 bd4 ba3.2k sqft6321 Fox Tail Court, Loveland, CO 80537For Sale
 MLS ID #7842503, Kurt Jalbert, RE/MAX Professionals. REcolorado as distributed by MLS GRID
 - $990,0004 bd4 ba3.2k sqft4901 Beverly Dr, Berthoud, CO 80513For SaleMLS ID #1065507, Ann Yuska, RE/MAX Nexus. IRES as distributed by MLS GRID
- $1,300,0003 bd4 ba4.9k sqft750 Falcon Ct, Milliken, CO 80543For SaleMLS ID #1062915, Chad Brent, Group Centerra. IRES as distributed by MLS GRID
- $1,125,0004 bd4 ba3.8k sqft5983 Bay Meadows Dr, Windsor, CO 80550For SaleMLS ID #1065789, Shannon Mannon, Coldwell Banker Realty- Fort Collins. IRES as distributed by MLS GRID
- $1,095,0005 bd3 ba3.9k sqft5821 W County Road 8E, Berthoud, CO 80513For SaleMLS ID #1061436, John Feeney, C3 Real Estate Solutions, LLC. IRES as distributed by MLS GRID
- $1,085,0005 bd4 ba4.6k sqft6345 Lesser Dr, Greeley, CO 80634For SaleMLS ID #1054186, Jay Roup, Group Centerra. IRES as distributed by MLS GRID
- $799,5004 bd2 ba3.2k sqft20649 Staghorn Ct, Johnstown, CO 80534For SaleMLS ID #1067214, John Mitchell, Northern Colorado Real Estate. IRES as distributed by MLS GRID
- $1,049,9005 bd4 ba2.7k sqft8125 Woodland Rd, Longmont, CO 80503For SaleMLS ID #1065403, Noah Inhofer, eXp Realty LLC. IRES as distributed by MLS GRID
- $950,0004 bd4 ba4.1k sqft3363 Crest Dr, Loveland, CO 80537For SaleMLS ID #1056065, Melissa Golba, Golba Group Real Estate LLC. IRES as distributed by MLS GRID
- $1,499,5005 bd4 ba4.5k sqft5106 Lebsack Lane, Loveland, CO 80537For SaleMLS ID #5725069, Theresa Holder-Morrison, RE/MAX Alliance. REcolorado as distributed by MLS GRID
- $1,079,0003 bd2 ba3.2k sqft6291 County Road 20, Longmont, CO 80504For SaleMLS ID #1062430, Patrichia Cornell, Realty One Group Premier. IRES as distributed by MLS GRID
- $1,200,0005 bd5 ba5k sqft5801 Norwood Ave, Loveland, CO 80538For SaleMLS ID #1065402, Erin Brady, C3 Real Estate Solutions, LLC. IRES as distributed by MLS GRID
- $1,285,0004 bd3 ba3k sqft15757 Mossrock Ct, Longmont, CO 80503For SaleMLS ID #1055778, Ryan Harper, Epique Realty - Longmont. IRES as distributed by MLS GRID
- $885,0003 bd2 ba3.3k sqft5001 Meining Rd, Berthoud, CO 80513For SaleMLS ID #1065045, Stephen Foster, Group Centerra. IRES as distributed by MLS GRID
