Your Private 7.5-Acre Sanctuary with Spectacular Mountain & City Views
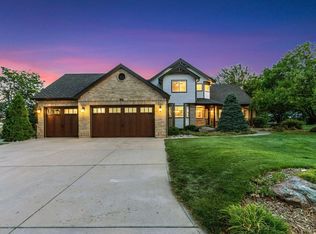
Welcome to this stunning 5-bedroom, 4-bathroom estate offering the perfect blend of luxury, space, and functionality. Situated on nearly 7.5 acres, this property features an oversized 2-car attached garage and a long, paved driveway leading to a fully fenced perimeter secured by electric gate. Inside, a professionally finished basement offers endless entertainment possibilities, from a private home theater to a spacious game room. Outstanding exterior amenities include a massive, 2,000+ square-foot outbuilding/workshop equipped with a concrete floor, 16-foot doors designed for premium RV storage, and extensive surrounding concrete flatwork. Complete with a large, fenced horse pasture and breathtaking panoramic views of the mountains and city lights—including a front-row seat to seasonal fireworks—this exceptional property truly has it all.
NO HOA-NO COVENANTS-NO RESTRICTIONS!!
For sale
Price cut: $250 (7/10)
$1,499,750
5106 Lebsack Lane, Loveland, CO 80537
5beds
4,521sqft
:
Get pre-qualified$8,739/mo
Single Family Residence
Built in 1992
7.46 Acres Lot
$-- Zestimate®
$332/sqft
$-- HOA
What's special
- 45 days |
- 705 |
- 24 |
Zillow last checked:
Listing updated:
Listed by:
Theresa Holder-Morrison 303-327-6555 HolderHomesTeam@gmail.com,
RE/MAX Alliance
Source: REcolorado as distributed by MLS GRID,MLS#: 5725069
Facts & features
Interior
Bedrooms & bathrooms
- Bedrooms: 5
- Bathrooms: 4
- Full bathrooms: 2
- 3/4 bathrooms: 1
- 1/2 bathrooms: 1
- Main level bathrooms: 3
- Main level bedrooms: 3
Bedroom
- Description: Primary Suite With His And Her Closet, And His And Her Sinks, Wood Floors, Walk Out To Back Patio
- Features: Primary Suite
- Level: Main
- Area: 240 Square Feet
- Dimensions: 15 x 16
Bedroom
- Description: Wood Floors
- Level: Main
- Area: 154 Square Feet
- Dimensions: 11 x 14
Bedroom
- Description: Wood Floors Could Be The 3rd Bedroom Upstairs Or The Office
- Level: Main
- Area: 132 Square Feet
- Dimensions: 11 x 12
Bedroom
- Description: Nice Size Room With Egress Window Carpeted
- Level: Basement
- Area: 224 Square Feet
- Dimensions: 14 x 16
Bedroom
- Description: Large Bedroom With Egress Window Carpeted
- Level: Basement
- Area: 266 Square Feet
- Dimensions: 14 x 19
Bathroom
- Description: Larege Bathroom With His And Her Closets And Sinks
- Features: Primary Suite
- Level: Main
Bathroom
- Level: Main
Bathroom
- Level: Main
Bathroom
- Description: Large Bathroom With Jetted Tub
- Level: Basement
Family room
- Description: Large Family Room Could Be Theater, Game Room Bar Big Enough For All 3!
- Level: Basement
Kitchen
- Description: Large Kitchen With Island Wood Floors Big Windows
- Level: Main
- Area: 234 Square Feet
- Dimensions: 18 x 13
Living room
- Description: Cozy Central Location Living Room With Gas Fireplace
- Level: Main
- Area: 414 Square Feet
- Dimensions: 18 x 23
Sun room
- Description: Heated Sunroom Off Living Room. Favorite Room Of The House!
- Level: Main
Heating
- Forced Air
Cooling
- Central Air
Appliances
- Included: Cooktop, Dishwasher, Disposal, Gas Water Heater, Oven
- Laundry: In Unit
Features
- Ceiling Fan(s), Eat-in Kitchen, High Ceilings, Kitchen Island, Open Floorplan, Pantry, Primary Suite, Vaulted Ceiling(s), Walk-In Closet(s)
- Flooring: Carpet, Wood
- Windows: Bay Window(s), Double Pane Windows, Window Coverings
- Basement: Finished
- Number of fireplaces: 1
- Fireplace features: Gas
Interior area
- Total structure area: 4,521
- Total interior livable area: 4,521 sqft
- Finished area above ground: 2,278
- Finished area below ground: 2,243
Property
Parking
- Total spaces: 2
- Parking features: Garage - Attached
- Attached garage spaces: 2
Features
- Levels: One
- Stories: 1
- Patio & porch: Front Porch, Patio
- Exterior features: Garden, Private Yard
- Fencing: Fenced,Full
- Has view: Yes
- View description: City, Mountain(s)
Lot
- Size: 7.46 Acres
- Features: Corner Lot, Cul-De-Sac, Level, Sprinklers In Front, Sprinklers In Rear
Details
- Parcel number: R1338382
- Zoning: FA
- Special conditions: Standard
- Horses can be raised: Yes
- Horse amenities: Pasture
Construction
Type & style
- Home type: SingleFamily
- Architectural style: Contemporary,Traditional
- Property subtype: Single Family Residence
Materials
- Brick
- Roof: Composition
Condition
- Year built: 1992
Utilities & green energy
- Electric: 220 Volts
- Water: Public
- Utilities for property: Electricity Connected, Natural Gas Connected
Community & HOA
Community
- Subdivision: Lebsack Mrd 4-35-89
HOA
- Has HOA: No
Location
- Region: Loveland
Financial & listing details
- Price per square foot: $332/sqft
- Tax assessed value: $1,201,600
- Annual tax amount: $6,305
- Date on market: 6/12/2026
- Listing terms: Cash,Conventional,Jumbo
- Exclusions: Refrigerator, Washer And Dryer, Conex Storage Box, Wood Bench Against Home, Fossil In Rock Garden, And Winch In Workshop/Barn And Cameras.
- Ownership: Individual
- Electric utility on property: Yes
- Road surface type: Dirt
Estimated market value
Not available
Estimated sales range
Not available
Not available
Price history
| Date | Event | Price |
|---|---|---|
| 7/10/2026 | Price change | $1,499,7500%$332/sqft |
Source:  REcolorado as distributed by MLS GRID #5725069 Report a problem REcolorado as distributed by MLS GRID #5725069 Report a problem | ||
| 9/29/2025 | Listed for sale | $1,500,000+185.7%$332/sqft |
Source:  IRES as distributed by MLS GRID #1044633 Report a problem IRES as distributed by MLS GRID #1044633 Report a problem | ||
| 8/10/2001 | Sold | $525,000$116/sqft |
Source: Public Record Report a problem | ||
Public tax history
| Year | Property taxes | Tax assessment |
|---|---|---|
| 2025 | $6,305 +3% | $75,100 -4.8% |
| 2024 | $6,123 +33.7% | $78,879 -1% |
| 2023 | $4,578 -2.6% | $79,645 +37.2% |
| 2022 | $4,698 +22.1% | $58,068 -2.8% |
| 2021 | $3,847 +1.7% | $59,739 +22.1% |
| 2020 | $3,781 +2% | $48,907 -0.7% |
| 2019 | $3,707 | $49,248 +8.3% |
| 2018 | $3,707 | $45,490 |
| 2017 | $3,707 +16.2% | $45,490 +8.7% |
| 2016 | $3,190 +6.1% | $41,830 |
| 2015 | $3,007 +5.8% | $41,830 +9.4% |
| 2014 | $2,843 | $38,230 |
| 2013 | -- | $38,230 +5.3% |
| 2012 | -- | $36,290 |
| 2011 | -- | $36,290 -12.6% |
| 2010 | -- | $41,520 |
| 2009 | -- | $41,520 +4.2% |
| 2008 | -- | $39,860 -22.3% |
| 2006 | -- | $51,330 +10.4% |
| 2005 | -- | $46,490 +29% |
| 2004 | -- | $36,050 -7.7% |
| 2002 | -- | $39,040 |
| 2001 | -- | $39,040 |
Find assessor info on the county website
Monthly payment
Est. payment
Payment breakdown
Explore the cost of this home by adjusting the details. Changes won't be saved.Climate risks
Neighborhood: 80537
Nearby schools
GreatSchools rating
- 5/10Winona Elementary SchoolGrades: PK-5Distance: 4 mi
- 4/10Bill Reed Middle SchoolGrades: 6-8Distance: 5.1 mi
- 7/10Mountain View High SchoolGrades: 9-12Distance: 4 mi
Schools provided by the listing agent
- Elementary: Winona
- Middle: Walt Clark
- High: Mountain View
- District: Thompson R2-J
Source: REcolorado as distributed by MLS GRID. This data may not be complete. We recommend contacting the local school district to confirm school assignments for this home.
- $898,9003 bd2 ba1.7k sqft4032 S County Road 7, Loveland, CO 80537Off Market
- $860,6004 bd3 ba1.9k sqft5004 Lebsack Ln, Loveland, CO 80537Off Market
- $193,6795 bd4 ba4k sqft2726 60th Hwy, Weld, CO 80513Off Market
- $5004 bd5 ba3.2k sqft5107 Lebsack Ln, Loveland, CO 80537Sold

- $1,040,1004 bd4 ba3.8k sqft2740 Highway 60, Weld, CO 80537Off Market
- $222,8313 bd2 ba1.9k sqft2740 Highway 60, Weld, CO 80537Off Market
- $1,099,8003 bd2 ba2.4k sqft5005 Lebsack Ln, Loveland, CO 80537Off Market
- $1,474,7004 bd2 ba1.2k sqft3826 S County Road 7, Loveland, CO 80537Off Market
A local agent can set up tours, give advice and negotiate with sellers.
Similar homes
- $1,599,7005 bd4 ba4.3k sqft5714 Bluff Ln, Loveland, CO 80537For Sale
 MLS ID #1062933, Jason Filler, LIV Sotheby's Intl Realty. IRES as distributed by MLS GRID
 - $1,295,0004 bd3 ba4k sqft6206 Fox Tail Ct, Loveland, CO 80537For Sale
 MLS ID #1059802, Sarah Woodland, Orr Land CO. IRES as distributed by MLS GRID
 - $1,499,0005 bd5 ba5.7k sqft2532 S County Road 15, Berthoud, CO 80513For Sale
 MLS ID #1063998, Ann Yuska, RE/MAX Nexus. IRES as distributed by MLS GRID
 - $1,200,0004 bd4 ba3.3k sqft5620 Wild Plum Dr, Loveland, CO 80537For Sale
 MLS ID #1063987, Ben Cherrington, REMAX RED. IRES as distributed by MLS GRID
 - $1,175,0003 bd4 ba3.2k sqft6321 Fox Tail Court, Loveland, CO 80537For Sale
 MLS ID #7842503, Kurt Jalbert, RE/MAX Professionals. REcolorado as distributed by MLS GRID
 - $1,500,0004 bd5 ba5.7k sqft3795 Whitetail Ct, Mead, CO 80542For SaleMLS ID #1060073, The Bernardi Group, Coldwell Banker Realty-Boulder. IRES as distributed by MLS GRID
- $1,662,5005 bd6 ba5.5k sqft3938 Vale View Ln, Mead, CO 80542For SaleMLS ID #1055353, Shawn Maier, Keller Williams-Preferred Rlty. IRES as distributed by MLS GRID
- $1,395,0006 bd5 ba5.2k sqft1441 Shelby Dr, Berthoud, CO 80513For SaleMLS ID #1063719, Janice Ververs, RE/MAX Alliance-Loveland. IRES as distributed by MLS GRID
- $1,160,0006 bd4 ba5.2k sqft2909 Pronghorn Ct, Loveland, CO 80537For SaleMLS ID #1062050, Rob Kittle, Kittle Real Estate. IRES as distributed by MLS GRID
- $950,0004 bd4 ba4.1k sqft3363 Crest Dr, Loveland, CO 80537For SaleMLS ID #1056065, Melissa Golba, Golba Group Real Estate LLC. IRES as distributed by MLS GRID
- $1,325,0006 bd4 ba5.7k sqft32709 Bravo Pt, Greeley, CO 80631For SaleMLS ID #1064846, Jennifer Forrest, Jennifer Forrest Group Inc. IRES as distributed by MLS GRID
- $990,0003 bd3 ba3.2k sqft1618 N County Road 23h, Loveland, CO 80537For SaleMLS ID #1063914, Stephen Foster, Group Centerra. IRES as distributed by MLS GRID
- $1,400,0004 bd3 ba2.6k sqft4809 S County Road 3f, Fort Collins, CO 80528For SaleMLS ID #1061900, John Sosna, Foothills Premier Properties. IRES as distributed by MLS GRID
- $949,0004 bd3 ba3.1k sqft4601 Sunshine Ct, Loveland, CO 80537For SaleMLS ID #1054464, Andy Sanburg, NextHome Rocky Mountain. IRES as distributed by MLS GRID
- $1,200,0004 bd3 ba2.4k sqft1212 Glenview Dr, Berthoud, CO 80513For SaleMLS ID #1063442, Ryan Harper, Epique Realty - Longmont. IRES as distributed by MLS GRID
- $1,250,0006 bd5 ba4.8k sqft5148 Clearwater Dr, Loveland, CO 80538For SaleMLS ID #1060981, Lani Carwin, RE/MAX Alliance-FTC South. IRES as distributed by MLS GRID
- $1,750,0006 bd4 ba4k sqft5632 E County Road 30, Fort Collins, CO 80528For SaleMLS ID #1055554, Brin Hayden, Hayden Outdoors - Windsor. IRES as distributed by MLS GRID
- $1,150,0004 bd4 ba4.1k sqft18031 Wagon Trl, Mead, CO 80542For SaleMLS ID #1053854, Cheryl Melichar, Coldwell Banker Realty-NOCO. IRES as distributed by MLS GRID
- $1,485,0003 bd3 ba2.8k sqft12680 County Road 28, Platteville, CO 80651For SaleMLS ID #9293513, Shellie Meier, HomeSmart Realty. REcolorado as distributed by MLS GRID
- $1,595,0004 bd4 ba3.4k sqft904 Engleman Pl, Loveland, CO 80538For SaleMLS ID #1053827, John Peden, Group Centerra. IRES as distributed by MLS GRID
