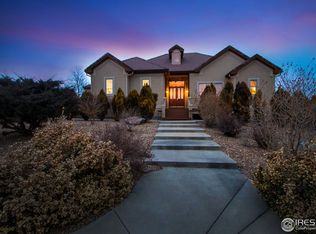
Enjoying Colorado's sweeping Front Range and set on 7.84 private acres, this extraordinary estate in Vale View offers a rare combination of luxury, serenity, and resort-style living just minutes from town.With 5,515 square feet, this beautifully designed home features 5 bedrooms and 6 bathrooms, blending timeless elegance with everyday comfort. Thoughtfully crafted for both refined entertaining and relaxed living, the residence welcomes you with vaulted ceilings, expansive windows with mountain views, abundant natural light, and sophisticated finishes throughout. At the center of the home, the chef's kitchen is both functional and stunning, offering generous prep space, quartz countertops, gas range, double ovens, custom cabinetry, pantry and seamless flow into multiple living and dining areas-ideal for everything from intimate dinners to large-scale gatherings. The fully finished walk-out lower level adds exceptional versatility, creating the perfect space for a media room, fitness studio, guest quarters, game room, or private retreat. It also features a full kitchen/wet-bar. Outside, the property becomes its own private oasis. Spend summer days enjoying the 18' x 36' in-ground pool with advanced UV filtration, and hot tub, delivering a true resort-inspired experience with easy maintenance. With horse approval already in place, the expansive acreage provides ample room for riding, grazing, or future outbuildings tailored to your vision. Multiple outdoor living spaces including a custom gazebo, capture the beauty of the setting, where panoramic foothill views, mature landscaping with deciduous and ever-green trees, and wide-open Colorado skies create an unforgettable backdrop for both entertaining and quiet evenings at home. Generous outdoor entertaining areas, horse-friendly use, and convenient access to DIA, Longmont, Berthoud, and I-25. 3938 Vale View Lane is more than a home-it is a lifestyle property offering space, privacy, and sophistication.
For sale
Price cut: $62.5K (9/12)
$1,600,000
3938 Vale View Ln, Mead, CO 80542
5beds
5,515sqft
Single Family Residence
Built in 2003
7.84 Acres Lot
$-- Zestimate®
$290/sqft
$167/mo HOA
What's special
Guest quartersHot tubPanoramic foothill viewsSophisticated finishes throughoutWide-open colorado skiesExpansive acreageCustom gazebo
- 182 days
- 767
- 34
Zillow last checked:
Listing updated:
Listed by:
Shawn Maier 303-669-8523,
Keller Williams-Preferred Rlty
Source: IRES as distributed by MLS GRID,MLS#: 1055353
Facts & features
Interior
Bedrooms & bathrooms
- Bedrooms: 5
- Bathrooms: 6
- Full bathrooms: 3
- 3/4 bathrooms: 1
- 1/2 bathrooms: 2
- Main level bathrooms: 1
Primary bedroom
- Description: Carpet
- Features: 5 Piece Primary Bath
- Level: Upper
- Area: 270 Square Feet
- Dimensions: 15 x 18
Bedroom 2
- Description: Carpet
- Level: Upper
- Area: 154 Square Feet
- Dimensions: 11 x 14
Bedroom 3
- Description: Carpet
- Level: Upper
- Area: 156 Square Feet
- Dimensions: 12 x 13
Bedroom 4
- Description: Carpet
- Level: Upper
- Area: 120 Square Feet
- Dimensions: 10 x 12
Bedroom 5
- Description: Carpet
- Level: Basement
- Area: 154 Square Feet
- Dimensions: 11 x 14
Dining room
- Description: Carpet
- Level: Main
- Area: 187 Square Feet
- Dimensions: 11 x 17
Family room
- Description: Carpet
- Level: Main
- Area: 420 Square Feet
- Dimensions: 20 x 21
Kitchen
- Description: Wood
- Level: Main
- Area: 418 Square Feet
- Dimensions: 19 x 22
Laundry
- Description: Tile
- Level: Main
- Area: 66 Square Feet
- Dimensions: 6 x 11
Living room
- Description: Carpet
- Level: Main
- Area: 182 Square Feet
- Dimensions: 13 x 14
Recreation room
- Description: Concrete
- Level: Basement
- Area: 720 Square Feet
- Dimensions: 18 x 40
Study
- Description: Carpet
- Level: Main
- Area: 143 Square Feet
- Dimensions: 11 x 13
Heating
- Forced Air, Humidity Control
Cooling
- Central Air, Ceiling Fan(s)
Appliances
- Included: Electric Range, Gas Range, Double Oven, Dishwasher, Refrigerator, Bar Fridge, Microwave, Disposal
- Laundry: Sink, Washer/Dryer Hookup
Features
- Eat-in Kitchen, Separate Dining Room, Cathedral Ceiling(s), Open Floorplan, Pantry, Walk-In Closet(s), Jack & Jill Bathroom, Kitchen Island, Steam Shower, High Ceilings
- Flooring: Wood
- Windows: Window Coverings
- Basement: Partially Finished,Walk-Out Access,Radon Unknown
- Has fireplace: Yes
- Fireplace features: Gas, Electric
Interior area
- Total structure area: 3,495
- Total interior livable area: 5,515 sqft
- Finished area above ground: 3,495
Property
Parking
- Total spaces: 3
- Parking features: Garage Door Opener, Attached
- Attached garage spaces: 3
- Details: Attached
Accessibility
- Accessibility features: Level Lot
Features
- Levels: Two
- Stories: 2
- Patio & porch: Patio, Deck
- Exterior features: Sprinkler System
- Has private pool: Yes
- Pool features: Private
- Spa features: Bath, Heated
- Has view: Yes
- View description: Mountain(s)
Lot
- Size: 7.84 Acres
- Features: Evergreen Trees, Deciduous Trees, Native Plants, Level, Fire Hydrant within 500 Feet, Water Rights Excluded, Mineral Rights Excluded
Details
- Parcel number: R7905699
- Zoning: RSF-E
- Special conditions: Private Owner
- Horses can be raised: Yes
- Horse amenities: Zoning Appropriate for 4+ Horses
Construction
Type & style
- Home type: SingleFamily
- Architectural style: Contemporary
- Property subtype: Single Family Residence
Materials
- Stucco
- Roof: Composition
Condition
- New construction: No
- Year built: 2003
Utilities & green energy
- Electric: United Power
- Gas: Xcel
- Sewer: Public Sewer
- Water: City
- Utilities for property: Natural Gas Available, Electricity Available, Cable Available, Satellite Avail, High Speed Avail
Green energy
- Energy efficient items: Windows, Thermostat
Community & HOA
Community
- Security: Fire Alarm
- Subdivision: Vale View
HOA
- Has HOA: Yes
- Services included: Management
- HOA fee: $1,500 annually
- HOA name: Vale View / MSI
- HOA phone: 303-420-4433
- Second HOA fee: $500 annually
- Second HOA name: Vale View Irrigation
- Second HOA phone: 720-974-4143
Location
- Region: Mead
Financial & listing details
- Price per square foot: $290/sqft
- Tax assessed value: $1,585,607
- Annual tax amount: $11,335
- Date on market: 4/2/2026
- Listing terms: Cash,Conventional
- Electric utility on property: Yes
- Road surface type: Asphalt
Estimated market value
Not available
Estimated sales range
Not available
Not available
Price history
| Date | Event | Price |
|---|---|---|
| 9/12/2026 | Price change | $1,600,000-3.8%$290/sqft |
Source:  IRES as distributed by MLS GRID #1055353 Report a problem IRES as distributed by MLS GRID #1055353 Report a problem | ||
| 6/1/2026 | Price change | $1,662,500-5%$301/sqft |
Source: IRES as distributed by MLS GRID #1055353 Report a problem | ||
| 4/30/2026 | Price change | $1,750,000-4.1%$317/sqft |
Source:  REcolorado as distributed by MLS GRID #IR1055353 Report a problem REcolorado as distributed by MLS GRID #IR1055353 Report a problem | ||
| 4/2/2026 | Listed for sale | $1,825,000+176.9%$331/sqft |
Source: IRES as distributed by MLS GRID #1055353 Report a problem | ||
| 1/30/2016 | Listing removed | $659,000+5.4%$119/sqft |
Source: Home Savings Realty #766987 Report a problem | ||
| 1/27/2016 | Sold | $625,000-5.2%$113/sqft |
Source: IRES as distributed by MLS GRID #766987 Report a problem | ||
| 7/31/2015 | Price change | $659,000-4.4%$119/sqft |
Source: Home Savings Realty #766987 Report a problem | ||
| 6/19/2015 | Listed for sale | $689,000+44.2%$125/sqft |
Source: Home Savings Realty #766987 Report a problem | ||
| 4/17/2015 | Sold | $477,750-29.1%$87/sqft |
Source: IRES as distributed by MLS GRID #743733 Report a problem | ||
| 2/28/2015 | Price change | $673,700+68.4%$122/sqft |
Source: RE/MAX Traditions, Inc. #743733 Report a problem | ||
| 2/13/2015 | Price change | $400,000-40.6%$73/sqft |
Source: HomeSearch.com Realty Services Inc Report a problem | ||
| 2/10/2015 | Price change | $673,700+68.4%$122/sqft |
Source: RE/MAX Traditions, Inc. #743733 Report a problem | ||
| 1/20/2015 | Price change | $400,000-42.7%$73/sqft |
Source: HomeSearch.com Realty Services Inc Report a problem | ||
| 1/15/2015 | Price change | $697,800+74.5%$127/sqft |
Source: RE/MAX Traditions, Inc. #743733 Report a problem | ||
| 1/13/2015 | Price change | $400,000-42.7%$73/sqft |
Source: HomeSearch.com Realty Services Inc Report a problem | ||
| 1/5/2015 | Price change | $697,800+74.5%$127/sqft |
Source: RE/MAX Traditions, Inc. #743733 Report a problem | ||
| 12/16/2014 | Price change | $400,000-42.7%$73/sqft |
Source: HomeSearch.com Realty Services Inc Report a problem | ||
| 12/14/2014 | Price change | $697,800+74.5%$127/sqft |
Source: RE/MAX Traditions, Inc. #743733 Report a problem | ||
| 12/2/2014 | Price change | $400,000-42.7%$73/sqft |
Source: HomeSearch.com Realty Services Inc Report a problem | ||
| 11/28/2014 | Price change | $697,800+74.5%$127/sqft |
Source: RE/MAX Traditions, Inc. #743733 Report a problem | ||
| 10/30/2014 | Price change | $400,000-4.8%$73/sqft |
Source: HomeSearch.com Realty Services Inc Report a problem | ||
| 10/28/2014 | Price change | $420,000-42.8%$76/sqft |
Source: HomeSearch.com Realty Services Inc Report a problem | ||
| 10/25/2014 | Price change | $734,600+74.9%$133/sqft |
Source: RE/MAX Traditions, Inc. #743733 Report a problem | ||
| 9/14/2014 | Price change | $420,000-42.8%$76/sqft |
Source: HomeSearch.com Realty Services Inc Report a problem | ||
| 9/13/2014 | Price change | $734,600+74.9%$133/sqft |
Source: RE/MAX Traditions, Inc. #743733 Report a problem | ||
| 8/24/2014 | Listed for sale | $420,000-36.8%$76/sqft |
Source: HomeSearch.com Realty Services Inc Report a problem | ||
| 5/11/2004 | Sold | $665,000+375.3%$121/sqft |
Source: Public Record Report a problem | ||
| 4/30/2003 | Sold | $139,900$25/sqft |
Source: Public Record Report a problem | ||
Public tax history
| Year | Property taxes | Tax assessment |
|---|---|---|
| 2026 | $11,335 +24.8% | $103,060 +4% |
| 2025 | $9,085 +3.7% | $99,100 +11.3% |
| 2024 | $8,757 +14.4% | $89,000 -1% |
| 2023 | $7,657 -1.9% | $89,880 +25.3% |
| 2022 | $7,803 +13.6% | $71,710 -2.8% |
| 2021 | $6,869 | $73,770 +12.7% |
| 2020 | $6,869 +22.6% | $65,460 |
| 2019 | $5,603 -18.3% | $65,460 +21.1% |
| 2018 | $6,856 +22.4% | $54,070 |
| 2017 | $5,603 +3.8% | $54,070 +10.7% |
| 2016 | $5,400 +13.5% | $48,830 |
| 2015 | $4,757 +15.3% | $48,830 +16.8% |
| 2014 | $4,127 | $41,820 |
| 2013 | -- | $41,820 +10.5% |
| 2012 | -- | $37,830 |
| 2011 | -- | $37,830 -18% |
| 2010 | -- | $46,160 |
| 2009 | -- | $46,160 -14.7% |
| 2008 | -- | $54,130 |
| 2007 | -- | $54,130 +7.4% |
| 2006 | -- | $50,410 |
| 2005 | -- | $50,410 +5206.3% |
| 2004 | -- | $950 |
Find assessor info on the county website
Monthly payment
Est. payment
Payment breakdown
Explore the cost of this home by adjusting the details. Changes won't be saved.Climate risks
Neighborhood: 80542
Nearby schools
Schools provided by the listing agent
- Elementary: Mead
- Middle: Mead
- High: Mead
Source: IRES as distributed by MLS GRID. This data may not be complete. We recommend contacting the local school district to confirm school assignments for this home.
Similar homes
- $1,475,0004 bd5 ba5.7k sqft3795 Whitetail Ct, Mead, CO 80542For Sale

 MLS ID #1066867, The Bernardi Group, Coldwell Banker Realty-Boulder. IRES as distributed by MLS GRID
 - $1,150,0004 bd4 ba4.1k sqft18031 Wagon Trl, Mead, CO 80542For Sale
 MLS ID #1053854, Cheryl Melichar, Coldwell Banker Realty-NOCO. IRES as distributed by MLS GRID
 - $1,499,5005 bd4 ba4.5k sqft5106 Lebsack Lane, Loveland, CO 80537For Sale

 MLS ID #5725069, Theresa Holder-Morrison, RE/MAX Alliance. REcolorado as distributed by MLS GRID
 - $1,650,0004 bd4 ba6.2k sqft1030 Berthoud Peak Dr, Berthoud, CO 80513For Sale
 MLS ID #1063575, Ann Yuska, RE/MAX Nexus. IRES as distributed by MLS GRID
 - $1,750,0006 bd4 ba4k sqft5632 E County Road 30, Fort Collins, CO 80528For SaleMLS ID #1055554, Brin Hayden, Hayden Outdoors - Windsor. IRES as distributed by MLS GRID
- $1,250,0005 bd4 ba4.2k sqft3112 Megan Way, Berthoud, CO 80513For SaleMLS ID #9395884, Randy Sons, US Realty Pros LLC. REcolorado as distributed by MLS GRID
- $1,295,0004 bd5 ba6.9k sqft15029 County Road 23.5, Platteville, CO 80651For SaleMLS ID #1060750, Dale Souther, Austin & Austin Real Estate. IRES as distributed by MLS GRID
- $1,275,0005 bd3 ba4.7k sqft9251 Meadow Farms Dr, Milliken, CO 80543For SaleMLS ID #1067336, Nanci Garnand, Real. IRES as distributed by MLS GRID
- $1,349,0006 bd5 ba5.2k sqft1441 Shelby Dr, Berthoud, CO 80513For SaleMLS ID #1063719, Janice Ververs, RE/MAX Alliance-Loveland. IRES as distributed by MLS GRID
- $1,300,0003 bd4 ba4.9k sqft750 Falcon Ct, Milliken, CO 80543For SaleMLS ID #1062915, Chad Brent, Group Centerra. IRES as distributed by MLS GRID
- $1,299,0004 bd3 ba4.4k sqft9380 Homestead Drive, Frederick, CO 80504For SaleMLS ID #6946966, Brandon Ray, MyCore Properties. REcolorado as distributed by MLS GRID
- $2,100,0004 bd3 ba4.9k sqft7182 Lakota Lakes Rd, Johnstown, CO 80534For SaleMLS ID #1066574, Jonathan Leifheit, C3 Real Estate Solutions, LLC. IRES as distributed by MLS GRID
- $925,0004 bd4 ba4.7k sqft722 Sophie St, Berthoud, CO 80513For SaleMLS ID #1069387, Kelly Huelsing, C3 Real Estate Solutions, LLC. IRES as distributed by MLS GRID
- $1,425,0005 bd4 ba3.8k sqft7962 Anchor Dr, Longmont, CO 80504For SaleMLS ID #1066388, Kathryn Albee, Care Realty Co.. IRES as distributed by MLS GRID
- $1,950,0004 bd3 ba4.1k sqft5612 N 115th St, Longmont, CO 80504For SaleMLS ID #1054264, The KL Team, KL Realty. IRES as distributed by MLS GRID
- $1,350,0005 bd5 ba5.2k sqft1412 Venice Ln, Longmont, CO 80503For SaleMLS ID #1068426, Tom Cohen, Compass - Boulder. IRES as distributed by MLS GRID
- $919,0004 bd5 ba4.7k sqft1001 Wyndemere Cir, Longmont, CO 80504For SaleMLS ID #1069539, Krista Koth, Compass - Boulder. IRES as distributed by MLS GRID
- $1,125,0006 bd6 ba5.1k sqft8024 Fox Hill Drive, Longmont, CO 80504For SaleMLS ID #8971832, Terry Medearis, Sellstate Altitude Property Group. REcolorado as distributed by MLS GRID
- $1,025,0003 bd3 ba4.3k sqft2657 Peregrine Creek Dr, Milliken, CO 80543For SaleMLS ID #1066400, Amy Tallent, Tallent Co. Real Estate. IRES as distributed by MLS GRID
- $1,495,0005 bd5 ba6.1k sqft6686 Fairways Dr, Niwot, CO 80503For SaleMLS ID #1067305, Catherine Walker, Boulder Financial Realty Inc. IRES as distributed by MLS GRID
