**New Price!!** NEW KITCHEN! Be prepared to be impressed with the Country Elegance this residence offers! Nestled in a quiet part of the neighborhood, surrounded by a mature treed lot with spectacular landscaping on 1.81 acres to call your own. The newly remodeled kitchen features new cabinets and drawers (with soft touch close), quartz countertops/backsplash, floating shelves, disposal and stainless steel undermount sink, new double ovens complete the kitchen upgrades. The 3 baths on the main floor have new quartz countertops/backsplash and undermount sinks as well! This lovely home has been well maintained with a newer roof (Class 4 shingles), LeafGuard gutters, and insulated garage doors (2018), two recently upgraded HVAC systems (2018 and 2019) and two water heaters (2021) and much more! The home contains 5 bedrooms + office (the office has an electric fireplace and can be easily converted into a bedroom with adjoining bathroom and closet). The main level creates a wonderful entertainment and lifestyle layout with spacious rooms, loads of windows, a huge primary suite complete with spa like bath, dining room and a welcoming living space with floor to ceiling stone fireplace for the extra wow factor you've been looking for! Upstairs you'll find additional beds and baths which are well equipped with spacious sizes. The basement space has been recently finished (2021) with a huge living space, built in shelves, and enough room to easily add a bedroom or 2 if you need them, all close to the beautifully finished basement bath. A huge deck provides outdoor entertainment and relaxation. The newly constructed detached 24 x 26 garage (with 120/240 volt) can be your shop, your hobby space, a barn, etc. Mead is home to fantastic schools and a great small hometown feel. Fenced garden space of 25' X 30' in back yard. This home has easy access to I-25 between Fort Collins and Denver .
For sale
Price cut: $10K (8/21)
$1,264,499
3806 Singletree Ct, Mead, CO 80542
5beds
5,429sqft
Single Family Residence
Built in 2000
1.81 Acres Lot
$-- Zestimate®
$233/sqft
$50/mo HOA
What's special
Dining roomFloating shelvesLeafguard guttersBeautifully finished basement bathNew double ovensNewly remodeled kitchen
- 142 days
- 457
- 14
Zillow last checked:
Listing updated:
Listed by:
Ashley Bevan 888-440-2724,
eXp Realty LLC
Source: IRES as distributed by MLS GRID,MLS#: 1056970
Facts & features
Interior
Bedrooms & bathrooms
- Bedrooms: 5
- Bathrooms: 6
- Full bathrooms: 4
- 3/4 bathrooms: 1
- 1/2 bathrooms: 1
- Main level bathrooms: 3
Primary bedroom
- Description: Carpet
- Features: Luxury Features Primary Bath
- Level: Main
- Area: 304 Square Feet
- Dimensions: 16 x 19
Bedroom 2
- Description: Carpet
- Level: Upper
- Area: 187 Square Feet
- Dimensions: 11 x 17
Bedroom 3
- Description: Carpet
- Level: Upper
- Area: 196 Square Feet
- Dimensions: 14 x 14
Bedroom 4
- Description: Carpet
- Level: Upper
- Area: 140 Square Feet
- Dimensions: 14 x 10
Dining room
- Description: Wood
- Level: Main
- Area: 196 Square Feet
- Dimensions: 14 x 14
Kitchen
- Description: Tile
- Level: Main
- Area: 228 Square Feet
- Dimensions: 12 x 19
Laundry
- Description: Tile
- Level: Main
- Area: 136 Square Feet
- Dimensions: 8 x 17
Living room
- Description: Wood
- Level: Main
- Area: 361 Square Feet
- Dimensions: 19 x 19
Recreation room
- Description: Luxury Vinyl
- Level: Basement
- Area: 1190 Square Feet
- Dimensions: 35 x 34
Study
- Description: Carpet
- Level: Main
- Area: 132 Square Feet
- Dimensions: 12 x 11
Heating
- Forced Air
Cooling
- Central Air
Appliances
- Included: Electric Range, Double Oven, Dishwasher, Refrigerator, Microwave, Disposal
- Laundry: Washer/Dryer Hookup
Features
- Eat-in Kitchen, Separate Dining Room, Open Floorplan, Walk-In Closet(s), Kitchen Island
- Flooring: Wood
- Windows: Window Coverings
- Basement: Full,Partially Finished
- Has fireplace: Yes
- Fireplace features: Two or More, Gas
Interior area
- Total structure area: 3,232
- Total interior livable area: 5,429 sqft
- Finished area above ground: 3,232
Property
Parking
- Total spaces: 5
- Parking features: Garage Door Opener, Attached, Oversized
- Attached garage spaces: 5
- Details: Attached
Accessibility
- Accessibility features: Level Lot
Features
- Levels: Two
- Stories: 2
- Patio & porch: Patio, Deck
- Exterior features: Sprinkler System, Balcony
- Fencing: Fenced
Lot
- Size: 1.81 Acres
- Features: Evergreen Trees, Deciduous Trees, Paved
Details
- Additional structures: Storage
- Parcel number: R7338898
- Zoning: RES
- Special conditions: Private Owner
- Horses can be raised: Yes
- Horse amenities: Horse(s) Allowed
Construction
Type & style
- Home type: SingleFamily
- Architectural style: Contemporary
- Property subtype: Single Family Residence
Materials
- Brick
- Roof: Composition
Condition
- New construction: No
- Year built: 2000
Utilities & green energy
- Electric: United Power
- Gas: Xcel
- Water: District
- Utilities for property: Natural Gas Available, Electricity Available
Community & HOA
Community
- Features: Park
- Security: Fire Alarm
- Subdivision: Single Tree Estates
HOA
- Has HOA: Yes
- Services included: Common Amenities, Management
- HOA fee: $50 monthly
- HOA name: Singletree Estates
- HOA phone: 719-594-4003
Location
- Region: Mead
Financial & listing details
- Price per square foot: $233/sqft
- Tax assessed value: $881,887
- Annual tax amount: $6,304
- Date on market: 4/19/2026
- Listing terms: Cash,Conventional,FHA,VA Loan
- Exclusions: Decorative antique shelving throughout home, ski rack in the basement, all metal artwork on walls, clothes washer, clothes dryer, garage refrigerator and freezer, wall hangings, 2 book shelves on south wall in basement, 5 shelf small bookcases in office (south side ), pictures
- Electric utility on property: Yes
- Road surface type: Asphalt
Estimated market value
Not available
Estimated sales range
Not available
Not available
Price history
| Date | Event | Price |
|---|---|---|
| 8/21/2026 | Price change | $1,264,499-0.8%$233/sqft |
Source:  IRES as distributed by MLS GRID #1056970 Report a problem IRES as distributed by MLS GRID #1056970 Report a problem | ||
| 6/16/2026 | Price change | $1,274,4990%$235/sqft |
Source: IRES as distributed by MLS GRID #1056970 Report a problem | ||
| 5/26/2026 | Price change | $1,274,900-1.2%$235/sqft |
Source:  REcolorado as distributed by MLS GRID #IR1056970 Report a problem REcolorado as distributed by MLS GRID #IR1056970 Report a problem | ||
| 4/24/2026 | Listed for sale | $1,289,900+3.2%$238/sqft |
Source: IRES as distributed by MLS GRID #1056970 Report a problem | ||
| 9/9/2025 | Listing removed | $1,249,900$230/sqft |
Source: IRES as distributed by MLS GRID #1040228 Report a problem | ||
| 8/20/2025 | Price change | $1,249,900-0.7%$230/sqft |
Source: IRES as distributed by MLS GRID #1040228 Report a problem | ||
| 8/11/2025 | Price change | $1,259,000-2.3%$232/sqft |
Source: IRES as distributed by MLS GRID #1040228 Report a problem | ||
| 8/1/2025 | Listed for sale | $1,289,000+0.8%$237/sqft |
Source: IRES as distributed by MLS GRID #1040228 Report a problem | ||
| 6/28/2025 | Listing removed | $1,279,000$236/sqft |
Source: IRES as distributed by MLS GRID #1030325 Report a problem | ||
| 5/13/2025 | Price change | $1,279,000-1.5%$236/sqft |
Source: IRES as distributed by MLS GRID #1030325 Report a problem | ||
| 4/7/2025 | Listed for sale | $1,299,000+91.7%$239/sqft |
Source: IRES as distributed by MLS GRID #1030325 Report a problem | ||
| 6/7/2018 | Sold | $677,500-3.2%$125/sqft |
Source: IRES as distributed by MLS GRID #827789 Report a problem | ||
| 5/1/2018 | Pending sale | $700,000$129/sqft |
Source: RE/MAX ALLIANCE #6621307 Report a problem | ||
| 12/7/2017 | Price change | $700,000-4.8%$129/sqft |
Source: RE/MAX ALLIANCE #6621307 Report a problem | ||
| 10/2/2017 | Price change | $735,000+1.4%$135/sqft |
Source: RE/MAX ALLIANCE #6621307 Report a problem | ||
| 10/2/2017 | Pending sale | $725,000$134/sqft |
Source: RE/MAX ALLIANCE #6621307 Report a problem | ||
| 7/27/2017 | Listed for sale | $725,000+17.9%$134/sqft |
Source: RE/MAX ALLIANCE #6621307 Report a problem | ||
| 10/22/2014 | Listing removed | $614,900$113/sqft |
Source: Redefy Real Estate #737888 Report a problem | ||
| 6/6/2014 | Listed for sale | $614,900+12%$113/sqft |
Source: Redefy Real Estate #737888 Report a problem | ||
| 12/1/2013 | Listing removed | $549,000$101/sqft |
Source: Coldwell Banker Residential Brokerage - Longmont #702235 Report a problem | ||
| 3/19/2013 | Listed for sale | $549,000-0.2%$101/sqft |
Source: Coldwell Banker Residential Brokerage - Longmont #702235 Report a problem | ||
| 8/26/2012 | Listing removed | $549,900$101/sqft |
Source: Independent Broker Associates #681226 Report a problem | ||
| 7/28/2012 | Price change | $549,900-7.6%$101/sqft |
Source: Independent Broker Associates #681226 Report a problem | ||
| 5/3/2012 | Listed for sale | $595,000+20.2%$110/sqft |
Source: Independent Broker Associates #681226 Report a problem | ||
| 11/14/2000 | Sold | $495,000+400%$91/sqft |
Source: Public Record Report a problem | ||
| 3/2/2000 | Sold | $99,000+41.6%$18/sqft |
Source: Public Record Report a problem | ||
| 10/5/1998 | Sold | $69,900$13/sqft |
Source: Public Record Report a problem | ||
Public tax history
| Year | Property taxes | Tax assessment |
|---|---|---|
| 2026 | $6,304 -8.4% | $55,210 +0.2% |
| 2025 | $6,883 +3.7% | $55,120 -19.3% |
| 2024 | $6,634 +36.5% | $68,330 -1% |
| 2023 | $4,862 +3.2% | $69,000 +51.5% |
| 2022 | $4,713 +2.7% | $45,530 +2.2% |
| 2021 | $4,591 | $44,560 +1.9% |
| 2020 | $4,591 +3.2% | $43,750 |
| 2019 | $4,450 -2.9% | $43,750 +1.9% |
| 2018 | $4,582 +3% | $42,940 |
| 2017 | $4,450 +3.8% | $42,940 +12.3% |
| 2016 | $4,289 +15.2% | $38,220 |
| 2015 | $3,723 +9.2% | $38,220 +8.9% |
| 2014 | $3,411 | $35,090 |
| 2013 | -- | $35,090 -8.4% |
| 2012 | -- | $38,320 |
| 2011 | -- | $38,320 +19.8% |
| 2010 | -- | $31,990 |
| 2009 | -- | $31,990 -11.7% |
| 2008 | -- | $36,240 |
| 2007 | -- | $36,240 -6.8% |
| 2006 | -- | $38,900 -7.6% |
| 2005 | -- | $42,120 +3.2% |
| 2004 | -- | $40,800 -3.5% |
| 2003 | -- | $42,300 -2% |
| 2002 | -- | $43,160 +315% |
| 2001 | -- | $10,400 |
Find assessor info on the county website
Monthly payment
Est. payment
Payment breakdown
Explore the cost of this home by adjusting the details. Changes won't be saved.Climate risks
Neighborhood: 80542
Nearby schools
Schools provided by the listing agent
- Elementary: Mead
- Middle: Mead
- High: Mead
Source: IRES as distributed by MLS GRID. This data may not be complete. We recommend contacting the local school district to confirm school assignments for this home.
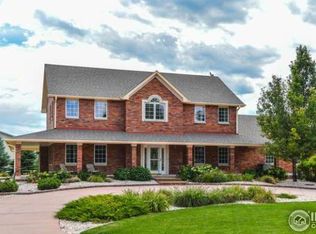


Similar homes
- $1,475,0004 bd5 ba5.7k sqft3795 Whitetail Ct, Mead, CO 80542For Sale

 MLS ID #1066867, The Bernardi Group, Coldwell Banker Realty-Boulder. IRES as distributed by MLS GRID
 - $1,150,0004 bd4 ba4.1k sqft18031 Wagon Trl, Mead, CO 80542For Sale
 MLS ID #1053854, Cheryl Melichar, Coldwell Banker Realty-NOCO. IRES as distributed by MLS GRID
 - $1,049,0004 bd3 ba4.7k sqft18115 Wagon Trl, Mead, CO 80542For Sale
 MLS ID #1061490, Richard Moehling, LIV Sotheby's Intl Realty. IRES as distributed by MLS GRID
 - $1,250,0004 bd2 ba2.9k sqft18115 County Road 13, Johnstown, CO 80534For Sale
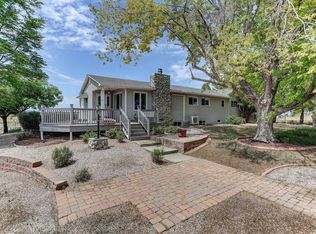 MLS ID #1065237, Benjamin Cole, Coldwell Banker Realty- Fort Collins. IRES as distributed by MLS GRID
 - $1,295,0004 bd5 ba6.9k sqft15029 County Road 23.5, Platteville, CO 80651For SaleMLS ID #1060750, Dale Souther, Austin & Austin Real Estate. IRES as distributed by MLS GRID
- $1,559,0004 bd5 ba6.6k sqft559 Dove Ln, Berthoud, CO 80513For SaleMLS ID #1067783, John Simmons, C3 Real Estate Solutions, LLC. IRES as distributed by MLS GRID
- $1,300,0003 bd4 ba4.9k sqft750 Falcon Ct, Milliken, CO 80543For SaleMLS ID #1062915, Chad Brent, Group Centerra. IRES as distributed by MLS GRID
- $1,499,0005 bd5 ba5.7k sqft2532 S County Road 15, Berthoud, CO 80513For SaleMLS ID #1063998, Ann Yuska, RE/MAX Nexus. IRES as distributed by MLS GRID
- $1,385,0006 bd5 ba5.2k sqft1441 Shelby Dr, Berthoud, CO 80513For SaleMLS ID #1063719, Janice Ververs, RE/MAX Alliance-Loveland. IRES as distributed by MLS GRID
- $1,270,0006 bd6 ba6.5k sqft6600 W 20th St #41, Greeley, CO 80634For SaleMLS ID #1066278, Rob Kittle, Kittle Real Estate. IRES as distributed by MLS GRID
- $1,149,0004 bd3 ba4.1k sqft1923 Sauk Hill Rd, Loveland, CO 80537For SaleMLS ID #1055284, Jesse Laner, C3 Real Estate Solutions, LLC. IRES as distributed by MLS GRID
- $1,499,5005 bd4 ba4.5k sqft5106 Lebsack Lane, Loveland, CO 80537For Sale
 MLS ID #5725069, Theresa Holder-Morrison, RE/MAX Alliance. REcolorado as distributed by MLS GRID
 - $1,240,0003 bd3 ba4.6k sqft3785 Jay Hawk Ct, Dacono, CO 80514For SaleMLS ID #1064192, Jennifer Hart, 1st Realty Associates Inc. IRES as distributed by MLS GRID
- $1,059,0005 bd3 ba5.4k sqft1916 W County Road 6, Berthoud, CO 80513For SaleMLS ID #1062411, Lynette Kiehn, RE/MAX Alliance-Loveland. IRES as distributed by MLS GRID
- $1,095,0005 bd5 ba4.8k sqft1687 Radcliffe Pl, Longmont, CO 80503For SaleMLS ID #1064447, Jennifer Hart, 1st Realty Associates Inc. IRES as distributed by MLS GRID
- $1,085,0005 bd4 ba4.6k sqft6345 Lesser Dr, Greeley, CO 80634For SaleMLS ID #1054186, Jay Roup, Group Centerra. IRES as distributed by MLS GRID
- $999,0005 bd5 ba4.3k sqft503 Eagle Crest Ct, Loveland, CO 80537For SaleMLS ID #1067264, Lani Carwin, RE/MAX Alliance-FTC South. IRES as distributed by MLS GRID
- $1,150,0005 bd4 ba3.7k sqft6684 E 162nd Ave, Brighton, CO 80602For SaleMLS ID #1064939, Dustin Griffith, RE/MAX Professionals DTC. IRES as distributed by MLS GRID
- $950,0004 bd4 ba4.7k sqft722 Sophie St, Berthoud, CO 80513For SaleMLS ID #1065288, Kelly Huelsing, C3 Real Estate Solutions, LLC. IRES as distributed by MLS GRID
- $1,095,0005 bd3 ba3.9k sqft5821 W County Road 8E, Berthoud, CO 80513For SaleMLS ID #1061436, John Feeney, C3 Real Estate Solutions, LLC. IRES as distributed by MLS GRID
