This special property offers a spacious floor plan on a large, beautifully landscaped lot backing to neighborhood open space. From the main level, step outside to the expansive back deck overlooking a lush landscaped yard with mature trees, offering a peaceful setting and plenty of room to enjoy Colorado's outdoor lifestyle. Indoors, bright, light-filled living spaces create an inviting atmosphere, while the main level features the kitchen, three bedrooms and walk-out to upper deck.The home's radiant heat system provides efficient, comfortable warmth and includes towel warmers in the bathrooms. A well-appointed kitchen is complemented by a convenient, lower level kitchenette and a large recreation room with lovely garden views - perfect for entertaining, relaxing, or flexible living.The oversized attached garage provides exceptional versatility and additional storage. Notable previous updates and features include a newer roof (2018), a 98% energy-efficient Viessmann boiler installed in 2014, and interior and exterior paint completed in June 2022. Additional features include a wine cooler and mini refrigerator in the kitchenette, refrigerator in the garage, three French drains at downspout locations, and a radon mitigation system in the garage. Ideally located within walking distance of downtown Niwot, this property puts you close to the community's shopping, restaurants, events, and small-town charm - all while offering a private, landscaped setting at home.
For sale
Price cut: $50K (9/24)
$1,049,000
7368 Dry Creek Rd, Niwot, CO 80503
5beds
3baths
2,716sqft
Single Family Residence
Built in 1979
10,713 Square Feet Lot
$-- Zestimate®
$386/sqft
$29/mo HOA
What's special
- 35 days
- 594
- 28
Zillow last checked:
Listing updated:
Listed by:
Nancy Blanchard 303-771-3850,
Madison & Company Properties - Boulder
Source: IRES as distributed by MLS GRID,MLS#: 1067261
Facts & features
Interior
Bedrooms & bathrooms
- Bedrooms: 5
- Bathrooms: 3
Primary bedroom
- Description: Carpet
- Features: 3/4 Primary Bath
- Level: Main
- Area: 168 Square Feet
- Dimensions: 12 x 14
Kitchen
- Description: Tile
- Level: Main
- Area: 144 Square Feet
- Dimensions: 12 x 12
Heating
- Radiant
Cooling
- Central Air
Appliances
- Included: Electric Range, Refrigerator, Washer, Dryer, Microwave, Water Purifier Owned
Features
- Separate Dining Room
- Windows: Window Coverings
- Basement: Full
- Has fireplace: Yes
- Fireplace features: Two or More
Interior area
- Total structure area: 1,520
- Total interior livable area: 2,716 sqft
- Finished area above ground: 1,520
Property
Parking
- Total spaces: 2
- Parking features: Attached, Oversized
- Attached garage spaces: 2
- Details: Attached
Features
- Levels: Bi-Level
- Exterior features: Sprinkler System
- Fencing: Partial,Wood
Lot
- Size: 10,713 Square Feet
- Features: Wooded, Abuts Public Open Space
Details
- Parcel number: R0074885
- Zoning: RR
- Special conditions: Private Owner
Construction
Type & style
- Home type: SingleFamily
- Property subtype: Single Family Residence
Materials
- Frame, Brick
- Roof: Composition
Condition
- New construction: No
- Year built: 1979
Utilities & green energy
- Electric: Xcel
- Gas: Xcel
- Sewer: Public Sewer
- Utilities for property: Natural Gas Available
Community & HOA
Community
- Features: Park
- Subdivision: Johnson Farm
HOA
- Has HOA: Yes
- Services included: Common Amenities
- HOA fee: $350 annually
- HOA name: Dry Creek HOA
Location
- Region: Niwot
Financial & listing details
- Price per square foot: $386/sqft
- Tax assessed value: $1,121,400
- Annual tax amount: $7,610
- Date on market: 8/26/2026
- Listing terms: Cash,Conventional
- Road surface type: Asphalt
Estimated market value
Not available
Estimated sales range
Not available
Not available
Price history
| Date | Event | Price |
|---|---|---|
| 9/24/2026 | Price change | $1,049,000-4.5%$386/sqft |
Source:  IRES as distributed by MLS GRID #1067261 Report a problem IRES as distributed by MLS GRID #1067261 Report a problem | ||
| 8/28/2026 | Listed for sale | $1,099,000+2.2%$405/sqft |
Source: IRES as distributed by MLS GRID #1067261 Report a problem | ||
| 11/3/2022 | Sold | $1,075,100+0%$396/sqft |
Source: IRES as distributed by MLS GRID #973839 Report a problem | ||
| 10/6/2022 | Pending sale | $1,075,000$396/sqft |
Source:  RE/MAX International #973839 Report a problem RE/MAX International #973839 Report a problem | ||
| 9/17/2022 | Price change | $1,075,000-4.4%$396/sqft |
Source: IRES as distributed by MLS GRID #973839 Report a problem | ||
| 8/20/2022 | Listed for sale | $1,125,000+150.1%$414/sqft |
Source: IRES as distributed by MLS GRID #973839 Report a problem | ||
| 4/11/2014 | Sold | $449,900$166/sqft |
Source: IRES as distributed by MLS GRID #728896 Report a problem | ||
| 3/5/2014 | Listed for sale | $449,900$166/sqft |
Source: Wright Kingdom, Inc #728896 Report a problem | ||
Public tax history
| Year | Property taxes | Tax assessment |
|---|---|---|
| 2025 | $6,023 +1.3% | $70,088 +8.7% |
| 2024 | $5,944 +37.6% | $64,508 -1% |
| 2023 | $4,321 -1.3% | $65,134 +54.6% |
| 2022 | $4,378 +1.7% | $42,124 -2.8% |
| 2021 | $4,305 | $43,336 +1.4% |
| 2020 | $4,305 +12.2% | $42,736 |
| 2019 | $3,839 | $42,736 +9.8% |
| 2018 | $3,839 | $38,938 -9.5% |
| 2017 | $3,839 +13.1% | $43,048 +20.2% |
| 2016 | $3,394 +5% | $35,812 +13.6% |
| 2015 | $3,233 +33.6% | $31,521 |
| 2014 | $2,420 +25.8% | $31,521 |
| 2013 | $1,923 -22.7% | $31,521 +9.1% |
| 2012 | $2,488 -7.9% | $28,895 |
| 2011 | $2,701 +1.7% | -- |
| 2010 | $2,657 +29.8% | $31,680 |
| 2009 | $2,046 +18.4% | $31,680 -15.3% |
| 2008 | $1,728 -4.1% | $37,420 |
| 2007 | $1,802 -25.3% | $37,420 -2.8% |
| 2006 | $2,411 +10.9% | $38,500 |
| 2005 | $2,175 +1.2% | $38,500 +10.4% |
| 2004 | $2,148 +63.5% | $34,880 |
| 2003 | $1,314 -25.3% | $34,880 +27.3% |
| 2002 | $1,760 | $27,410 -90.9% |
| 2001 | -- | $299,600 |
Find assessor info on the county website
Monthly payment
Est. payment
Payment breakdown
Explore the cost of this home by adjusting the details. Changes won't be saved.Climate risks
Neighborhood: 80503
Nearby schools
Schools provided by the listing agent
- Elementary: Niwot
- Middle: Sunset Middle
- High: Niwot
Source: IRES as distributed by MLS GRID. This data may not be complete. We recommend contacting the local school district to confirm school assignments for this home.

Similar homes
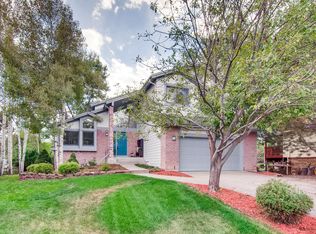
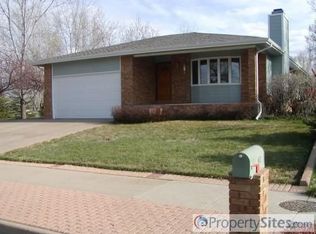
- $1,125,0004 bd3 ba2.9k sqft7100 Dry Creek Ct, Niwot, CO 80503For Sale

 MLS ID #1069126, Patricia Murphy, Compass - Boulder. IRES as distributed by MLS GRID
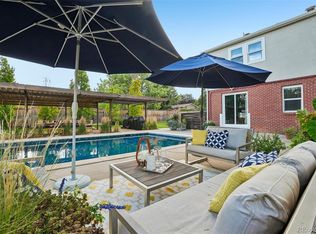
 - $1,325,0006 bd3 ba3.3k sqft6766 Audubon Avenue, Niwot, CO 80503For Sale
 MLS ID #7172179, Tara Littell, Compass Colorado, LLC - Boulder. REcolorado as distributed by MLS GRID
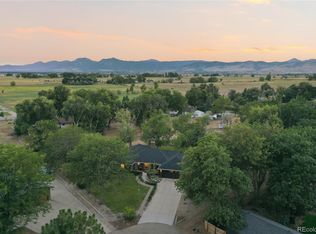
 - $1,219,0004 bd3 ba3.9k sqft6048 Dhu Court, Longmont, CO 80503For Sale
 MLS ID #2369437, Kory Bryant, The Steller Group, Inc. REcolorado as distributed by MLS GRID
 - $625,0004 bd4 ba2.7k sqft3401 Larkspur Drive, Longmont, CO 80503For Sale
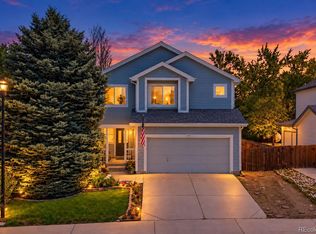 MLS ID #4392824, Mitchell Gonzales, Redfin Corporation. REcolorado as distributed by MLS GRID
 - $1,050,0004 bd3 ba3.6k sqft7430 Park Pl, Boulder, CO 80301For SaleMLS ID #1064160, John Hinkelman, 8z Real Estate. IRES as distributed by MLS GRID
- $898,5004 bd4 ba4k sqft3739 Florentine Cir, Longmont, CO 80503For SaleMLS ID #1065813, Moriah Sullivan, Elevens Real Estate Inc. IRES as distributed by MLS GRID
- $799,0003 bd2 ba2.1k sqft7756 Nikau Drive, Niwot, CO 80503For SaleMLS ID #8513083, Tara Littell, Compass Colorado, LLC - Boulder. REcolorado as distributed by MLS GRID
- $759,0004 bd4 ba1.9k sqft8099 Meadowdale Sq, Niwot, CO 80503For SaleMLS ID #1067015, Courtney Uyeshiro, Compass - Boulder. IRES as distributed by MLS GRID
- $985,0003 bd2 ba1.5k sqft13861 Elmore Rd, Longmont, CO 80504For SaleMLS ID #1069650, Kim Niles, eXp Realty - Hub. IRES as distributed by MLS GRID
- $999,0006 bd4 ba3.3k sqft5397 Wild Dunes Ct, Boulder, CO 80301For SaleMLS ID #1061309, CL Realty Group, Berkshire Hathaway HomeServices Rocky Mountain, Realtors-Boulder. IRES as distributed by MLS GRID
- $1,030,0004 bd4 ba2.7k sqft5592 Stonewall Pl, Boulder, CO 80303For SaleMLS ID #1069541, Courtney Martin, Compass - Boulder. IRES as distributed by MLS GRID
- $1,098,5003 bd2 ba2.1k sqft5412 Buffalo Rd, Erie, CO 80516For SaleMLS ID #1066206, Dave M Sutton, Compass - Boulder. IRES as distributed by MLS GRID
- $1,280,0004 bd3 ba3k sqft15757 Mossrock Ct, Longmont, CO 80503For SaleMLS ID #1055778, Ryan Harper, Epique Realty - Longmont. IRES as distributed by MLS GRID
- $1,295,0004 bd4 ba3.9k sqft4279 Pebble Beach Dr, Longmont, CO 80503For SaleMLS ID #1061172, CL Realty Group, Berkshire Hathaway HomeServices Rocky Mountain, Realtors-Boulder. IRES as distributed by MLS GRID
- $1,100,0003 bd3 ba2.9k sqft526 Brook Rd, Boulder, CO 80302For SaleMLS ID #1067663, Brian Delaney, Delaney Realty Group. IRES as distributed by MLS GRID
- $665,0004 bd4 ba3.3k sqft2924 Lake Park Way, Longmont, CO 80503For SaleMLS ID #1068719, Melissa Guerri, WK Real Estate Longmont. IRES as distributed by MLS GRID
- $575,0004 bd3 ba2k sqft1251 Vail Ln, Longmont, CO 80503For SaleMLS ID #1065903, Deborah Caulfield, Berkshire Hathaway HomeServices Rocky Mountain, Realtors-Boulder. IRES as distributed by MLS GRID
- $899,0004 bd3 ba3.1k sqft4601 N Sunshine Ct, Loveland, CO 80537For SaleMLS ID #1067647, Bryan Sanburg, NextHome Rocky Mountain. IRES as distributed by MLS GRID
- $779,0004 bd4 ba2.1k sqft5419 Indian Summer Ct, Boulder, CO 80301For SaleMLS ID #1063234, Dennis Culver, WK Real Estate. IRES as distributed by MLS GRID
- $798,0003 bd3 ba2.5k sqft1510 Stoneham St, Superior, CO 80027For SaleMLS ID #1069697, The Bernardi Group, Coldwell Banker Realty-Boulder. IRES as distributed by MLS GRID
