Skip main navigation
Sold for $1,090,000
  • $1,090,000

    7356 Dry Creek Rd, Niwot, CO 80503

    4beds
    2,280sqft
    Single Family Residence
    Built in 1978
    9,743 Square Feet Lot
    $1,089,900 Zestimate®
    $478/sqft
    $3,801 Estimated rent

    Home value

    $1,089,900

    $1.02M - $1.16M

    $3,801/mo

    Zestimate® history
    Loading
    Loading...

    Owner options

    List your home for rent

    $3,801/mo

    Rent Zestimate®

    Find your next renter with Zillow Rental Manager. Plus, with online applications, you can quickly screen prospective tenants – for free.

    Learn more

    $3,801/mo

    Rent Zestimate®

    Refinance and save

    $7,265/mo

    Est. payment

    Refinancing to a lower rate could help reduce your monthly payments and save thousands over the life of the loan.

    See today's rates

    $7,265/mo

    Est. payment

    Explore your selling options

    Work with a Zillow partner agent

    Leverage their expertise and Zillow's premium Showcase listings to get your home seen by more buyers.

    Get started

    List with your own agent

    Get your home in front of millions of buyers by listing it on Zillow.

    Learn how to do it

    Sell it yourself

    Take full control of how buyers see your home on Zillow by listing For Sale by Owner (FSBO).

    List your home

    What's special

    Surrounded by mature treesFreshly refinished deckWarm and inviting kitchenCheerfully remodeled hall bathroomRefinished floorsFresh paint throughoutNew carpet
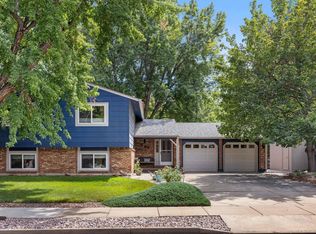
    Backing to community open space and surrounded by mature trees, this thoughtfully updated 4-bedroom, 3-bathroom Niwot home pairs a lovely park-like setting with easy access to Niwot's shops, restaurants, events, schools, and endless trails. Inside, the main level brings the living, dining, kitchen, and outdoor spaces together in a natural flow. The bright garden level adds a flexible living area, bedroom, bathroom, and laundry room--ideal for guests, a home office, playroom, or teen hangout. Upstairs, the spacious primary suite offers expansive views across the yard and open space, while two comfortable secondary bedrooms feature large closets and a cheerfully remodeled hall bathroom. Set on nearly a quarter-acre of lush landscaping, this home makes the most of its Colorado setting. Xeriscaped flower beds burst with color out front, while the fully fenced, south-facing backyard feels like a private retreat, with deep summer shade, warm winter sunshine, and inviting spaces to gather and play. The oversized two-car garage includes a light-filled flex room with abundant storage, its own heating and ceiling fan, and French doors that connect it to the beautiful backyard--perfect for a home office, creative space, or peaceful sanctuary. New carpet, refinished floors, a warm and inviting kitchen, fresh paint throughout, and a freshly refinished deck complement recently replaced major systems, including the roof, A/C, furnace, and water heater. There's nothing left to do but move in and enjoy. Tucked beside private open space yet just moments from everything you love about Niwot, this home offers that hard-to-find combination of nature, community, and everyday convenience.

    Zillow last checked:

    Listing updated:

    Listed by:

    Mary Kathryn Wood 303-859-2766,

    WK Real Estate,

    Henry Wood 307-264-8006,

    WK Real Estate

    Bought with:

    Maegan Christensen, 100105075

    Weichert Realtors Professional

    Source: IRES as distributed by MLS GRID,MLS#: 1066837MLS Logo

    Facts & features

    Interior

    Bedrooms & bathrooms
    • Bedrooms: 4
    • Bathrooms: 3
    • Full bathrooms: 1
    • 3/4 bathrooms: 2
    Primary bedroom
    • Description: Carpet
    • Features: 3/4 Primary Bath
    • Level: Upper
    • Area: 210 Square Feet
    • Dimensions: 14 x 15
    Bedroom 2
    • Description: Carpet
    • Level: Upper
    • Area: 130 Square Feet
    • Dimensions: 10 x 13
    Bedroom 3
    • Description: Carpet
    • Level: Upper
    • Area: 110 Square Feet
    • Dimensions: 10 x 11
    Bedroom 4
    • Description: Luxury Vinyl
    • Level: Lower
    • Area: 112 Square Feet
    • Dimensions: 8 x 14
    Dining room
    • Description: Hardwood
    • Level: Main
    • Area: 126 Square Feet
    • Dimensions: 9 x 14
    Family room
    • Description: Carpet
    • Level: Lower
    • Area: 255 Square Feet
    • Dimensions: 15 x 17
    Kitchen
    • Description: Hardwood
    • Level: Main
    • Area: 120 Square Feet
    • Dimensions: 10 x 12
    Laundry
    • Description: Tile
    • Level: Lower
    • Area: 72 Square Feet
    • Dimensions: 8 x 9
    Living room
    • Description: Hardwood
    • Level: Main
    • Area: 224 Square Feet
    • Dimensions: 14 x 16
    Study
    • Description: Luxury Vinyl
    • Level: Main
    • Area: 112 Square Feet
    • Dimensions: 8 x 14
    Heating
    • Forced Air
    Cooling
    • Central Air, Whole House Fan
    Appliances
    • Included: Gas Range, Dishwasher, Refrigerator, Washer, Dryer, Microwave, Freezer, Disposal
    Features
    • Cathedral Ceiling(s), Open Floorplan, Walk-In Closet(s)
    • Flooring: Wood
    • Basement: None
    • Has fireplace: Yes
    • Fireplace features: Gas, Family Room
    Interior area
    • Total structure area: 2,210
    • Total interior livable area: 2,280 sqft
    • Finished area above ground: 2,210

    Property

    Parking
    • Total spaces: 2
    • Parking features: Attached, Oversized
    • Attached garage spaces: 2
    • Details: Attached
    Features
    • Levels: Tri-Level
    • Patio & porch: Deck
    • Exterior features: Sprinkler System
    • Fencing: Fenced
    Lot
    • Size: 9,743 Square Feet
    • Features: Evergreen Trees, Deciduous Trees, Level, Abuts Private Open Space, Xeriscape, Paved, Curbs, Gutters, Sidewalks
    Details
    • Additional structures: Storage
    • Parcel number: R0074884
    • Zoning: RR
    • Special conditions: Private Owner

    Construction

    Type & style
    • Home type: SingleFamily
    • Architectural style: Farmhouse
    • Property subtype: Single Family Residence
    Materials
    • Frame, Brick
    • Roof: Composition
    Condition
    • New construction: No
    • Year built: 1978

    Utilities & green energy

    • Electric: Xcel
    • Gas: Xcel
    • Sewer: Public Sewer
    • Utilities for property: Natural Gas Available, Other
    Green energy
    • Energy efficient items: Windows

    Community & HOA

    Community
    • Features: Park
    • Subdivision: Johnson Farm
    HOA
    • Has HOA: Yes
    • Services included: Common Amenities
    • HOA fee: $350 annually
    • HOA name: Dry Creek Homeowners Assoc
    Location
    • Region: Niwot

    Financial & listing details

    • Price per square foot: $478/sqft
    • Tax assessed value: $931,600
    • Annual tax amount: $6,330
    • Date on market: 8/20/2026
    • Listing terms: Cash,Conventional,FHA,VA Loan
    • Exclusions: Staging items, sellers' personal property not listed under inclusions, and mini refrigerator and chest freezer in garage.
    • Road surface type: Asphalt

    Price history

    DateEventPrice
    9/21/2026Sold$1,090,000$478/sqft
    Source: IRES as distributed by MLS GRID #1066837 Report a problem
    9/2/2026Pending sale$1,090,000$478/sqft
    Source: REcolorado as distributed by MLS GRID #IR1066837 Report a problem
    8/20/2026Listed for sale$1,090,000+71.7%$478/sqft
    Source: IRES as distributed by MLS GRID #1066837 Report a problem
    9/27/2016Sold$635,000-1.9%$279/sqft
    Source: IRES as distributed by MLS GRID #797958 Report a problem
    7/21/2016Listed for sale$647,500+244.6%$284/sqft
    Source: Colorado Landmark-Niwot #797958 Report a problem
    11/24/1993Sold$187,900$82/sqft
    Source: Public Record Report a problem

    Public tax history

    YearProperty taxesTax assessment
    2025$5,638 +1.3%$58,225 -3.9%
    2024$5,564 +32.6%$60,602 -4.5%
    2023$4,195 -1.3%$63,455 +55.2%
    2022$4,251 -7.3%$40,894 -2.8%
    2021$4,585 $42,070 -7.6%
    2020$4,585 +33.9%$45,532
    2019$3,423 $45,532 +31.3%
    2018$3,423 $34,690 -9.5%
    2017$3,423 +43.7%$38,351 +16.2%
    2016$2,382 +5%$32,994 +14%
    2015$2,269 +4.2%$28,943
    2014$2,178 +15.4%$28,943
    2013$1,887 -23.1%$28,943 +1.6%
    2012$2,455 -8.4%$28,497
    2011$2,678 +1.7%--
    2010$2,635 +11%$31,410
    2009$2,373 +18.5%$31,410 -4.4%
    2008$2,003 +0.4%$32,840
    2007$1,994 -2.3%$32,840 +1%
    2006$2,041 -4.7%$32,530
    2005$2,141 +1.2%$32,530 -5.3%
    2004$2,115 +10.5%$34,340
    2003$1,914 +11.4%$34,340 +28.3%
    2002$1,719 $26,770 -90.9%
    2001-- $292,600
    Find assessor info on the county website

    Neighborhood: 80503

    Nearby schools

    GreatSchools rating
    Schools provided by the listing agent
    • Elementary: Niwot
    • Middle: Sunset Middle
    • High: Niwot

    Source: IRES as distributed by MLS GRID. This data may not be complete. We recommend contacting the local school district to confirm school assignments for this home.

    Get a cash offer in 3 minutes
    Find out how much your home could sell for in as little as 3 minutes with a no-obligation cash offer.
    Estimated market value
    $1,089,900
    Get a cash offer in 3 minutes
    Find out how much your home could sell for in as little as 3 minutes with a no-obligation cash offer.
    Estimated market value
    $1,089,900