Beautifully upgraded home in Hover Acres neighborhood! This delightful 5-bedroom residence features mature landscaping, a two-car garage, RV gate and parking, with brand new siding for impressive curb appeal. Step inside to discover clean floors and a sleek, functional design, elevated by wood plank flooring, designer light fixtures, and recessed lighting that create a contemporary feel. The spacious living room features a cozy wood-burning fireplace, offering the perfect spot to relax or entertain. The eat-in kitchen impresses with espresso cabinetry, granite countertops and backsplash, high-end stainless steel appliances, and a generous island with breakfast bar. The oversized primary suite has a skylight, ceiling fan, bay window, walk-in closet, and a barn door leading to a renewed ensuite bathroom with a dual granite vanity and a tiled shower. Each bedroom offers plush carpeting and closet space. For added convenience, the lower level includes a powder room and laundry closet, while the finished basement provides two additional bedrooms. The expansive backyard is ideal for outdoor living, featuring a covered patio, lush lawn, mature shade tree, and a versatile shed. Enjoy a prime location within walking distance to Hover Acres Park, and just minutes from restaurants, medical centers, and the City of Longmont Twin Peaks Golf Course. Don’t miss this exceptional opportunity!
For sale
$659,000
2823 Humboldt Circle, Longmont, CO 80503
5beds
2,486sqft
:
Get pre-qualified$3,682/mo
Single Family Residence
Built in 1983
6,528 Square Feet Lot
$643,800 Zestimate®
$265/sqft
$-- HOA
What's special
- 12 days |
- 814 |
- 54 |
Zillow last checked:
Listing updated:
Listed by:
Marquez Griffin 303-246-7587 kez@jugglerealty.com,
Juggle Realty LLC
Source: REcolorado as distributed by MLS GRID,MLS#: 2155683
Facts & features
Interior
Bedrooms & bathrooms
- Bedrooms: 5
- Bathrooms: 3
- Full bathrooms: 1
- 3/4 bathrooms: 1
- 1/2 bathrooms: 1
- Main level bathrooms: 1
Bedroom
- Features: Primary Suite
- Level: Upper
- Area: 616 Square Feet
- Dimensions: 28 x 22
Bedroom
- Description: Functional Bedroom Layout
- Level: Upper
- Area: 143 Square Feet
- Dimensions: 13 x 11
Bedroom
- Description: Generously Sized Bedroom
- Level: Upper
- Area: 140 Square Feet
- Dimensions: 14 x 10
Bedroom
- Description: Cozy Bedtime Retreat
- Level: Basement
- Area: 110 Square Feet
- Dimensions: 11 x 10
Bedroom
- Description: Flexible Play-And-Sleep Space
- Level: Basement
- Area: 130 Square Feet
- Dimensions: 10 x 13
Bathroom
- Description: Convenient Main-Level Powder Room
- Features: Primary Suite
- Level: Main
- Area: 24 Square Feet
- Dimensions: 6 x 4
Bathroom
- Description: Clean And Well-Maintained Bathroom
- Features: En Suite Bathroom, Primary Suite
- Level: Upper
- Area: 63 Square Feet
- Dimensions: 7 x 9
Bathroom
- Description: Modern Fixtures Throughout With Lovely Tile
- Level: Upper
- Area: 35 Square Feet
- Dimensions: 7 x 5
Dining room
- Description: Great For Entertainment
- Level: Main
- Area: 110 Square Feet
- Dimensions: 11 x 10
Family room
- Description: Comfortable Gathering Space
- Level: Main
- Area: 135 Square Feet
- Dimensions: 9 x 15
Kitchen
- Description: Luxurious, Open, Bright
- Level: Main
- Area: 154 Square Feet
- Dimensions: 14 x 11
Living room
- Description: Warm And Welcoming Atmosphere
- Level: Main
- Area: 322 Square Feet
- Dimensions: 14 x 23
Heating
- Baseboard, Forced Air
Cooling
- Central Air
Appliances
- Included: Dishwasher, Disposal, Dryer, Microwave, Range, Refrigerator, Washer
- Laundry: In Unit
Features
- Built-in Features, Ceiling Fan(s), Eat-in Kitchen, Entrance Foyer, Granite Counters, High Speed Internet, Kitchen Island, Primary Suite, Walk-In Closet(s)
- Flooring: Carpet, Tile, Wood
- Windows: Double Pane Windows
- Basement: Finished,Partial
- Number of fireplaces: 1
- Fireplace features: Living Room, Wood Burning
Interior area
- Total structure area: 2,486
- Total interior livable area: 2,486 sqft
- Finished area above ground: 2,045
- Finished area below ground: 341
Video & virtual tour
Property
Parking
- Total spaces: 5
- Parking features: Garage - Attached
- Attached garage spaces: 2
- Details: Off Street Spaces: 2, RV Spaces: 1
Features
- Levels: Three Or More
- Patio & porch: Patio
- Exterior features: Private Yard, Rain Gutters
- Fencing: Full
Lot
- Size: 6,528 Square Feet
- Features: Landscaped, Level
- Residential vegetation: Grassed
Details
- Parcel number: R0074113
- Zoning: RES
- Special conditions: Standard
Construction
Type & style
- Home type: SingleFamily
- Architectural style: Contemporary
- Property subtype: Single Family Residence
Materials
- Brick, Frame, Vinyl Siding
- Roof: Composition
Condition
- Year built: 1983
Utilities & green energy
- Sewer: Public Sewer
- Water: Public
- Utilities for property: Cable Available, Electricity Connected, Natural Gas Available, Phone Available
Community & HOA
Community
- Security: Smoke Detector(s)
- Subdivision: Hover Acres
HOA
- Has HOA: No
Location
- Region: Longmont
Financial & listing details
- Price per square foot: $265/sqft
- Tax assessed value: $536,400
- Annual tax amount: $3,519
- Date on market: 7/23/2026
- Listing terms: Cash,Conventional,FHA,VA Loan
- Exclusions: Personal Property
- Ownership: Individual
- Electric utility on property: Yes
- Road surface type: Paved
Estimated market value
$643,800
$612,000 - $676,000
$3,417/mo
Price history
| Date | Event | Price |
|---|---|---|
| 7/23/2026 | Listed for sale | $659,000+56.9%$265/sqft |
Source:  REcolorado as distributed by MLS GRID #2155683 Report a problem REcolorado as distributed by MLS GRID #2155683 Report a problem | ||
| 4/22/2026 | Sold | $420,000+12%$169/sqft |
Source: REcolorado as distributed by MLS GRID #IR1055043 Report a problem | ||
| 4/9/2026 | Pending sale | $375,000$151/sqft |
Source: REcolorado as distributed by MLS GRID #IR1055043 Report a problem | ||
| 4/3/2026 | Listed for sale | $375,000$151/sqft |
Source: REcolorado as distributed by MLS GRID #IR1055043 Report a problem | ||
| 4/1/2026 | Pending sale | $375,000$151/sqft |
Source: REcolorado as distributed by MLS GRID #IR1055043 Report a problem | ||
| 3/28/2026 | Listed for sale | $375,000+51.5%$151/sqft |
Source:  IRES as distributed by MLS GRID #1055043 Report a problem IRES as distributed by MLS GRID #1055043 Report a problem | ||
| 6/23/2004 | Sold | $247,500$100/sqft |
Source: Public Record Report a problem | ||
Public tax history
| Year | Property taxes | Tax assessment |
|---|---|---|
| 2025 | $3,146 +1.4% | $33,525 -8.3% |
| 2024 | $3,103 +12.4% | $36,569 -1% |
| 2023 | $2,761 -1.3% | $36,924 +32.4% |
| 2022 | $2,796 +14.2% | $27,897 -2.8% |
| 2021 | $2,448 | $28,700 +13.9% |
| 2020 | $2,448 +15.4% | $25,204 |
| 2019 | $2,121 | $25,204 +12.9% |
| 2018 | $2,121 | $22,327 -9.5% |
| 2017 | $2,121 +8.5% | $24,684 +20.7% |
| 2016 | $1,955 +4.9% | $20,450 +19.3% |
| 2015 | $1,863 +16.3% | $17,146 |
| 2014 | $1,601 +0.9% | $17,146 |
| 2013 | $1,587 +6.8% | $17,146 +0.2% |
| 2012 | $1,487 -0.9% | $17,114 |
| 2011 | $1,500 +1.8% | -- |
| 2010 | $1,474 -8.2% | $17,430 |
| 2009 | $1,605 +12.1% | $17,430 -20.7% |
| 2008 | $1,432 +2.3% | $21,980 |
| 2007 | $1,399 -1.8% | $21,980 +2.7% |
| 2006 | $1,424 -1.4% | $21,410 |
| 2005 | $1,445 +1.2% | $21,410 -2.1% |
| 2004 | $1,428 -1.3% | $21,860 |
| 2003 | $1,447 +10.5% | $21,860 +14.5% |
| 2002 | $1,309 | $19,100 -90.9% |
| 2001 | -- | $208,800 |
Find assessor info on the county website
Monthly payment
Est. payment
Payment breakdown
Explore the cost of this home by adjusting the details. Changes won't be saved.Climate risks
Neighborhood: Longmont Estates
Nearby schools
GreatSchools rating
- 8/10Longmont Estates Elementary SchoolGrades: PK-5Distance: 0.5 mi
- 7/10Westview Middle SchoolGrades: 6-8Distance: 1 mi
- 8/10Silver Creek High SchoolGrades: 9-12Distance: 2.7 mi
Schools provided by the listing agent
- Elementary: Longmont Estates
- Middle: Westview
- High: Silver Creek
- District: St. Vrain Valley RE-1J
Source: REcolorado as distributed by MLS GRID. This data may not be complete. We recommend contacting the local school district to confirm school assignments for this home.
- $556,2003 bd3 ba2.3k sqft2819 Humboldt Cir, Longmont, CO 80503Off Market

- $517,9003 bd1 ba1.8k sqft2827 Humboldt Cir, Longmont, CO 80503Off Market
- $528,9003 bd2 ba1.9k sqft2859 Hartwick Cir, Longmont, CO 80503Off Market
- $600,0004 bd3 ba2.9k sqft2863 Hartwick Cir, Longmont, CO 80503Sold
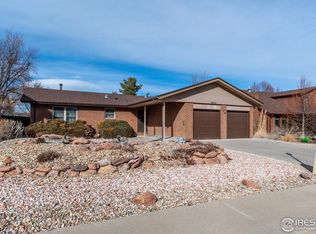
- $515,8003 bd2 ba1.1k sqft2855 Hartwick Cir, Longmont, CO 80503Off Market
- $510,0003 bd2 ba1.5k sqft2815 Humboldt Cir, Longmont, CO 80503Sold
- $487,2003 bd1 ba1.2k sqft2822 Humboldt Cir, Longmont, CO 80503Off Market
- $540,7003 bd3 ba2.4k sqft2818 Humboldt Cir, Longmont, CO 80503Off Market
A local agent can set up tours, give advice and negotiate with sellers.
Similar homes
- $599,0004 bd3 ba2.3k sqft2300 Atwood St, Longmont, CO 80501For Sale

 MLS ID #1065693, Michael Dunn, RE/MAX Nexus. IRES as distributed by MLS GRID
 - $679,0005 bd4 ba3.2k sqft1464 Cherrywood Way, Longmont, CO 80504For Sale
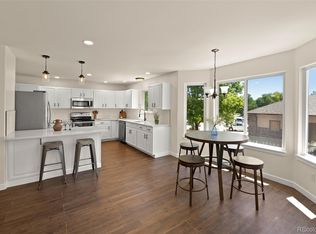
 MLS ID #2939120, Kendra Bajcar, LPT Realty. REcolorado as distributed by MLS GRID
 - $550,0004 bd3 ba2.2k sqft1414 Linden St, Longmont, CO 80501For Sale
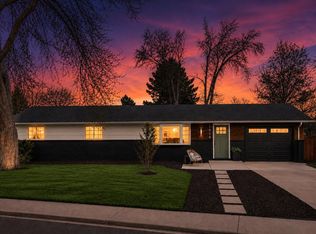 MLS ID #1062994, Angelina Martinez, Keller Williams-Preferred Rlty. IRES as distributed by MLS GRID
 - $870,0003 bd3 ba2.5k sqft9172 Jotipa Dr, Longmont, CO 80503For Sale
 MLS ID #1064953, Joshua Legare, RE/MAX of Boulder, Inc. IRES as distributed by MLS GRID
 - $650,0006 bd5 ba3.4k sqft799 Robert St, Longmont, CO 80503For SaleMLS ID #1062348, Holly Vejrostek, LPT Realty, LLC.. IRES as distributed by MLS GRID
- $620,0004 bd4 ba2.4k sqft2501 Winding Dr, Longmont, CO 80504For SaleMLS ID #1064024, Courtney Martin, Compass - Boulder. IRES as distributed by MLS GRID
- $849,0005 bd3 ba2.7k sqft12875 Hillcrest Drive, Longmont, CO 80504For SaleMLS ID #6655200, Sue Merich, HomeSmart. REcolorado as distributed by MLS GRID
- $624,9005 bd3 ba3.1k sqft406 Iowa Ave, Berthoud, CO 80513For SaleMLS ID #1065583, Coy Wylie, Home Love Colorado. IRES as distributed by MLS GRID
- $535,0003 bd2 ba1.6k sqft2433 Sunset Dr, Longmont, CO 80501For SaleMLS ID #1065192, Andria Porter Stashak, Keller Williams-DTC. IRES as distributed by MLS GRID
- $850,0004 bd3 ba2k sqft2012 Charro Ave, Longmont, CO 80504For SaleMLS ID #1065649, Lindsey Hanna, Homestead Real Estate, LLC. IRES as distributed by MLS GRID
- $599,0004 bd2 ba1.5k sqft712 Cameron Ln, Longmont, CO 80504For SaleMLS ID #1060300, Abigail Hummel, 8z Real Estate. IRES as distributed by MLS GRID
- $580,0004 bd4 ba2.7k sqft1420 S Pratt Pkwy, Longmont, CO 80501For SaleMLS ID #1058124, Erik Ingvaldsen, Madison & Company Properties - Boulder. IRES as distributed by MLS GRID
- $549,8506 bd2 ba2.6k sqft405 Elliott Street, Longmont, CO 80504For SaleMLS ID #5992411, Sarah Gooch, Keller Williams Preferred Realty. REcolorado as distributed by MLS GRID
- $684,0004 bd3 ba3.2k sqft2927 Glendevey Dr, Loveland, CO 80538For SaleMLS ID #1065418, Sam Moes, Roots Real Estate. IRES as distributed by MLS GRID
- $847,0003 bd3 ba2.9k sqft2225 Lombardy St, Longmont, CO 80503For SaleMLS ID #1061674, Roz White, WK Real Estate. IRES as distributed by MLS GRID
- $725,0004 bd4 ba2k sqft1628 Holeman Drive, Erie, CO 80516For SaleMLS ID #8346594, Candice Costantino, eXp Realty, LLC. REcolorado as distributed by MLS GRID
- $620,0004 bd4 ba3.3k sqft1565 Bengal Ave, Loveland, CO 80537For SaleMLS ID #1065422, Michael Garneau, eXp Realty - Hub. IRES as distributed by MLS GRID
- $575,0003 bd3 ba2.3k sqft12685 Eagle River Road, Longmont, CO 80504For SaleMLS ID #6981027, Jamie Collins, Redfin Corporation. REcolorado as distributed by MLS GRID
- $699,0005 bd4 ba3k sqft2166 Pinon Cir, Erie, CO 80516For SaleMLS ID #1065013, Dave M Sutton, Compass - Boulder. IRES as distributed by MLS GRID
- $750,0003 bd2 ba1.7k sqft5009 Gary Dr, Berthoud, CO 80513For SaleMLS ID #1060024, Krista Koth, Compass - Boulder. IRES as distributed by MLS GRID
