Beautifully updated 4-bedroom, 4-bath home in Quail Ridge with 3,848 total sqft (2,720 sqft finished), soaring ceilings, and an open floor plan. New roof (2024) and HVAC (2020)! The inviting great room features a stunning fireplace and is open to the spacious kitchen and dining area. The kitchen offers stainless steel appliances, a pantry, and generous counter space. Upstairs, the spacious primary suite includes a private balcony, luxurious 5-piece bath, and oversized walk-in closet. Two additional bedrooms and a loft/home office with NextLight fiber internet complete the upper level. The finished lower level offers a flexible family room, guest suite, or fourth bedroom, while the unfinished basement provides abundant storage or room to expand. Enjoy the fenced backyard, covered front porch, attached two-car garage, central A/C, and an unbeatable location near parks, top-rated schools, shopping, and restaurants.
For sale
Price cut: $22K (8/11)
$653,000
510 Noel Ave, Longmont, CO 80501
4beds
3,368sqft
Single Family Residence
Built in 2003
3,666 Square Feet Lot
$645,500 Zestimate®
$194/sqft
$104/mo HOA
What's special
Stunning fireplaceFenced backyardPrivate balconyCovered front porchSpacious primary suiteOversized walk-in closetAttached two-car garage
- 51 days |
- 510 |
- 23 |
Zillow last checked:
Listing updated:
Listed by:
Dena Schlutz 720-734-8588,
Estate Professionals
Source: IRES as distributed by MLS GRID,MLS#: 1063111
Facts & features
Interior
Bedrooms & bathrooms
- Bedrooms: 4
- Bathrooms: 4
- Full bathrooms: 3
- 1/2 bathrooms: 1
- Main level bathrooms: 1
Primary bedroom
- Description: Carpet
- Features: 5 Piece Primary Bath
- Level: Upper
- Area: 288 Square Feet
- Dimensions: 16 x 18
Bedroom 2
- Description: Carpet
- Level: Upper
- Area: 221 Square Feet
- Dimensions: 13 x 17
Bedroom 3
- Description: Carpet
- Level: Upper
- Area: 143 Square Feet
- Dimensions: 11 x 13
Bedroom 4
- Description: Carpet
- Level: Basement
- Area: 255 Square Feet
- Dimensions: 15 x 17
Dining room
- Description: Tile
- Level: Main
- Area: 165 Square Feet
- Dimensions: 11 x 15
Family room
- Description: Carpet
- Level: Main
- Area: 330 Square Feet
- Dimensions: 15 x 22
Kitchen
- Description: Tile
- Level: Main
- Area: 120 Square Feet
- Dimensions: 8 x 15
Laundry
- Description: Tile
- Level: Main
- Area: 60 Square Feet
- Dimensions: 6 x 10
Study
- Description: Carpet
- Level: Upper
- Area: 104 Square Feet
- Dimensions: 8 x 13
Heating
- Forced Air
Cooling
- Central Air
Appliances
- Included: Electric Range, Dishwasher, Refrigerator, Washer, Dryer, Microwave
Features
- Eat-in Kitchen, Cathedral Ceiling(s)
- Windows: Window Coverings
- Basement: Full,Partially Finished
- Has fireplace: Yes
- Fireplace features: Gas
Interior area
- Total structure area: 2,288
- Total interior livable area: 3,368 sqft
- Finished area above ground: 2,288
Video & virtual tour
Property
Parking
- Total spaces: 2
- Parking features: Attached
- Attached garage spaces: 2
- Details: Attached
Features
- Levels: Two
- Stories: 2
- Exterior features: Sprinkler System
Lot
- Size: 3,666 Square Feet
Details
- Parcel number: R0503872
- Zoning: Res
- Special conditions: Private Owner
Construction
Type & style
- Home type: SingleFamily
- Property subtype: Single Family Residence
Materials
- Frame
- Roof: Composition
Condition
- New construction: No
- Year built: 2003
Utilities & green energy
- Electric: City
- Gas: Xcel
- Sewer: Public Sewer
- Water: City
- Utilities for property: Natural Gas Available, Electricity Available, High Speed Avail
Community & HOA
Community
- Features: Park
- Subdivision: Quail Ridge
HOA
- Has HOA: Yes
- Services included: Common Amenities, Management
- HOA fee: $104 monthly
- HOA name: Quail Ridge HOA
- HOA phone: 866-473-2573
Location
- Region: Longmont
Financial & listing details
- Price per square foot: $194/sqft
- Tax assessed value: $657,000
- Annual tax amount: $4,311
- Date on market: 7/1/2026
- Listing terms: Cash,Conventional,FHA,VA Loan
- Electric utility on property: Yes
Estimated market value
$645,500
$613,000 - $678,000
$3,438/mo
Price history
| Date | Event | Price |
|---|---|---|
| 8/11/2026 | Price change | $653,000-3.3%$194/sqft |
Source:  IRES as distributed by MLS GRID #1063111 Report a problem IRES as distributed by MLS GRID #1063111 Report a problem | ||
| 7/1/2026 | Listed for sale | $675,000+7.1%$200/sqft |
Source:  REcolorado as distributed by MLS GRID #IR1063111 Report a problem REcolorado as distributed by MLS GRID #IR1063111 Report a problem | ||
| 2/24/2025 | Listing removed | $3,150$1/sqft |
Source: Zillow Rentals Report a problem | ||
| 2/11/2025 | Price change | $3,150-4.5%$1/sqft |
Source: Zillow Rentals Report a problem | ||
| 1/22/2025 | Listed for rent | $3,300$1/sqft |
Source: Zillow Rentals Report a problem | ||
| 12/11/2024 | Listing removed | $3,300$1/sqft |
Source: Zillow Rentals Report a problem | ||
| 11/11/2024 | Price change | $3,300-5.7%$1/sqft |
Source: Zillow Rentals Report a problem | ||
| 10/14/2024 | Listed for rent | $3,500$1/sqft |
Source: Zillow Rentals Report a problem | ||
| 8/31/2021 | Sold | $630,000+5%$187/sqft |
Source: IRES as distributed by MLS GRID #946506 Report a problem | ||
| 7/23/2021 | Listed for sale | $600,000+30.2%$178/sqft |
Source: IRES as distributed by MLS GRID #946506 Report a problem | ||
| 6/6/2018 | Sold | $461,000+2.7%$137/sqft |
Source: Public Record Report a problem | ||
| 4/7/2018 | Pending sale | $449,000$133/sqft |
Source: 8Z Real Estate #7754605 Report a problem | ||
| 3/29/2018 | Listed for sale | $449,000+40.3%$133/sqft |
Source: 8Z Real Estate #7754605 Report a problem | ||
| 3/26/2014 | Sold | $320,000-2.7%$95/sqft |
Source: Public Record Report a problem | ||
| 11/9/2013 | Listed for sale | $329,000$98/sqft |
Source: RE/MAX of Boulder #722789 Report a problem | ||
Public tax history
| Year | Property taxes | Tax assessment |
|---|---|---|
| 2025 | $3,851 +1.4% | $41,063 -6.5% |
| 2024 | $3,798 +11.4% | $43,939 -1% |
| 2023 | $3,409 -1.3% | $44,365 +28.8% |
| 2022 | $3,453 +10.9% | $34,445 -2.8% |
| 2021 | $3,113 | $35,435 +10.6% |
| 2020 | $3,113 +23.4% | $32,046 |
| 2019 | $2,524 | $32,046 +20.6% |
| 2018 | $2,524 | $26,568 -9.5% |
| 2017 | $2,524 +1.8% | $29,372 +13.3% |
| 2016 | $2,479 +4.9% | $25,934 +18.4% |
| 2015 | $2,362 +15.5% | $21,906 |
| 2014 | $2,046 -0.7% | $21,906 |
| 2013 | $2,060 +6.8% | $21,906 -1.4% |
| 2012 | $1,929 -1.2% | $22,208 |
| 2011 | $1,953 +1.8% | -- |
| 2010 | $1,918 -6.1% | $22,690 |
| 2009 | $2,043 +12% | $22,690 -18.8% |
| 2008 | $1,823 -8.7% | $27,960 |
| 2007 | $1,996 -1.8% | $27,960 -8.2% |
| 2006 | $2,034 +493.6% | $30,470 -2.8% |
| 2005 | $343 -60.8% | $31,340 +506.2% |
| 2004 | $875 +4.7% | $5,170 -48.8% |
| 2002 | $836 | $10,090 -75.9% |
| 2001 | -- | $41,800 |
Find assessor info on the county website
Monthly payment
Est. payment
Payment breakdown
Explore the cost of this home by adjusting the details. Changes won't be saved.Climate risks
Neighborhood: 80501
Nearby schools
GreatSchools rating
- 5/10Burlington Elementary SchoolGrades: PK-5Distance: 0.5 mi
- 6/10Sunset Middle SchoolGrades: 6-8Distance: 1 mi
- 10/10Niwot High SchoolGrades: 9-12Distance: 3.5 mi
Schools provided by the listing agent
- Elementary: Burlington,Niwot
- Middle: Sunset Middle
- High: Niwot
Source: IRES as distributed by MLS GRID. This data may not be complete. We recommend contacting the local school district to confirm school assignments for this home.
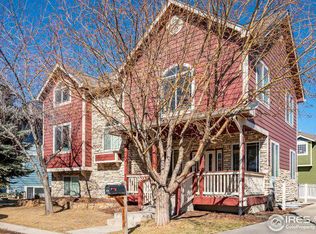
- $609,8005 bd4 ba3.3k sqft504 Noel Ave, Longmont, CO 80501Off Market
- $537,1003 bd2 ba2k sqft516 Noel Ave, Longmont, CO 80501Off Market
- $530,4003 bd2 ba1.8k sqft513 Sierra Ave, Longmont, CO 80501Off Market
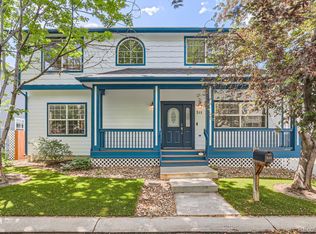
- $531,3003 bd3 ba2.5k sqft511 Noel Ave, Longmont, CO 80501Sold
- $566,0003 bd3 ba2.6k sqft519 Sierra Ave, Longmont, CO 80501Off Market
- $554,6004 bd3 ba3k sqft507 Sierra Ave, Longmont, CO 80501Off Market
- $590,6005 bd5 ba3k sqft505 Noel Ave, Longmont, CO 80501Off Market
- $564,2004 bd3 ba1.7k sqft432 Noel Ave, Longmont, CO 80501Off Market
A local agent can set up tours, give advice and negotiate with sellers.
Similar homes
- $579,0004 bd3 ba1.9k sqft1635 Hartley Court, Longmont, CO 80501For Sale
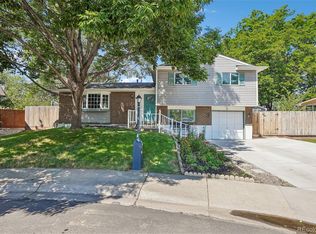
 MLS ID #5933163, Jennifer Anderson, RE/MAX Professionals. REcolorado as distributed by MLS GRID
 - $705,0004 bd3 ba3.5k sqft1507 Jackson Ct, Longmont, CO 80501For Sale
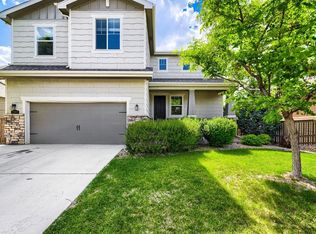
 MLS ID #1061083, Vickie Slade, Madison & Company Properties - Boulder. IRES as distributed by MLS GRID
 - $679,0004 bd3 ba3.2k sqft4012 Ravenna Pl, Longmont, CO 80503For Sale
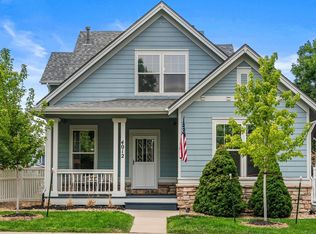 MLS ID #1061139, Kim Payes, The Agency - Boulder. IRES as distributed by MLS GRID
 - $679,0005 bd4 ba3.2k sqft1464 Cherrywood Way, Longmont, CO 80504For Sale
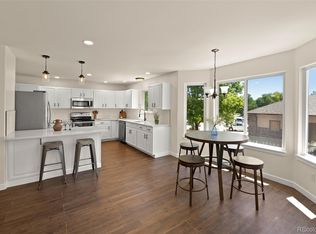 MLS ID #2939120, Kendra Bajcar, LPT Realty. REcolorado as distributed by MLS GRID
 - $695,0004 bd4 ba2.9k sqft1527 Prairie Song Pl, Longmont, CO 80504For SaleMLS ID #1066003, Reid Williams, Structure Property Group LLC. IRES as distributed by MLS GRID
- $650,0004 bd3 ba2.7k sqft1387 German Court, Erie, CO 80516For SaleMLS ID #5997823, Danny Fulton, Realty One Group Premier. REcolorado as distributed by MLS GRID
- $499,0004 bd4 ba2.1k sqft305 Maggie Street, Longmont, CO 80501For SaleMLS ID #5630292, Jeff Kurtz, LPT Realty. REcolorado as distributed by MLS GRID
- $519,9994 bd2 ba1.8k sqft2244 Grant Street, Longmont, CO 80501For SaleMLS ID #3746882, Vanessa Cabral Sanchez, Keller Williams Realty Downtown LLC. REcolorado as distributed by MLS GRID
- $620,0004 bd4 ba2.4k sqft2501 Winding Dr, Longmont, CO 80504For SaleMLS ID #1064024, Courtney Martin, Compass - Boulder. IRES as distributed by MLS GRID
- $585,0004 bd3 ba2k sqft1251 Vail Ln, Longmont, CO 80503For SaleMLS ID #1065903, Deborah Caulfield, Berkshire Hathaway HomeServices Rocky Mountain, Realtors-Boulder. IRES as distributed by MLS GRID
- $680,0003 bd4 ba3.8k sqft8739 Triple Crown Drive, Longmont, CO 80504For SaleMLS ID #2546379, Bonnie Hissey, HomeSmart. REcolorado as distributed by MLS GRID
- $845,0004 bd4 ba2.7k sqft933 Ninebark Ln, Longmont, CO 80503For SaleMLS ID #1066168, Lindsey Hughes, Compass - Boulder. IRES as distributed by MLS GRID
- $939,0004 bd5 ba4.7k sqft1001 Wyndemere Cir, Longmont, CO 80504For SaleMLS ID #1065519, Krista Koth, Compass - Boulder. IRES as distributed by MLS GRID
- $650,0006 bd5 ba3.4k sqft799 Robert St, Longmont, CO 80503For SaleMLS ID #1062348, Holly Vejrostek, LPT Realty, LLC.. IRES as distributed by MLS GRID
- $627,5004 bd5 ba3.5k sqft5781 Twilight Ave, Firestone, CO 80504For SaleMLS ID #1059521, Shavonn Janes, eXp Realty LLC. IRES as distributed by MLS GRID
- $529,9002 bd2 ba1.9k sqft226 Pratt St, Longmont, CO 80501For SaleMLS ID #1060200, Dave Abel, RE/MAX of Boulder, Inc. IRES as distributed by MLS GRID
- $909,0004 bd4 ba4k sqft3739 Florentine Cir, Longmont, CO 80503For SaleMLS ID #1065813, Moriah Sullivan, Elevens Real Estate Inc. IRES as distributed by MLS GRID
- $564,9003 bd3 ba2.7k sqft6188 Twilight Avenue, Firestone, CO 80504For SaleMLS ID #5870606, Jolene Fraire, Keller Williams Realty Downtown LLC. REcolorado as distributed by MLS GRID
- $925,0004 bd3 ba3.3k sqft4532 Heatherhill Ct, Longmont, CO 80503For SaleMLS ID #1065450, Cari Higgins, Compass - Boulder. IRES as distributed by MLS GRID
- $559,0004 bd4 ba3.2k sqft10220 Echo Cir, Firestone, CO 80504For SaleMLS ID #1065943, Brenda O'Connor, Kois Real Estate. IRES as distributed by MLS GRID
