Great single family home near Boulder without the Boulder prices! Check out this large 3 bed/3 bath home in Clover Creek, right down the street from the neighborhood pool. This home features a large kitchen, large bedrooms, soaring vaulted ceiling, 2 living areas, real wood floors, newer appliances and much more! Previously used as an income-generating property, keep this in mind as an investment property, or a primary residence with future-income-generating potential. Fenced back yard with plenty of privacy! Don't miss this one, set up your showing today!
For sale
$610,000
1808 Wildrose Dr, Longmont, CO 80503
3beds
2,217sqft
:
Get pre-qualified$3,432/mo
Single Family Residence
Built in 1998
5,401 Square Feet Lot
$-- Zestimate®
$275/sqft
$70/mo HOA
What's special
Soaring vaulted ceilingLarge bedroomsLarge kitchenReal wood floorsNewer appliances
- 17 days |
- 730 |
- 52 |
Likely to sell faster than
Zillow last checked:
Listing updated:
Listed by:
Tommy Thompson 970-396-0588,
Revolve Real Estate, LLC
Source: IRES as distributed by MLS GRID,MLS#: 1065144
Facts & features
Interior
Bedrooms & bathrooms
- Bedrooms: 3
- Bathrooms: 3
- Full bathrooms: 2
- 1/2 bathrooms: 1
- Main level bathrooms: 1
Primary bedroom
- Description: Carpet
- Features: Full Primary Bath
- Level: Upper
- Area: 195 Square Feet
- Dimensions: 13 x 15
Kitchen
- Description: Wood
- Level: Main
- Area: 221 Square Feet
- Dimensions: 13 x 17
Heating
- Forced Air
Cooling
- Central Air
Appliances
- Included: Electric Range, Dishwasher, Refrigerator, Washer, Dryer
- Laundry: Washer/Dryer Hookup
Features
- Cathedral Ceiling(s), Open Floorplan, Pantry
- Flooring: Wood
- Basement: Partial,Unfinished
- Has fireplace: Yes
- Fireplace features: Gas, Living Room
Interior area
- Total structure area: 1,727
- Total interior livable area: 2,217 sqft
- Finished area above ground: 1,727
Property
Parking
- Total spaces: 2
- Parking features: Attached
- Attached garage spaces: 2
- Details: Attached
Features
- Levels: Two
- Stories: 2
- Exterior features: Sprinkler System
- Fencing: Fenced,Wood
Lot
- Size: 5,401 Square Feet
- Features: Paved, Curbs, Gutters, Sidewalks
Details
- Parcel number: R0128651
- Zoning: Res
- Special conditions: Private Owner
Construction
Type & style
- Home type: SingleFamily
- Architectural style: Contemporary
- Property subtype: Single Family Residence
Materials
- Frame
- Roof: Composition
Condition
- New construction: No
- Year built: 1998
Utilities & green energy
- Electric: Longmont City
- Gas: Xcel
- Sewer: Public Sewer
- Water: City
- Utilities for property: Natural Gas Available, Electricity Available, Cable Available, Satellite Avail, High Speed Avail
Community & HOA
Community
- Features: Clubhouse, Pool, Sauna, Playground, Park, Trail(s)
- Subdivision: Clover Creek South 1st Flg
HOA
- Has HOA: Yes
- Services included: Common Amenities, Management
- HOA fee: $211 quarterly
- HOA name: Clover Creek
- HOA phone: 303-532-4148
Location
- Region: Longmont
Financial & listing details
- Price per square foot: $275/sqft
- Tax assessed value: $607,800
- Annual tax amount: $3,988
- Date on market: 7/27/2026
- Listing terms: Cash,Conventional,FHA,VA Loan
- Electric utility on property: Yes
- Road surface type: Asphalt
Estimated market value
Not available
Estimated sales range
Not available
Not available
Price history
| Date | Event | Price |
|---|---|---|
| 7/27/2026 | Listed for sale | $610,000+254.1%$275/sqft |
Source:  IRES as distributed by MLS GRID #1065144 Report a problem IRES as distributed by MLS GRID #1065144 Report a problem | ||
| 3/24/2021 | Listing removed | -- |
Source: Owner Report a problem | ||
| 1/31/2018 | Listing removed | $1,875$1/sqft |
Source: Owner Report a problem | ||
| 1/8/2018 | Listed for rent | $1,875$1/sqft |
Source: Owner Report a problem | ||
| 5/26/1998 | Sold | $172,290$78/sqft |
Source: Public Record Report a problem | ||
Public tax history
| Year | Property taxes | Tax assessment |
|---|---|---|
| 2025 | $3,447 +1.4% | $37,988 -4.4% |
| 2024 | $3,400 +13.3% | $39,718 -1% |
| 2023 | $3,001 -1.3% | $40,103 +32.3% |
| 2022 | $3,039 +1.2% | $30,323 -2.8% |
| 2021 | $3,004 | $31,195 +0.9% |
| 2020 | $3,004 +15.9% | $30,924 |
| 2019 | $2,591 | $30,924 +13.4% |
| 2018 | $2,591 | $27,281 -9.5% |
| 2017 | $2,591 +5.4% | $30,160 +17.3% |
| 2016 | $2,458 +4.9% | $25,719 +14.3% |
| 2015 | $2,343 +11.5% | $22,495 |
| 2014 | $2,101 -1.2% | $22,495 |
| 2013 | $2,126 +6.8% | $22,495 -1.9% |
| 2012 | $1,991 +4.7% | $22,924 |
| 2011 | $1,902 +1.8% | -- |
| 2010 | $1,867 -8% | $22,090 |
| 2009 | $2,031 +11.4% | $22,090 -16.4% |
| 2008 | $1,824 +11.5% | $26,410 |
| 2007 | $1,636 -4.2% | $26,410 +12.8% |
| 2006 | $1,707 -10.9% | $23,420 |
| 2005 | $1,915 +1.6% | $23,420 -11% |
| 2004 | $1,885 -2.1% | $26,310 |
| 2003 | $1,925 +1.5% | $26,310 |
| 2002 | $1,896 | -- |
| 2001 | -- | $242,400 |
Find assessor info on the county website
Monthly payment
Est. payment
Payment breakdown
Explore the cost of this home by adjusting the details. Changes won't be saved.Climate risks
Neighborhood: 80503
Nearby schools
GreatSchools rating
- 8/10Blue Mountain Elementary SchoolGrades: PK-5Distance: 1.5 mi
- 9/10Altona Middle SchoolGrades: 6-8Distance: 1 mi
- 8/10Silver Creek High SchoolGrades: 9-12Distance: 1.4 mi
Schools provided by the listing agent
- Elementary: Blue Mountain
- Middle: Altona
- High: Silver Creek
Source: IRES as distributed by MLS GRID. This data may not be complete. We recommend contacting the local school district to confirm school assignments for this home.
- $536,8003 bd2 ba1k sqft1812 Wildrose Dr, Longmont, CO 80503Off Market
- $579,1005 bd3 ba2.2k sqft1816 Wildrose Dr, Longmont, CO 80503Off Market

- $588,8003 bd2 ba1.5k sqft1807 Redtop Ct, Longmont, CO 80503Off Market
- $594,4003 bd2 ba1.9k sqft1811 Redtop Ct, Longmont, CO 80503Off Market
- $581,4003 bd2 ba1.5k sqft3515 Feather Reed Ave, Longmont, CO 80503Off Market
- $619,3003 bd2 ba1.8k sqft3502 Feather Reed Ave, Longmont, CO 80503Off Market
- $543,9003 bd2 ba1.4k sqft1815 Redtop Ct, Longmont, CO 80503Off Market
- $608,9004 bd2 ba1.9k sqft3506 Feather Reed Ave, Longmont, CO 80503Off Market
A local agent can set up tours, give advice and negotiate with sellers.
Similar homes
- $585,0004 bd3 ba2k sqft1251 Vail Ln, Longmont, CO 80503For Sale

 MLS ID #1065903, Deborah Caulfield, Berkshire Hathaway HomeServices Rocky Mountain, Realtors-Boulder. IRES as distributed by MLS GRID
 - $538,8004 bd3 ba2.6k sqft3963 Da Vinci Dr, Longmont, CO 80503For Sale
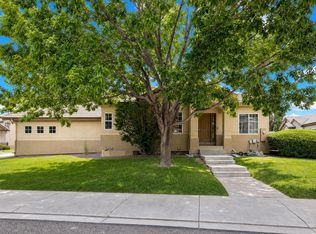 MLS ID #1063580, Donna Greene, Windmill Properties. IRES as distributed by MLS GRID
 - $825,0003 bd3 ba2.2k sqft6397 Starling Ct, Longmont, CO 80503For Sale
 MLS ID #1064804, Clint Folsom, Folsom & Co. Real Estate. IRES as distributed by MLS GRID
 - $695,0004 bd4 ba2.9k sqft1527 Prairie Song Pl, Longmont, CO 80504For Sale
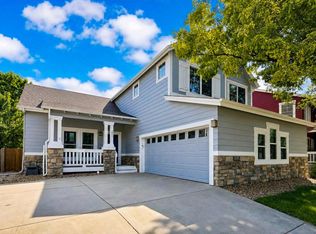 MLS ID #1066003, Reid Williams, Structure Property Group LLC. IRES as distributed by MLS GRID
 - $675,0005 bd4 ba3.3k sqft639 Americana Rd, Longmont, CO 80504For SaleMLS ID #1062769, Chris Rampone, RE/MAX Alliance-Loveland. IRES as distributed by MLS GRID
- $650,0004 bd3 ba2.7k sqft1387 German Court, Erie, CO 80516For Sale
 MLS ID #5997823, Danny Fulton, Realty One Group Premier. REcolorado as distributed by MLS GRID
 - $650,0003 bd3 ba2.5k sqft1615 Holeman Dr, Erie, CO 80516For SaleMLS ID #1065375, Rich Gribbon, RE/MAX of Boulder, Inc. IRES as distributed by MLS GRID
- $465,0003 bd3 ba2.2k sqft926 Hover Ridge Cir, Longmont, CO 80501For SaleMLS ID #1062006, Brandon Davis, milehimodern - Boulder. IRES as distributed by MLS GRID
- $535,0003 bd3 ba2.2k sqft3854 Foothills Dr, Loveland, CO 80537For SaleMLS ID #1066169, Claudia Velasco Attard, Welcome to Realty, LLC. IRES as distributed by MLS GRID
- $625,0004 bd4 ba3k sqft1376 Flannagan Court, Erie, CO 80516For SaleMLS ID #2269683, Nicholas Monge, eXp Realty, LLC. REcolorado as distributed by MLS GRID
- $527,5004 bd3 ba2.1k sqft5297 Buttesfield Street, Firestone, CO 80504For SaleMLS ID #IR1065727, Philip Balliet, Jason Mitchell Real Estate Colorado, LLC. REcolorado as distributed by MLS GRID
- $499,0002 bd3 ba1.4k sqft2247 Watersong Cir, Longmont, CO 80504For SaleMLS ID #1060189, Jill Marum, Your Castle Real Estate LLC. IRES as distributed by MLS GRID
- $379,9002 bd2 ba1.7k sqft805 Summer Hawk Dr #K-66, Longmont, CO 80504For SaleMLS ID #1066128, Christina Tai, Christina Tai. IRES as distributed by MLS GRID
- $600,0003 bd3 ba2.7k sqft5896 E 129th Place, Thornton, CO 80602For SaleMLS ID #1534666, Jeanne Pitre, RE/MAX Professionals. REcolorado as distributed by MLS GRID
- $527,5004 bd3 ba2.1k sqft5297 Buttesfield St, Firestone, CO 80504For SaleMLS ID #1065727, Philip Balliet, Jason Mitchell Real Estate Colorado, LLC. IRES as distributed by MLS GRID
- $615,0005 bd3 ba2.2k sqft5720 W 110th Place, Broomfield, CO 80020For SaleMLS ID #3915662, Lisa Larson, Catalina Realty LLC. REcolorado as distributed by MLS GRID
- $597,0003 bd4 ba2.2k sqft2498 W 111th Pl, Westminster, CO 80234For SaleMLS ID #1065440, Connie Quinn, Coldwell Banker Realty-N Metro. IRES as distributed by MLS GRID
- $785,0003 bd3 ba2.3k sqft4842 Earle Circle, Boulder, CO 80301For SaleMLS ID #2803202, Kate Kazell, West and Main Homes Inc. REcolorado as distributed by MLS GRID
- $626,2002 bd3 ba2.3k sqft3534 Broadlands Lane #102, Broomfield, CO 80023For SaleMLS ID #1581573, Dylan Lario, Coldwell Banker Realty 56. REcolorado as distributed by MLS GRID
- $554,9004 bd3 ba3.1k sqft5930 Stagecoach Avenue, Firestone, CO 80504For SaleMLS ID #3752655, Cole Rudy, Compass - Denver. REcolorado as distributed by MLS GRID
