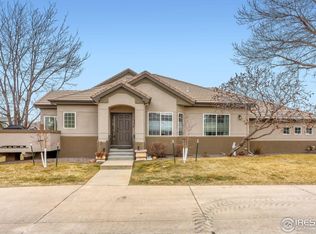
Delightful ranch end unit townhome is situated in the wonderful Renaissance Community of SW Longmont with easy access to the diagonal. Freshly painted with a neutral palette with new carpet throughout. This model features two bedrooms on the main level and two large bedrooms in the finished basement. Lovely kitchen offers ample cabinets and new stainless-steel appliances. Generous primary suite with new bath with large tile shower, LVP flooring, new double vanity and large walk-in closet. Living room features a gas fireplace and access to a spacious deck. Basement is finished with 2 large bedrooms and 3/4 bath with new LVP flooring. Very large family room with new carpet. Plenty of off-street parking plus 2 car garage. This home is truly a gem.
For sale
Price cut: $10K (7/28)
$538,800
3963 Da Vinci Dr, Longmont, CO 80503
4beds
2,680sqft
:
Get pre-qualified$3,498/mo
Townhouse
Built in 2001
2,113 Square Feet Lot
$-- Zestimate®
$201/sqft
$488/mo HOA
What's special
- 30 days |
- 735 |
- 33 |
Likely to sell faster than
Zillow last checked:
Listing updated:
Listed by:
Donna Greene 307-220-8021,
Windmill Properties
Source: IRES as distributed by MLS GRID,MLS#: 1063580
Facts & features
Interior
Bedrooms & bathrooms
- Bedrooms: 4
- Bathrooms: 3
- 3/4 bathrooms: 2
- 1/2 bathrooms: 1
- Main level bathrooms: 2
Primary bedroom
- Description: Carpet
- Features: 3/4 Primary Bath
- Level: Main
- Area: 195 Square Feet
- Dimensions: 13 x 15
Bedroom 2
- Description: Carpet
- Level: Main
- Area: 130 Square Feet
- Dimensions: 10 x 13
Bedroom 3
- Description: Carpet
- Level: Basement
- Area: 156 Square Feet
- Dimensions: 13 x 12
Bedroom 4
- Description: Carpet
- Level: Basement
- Area: 156 Square Feet
- Dimensions: 12 x 13
Dining room
- Description: Carpet
- Level: Main
- Area: 132 Square Feet
- Dimensions: 11 x 12
Family room
- Description: Carpet
- Level: Basement
- Area: 986 Square Feet
- Dimensions: 29 x 34
Kitchen
- Description: Hardwood
- Level: Main
- Area: 120 Square Feet
- Dimensions: 10 x 12
Laundry
- Description: Ceramic Tile
- Level: Main
- Area: 72 Square Feet
- Dimensions: 8 x 9
Living room
- Description: Carpet
- Level: Main
- Area: 195 Square Feet
- Dimensions: 13 x 15
Heating
- Forced Air
Cooling
- Central Air
Appliances
- Included: Electric Range, Self Cleaning Oven, Dishwasher, Refrigerator, Microwave, Disposal
- Laundry: Washer/Dryer Hookup
Features
- Windows: Window Coverings
- Basement: Full,Partially Finished,Built-In Radon
- Has fireplace: Yes
- Fireplace features: Gas
Interior area
- Total structure area: 1,368
- Total interior livable area: 2,680 sqft
- Finished area above ground: 1,368
Video & virtual tour
Property
Parking
- Total spaces: 2
- Parking features: Garage Door Opener, Attached
- Attached garage spaces: 2
- Details: Attached
Accessibility
- Accessibility features: Main Floor Bath
Features
- Levels: One
- Stories: 1
- Patio & porch: Deck
Lot
- Size: 2,113 Square Feet
- Features: Paved, Curbs, Gutters, Sidewalks
Details
- Parcel number: R0149602
- Zoning: Residentia
- Special conditions: Private Owner
Construction
Type & style
- Home type: Townhouse
- Architectural style: Contemporary
- Property subtype: Townhouse
- Attached to another structure: Yes
Materials
- Frame
- Foundation: Structural Floor
- Roof: Tile
Condition
- New construction: No
- Year built: 2001
Details
- Builder model: Pinon
- Builder name: Heritage Greens
Utilities & green energy
- Electric: City
- Gas: Xcel
- Water: City
- Utilities for property: Natural Gas Available, Electricity Available
Green energy
- Energy efficient items: Windows
Community & HOA
Community
- Features: None
- Security: Fire Alarm
- Subdivision: Heritage Twnhms Renaissance 17
HOA
- Has HOA: Yes
- Services included: Common Amenities, Trash, Snow Removal, Maintenance Grounds, Exterior Maintenance, Insurance
- HOA fee: $220 quarterly
- HOA name: Renaissaissance
- HOA phone: 303-402-6900
- Second HOA fee: $415 monthly
- Second HOA name: Heritage Townhome HOA
- Second HOA phone: 303-415-2054
Location
- Region: Longmont
Financial & listing details
- Price per square foot: $201/sqft
- Tax assessed value: $612,200
- Annual tax amount: $4,017
- Date on market: 7/8/2026
- Listing terms: Cash,Conventional
- Exclusions: none
- Electric utility on property: Yes
- Road surface type: Asphalt
Estimated market value
Not available
Estimated sales range
Not available
Not available
Price history
| Date | Event | Price |
|---|---|---|
| 7/28/2026 | Price change | $538,800-1.8%$201/sqft |
Source:  REcolorado as distributed by MLS GRID #IR1063580 Report a problem REcolorado as distributed by MLS GRID #IR1063580 Report a problem | ||
| 7/8/2026 | Listed for sale | $548,800+90.9%$205/sqft |
Source:  IRES as distributed by MLS GRID #1063580 Report a problem IRES as distributed by MLS GRID #1063580 Report a problem | ||
| 10/2/2001 | Sold | $287,502$107/sqft |
Source: Public Record Report a problem | ||
Public tax history
| Year | Property taxes | Tax assessment |
|---|---|---|
| 2025 | $3,553 +1.4% | $38,263 -6.3% |
| 2024 | $3,505 +7% | $40,830 -1% |
| 2023 | $3,275 -1.3% | $41,225 +24.6% |
| 2022 | $3,318 +5.2% | $33,096 -2.8% |
| 2021 | $3,155 | $34,049 +4.8% |
| 2020 | $3,155 +14% | $32,476 |
| 2019 | $2,766 | $32,476 +11.5% |
| 2018 | $2,766 | $29,124 -9.5% |
| 2017 | $2,766 +14.2% | $32,198 +27% |
| 2016 | $2,423 +4.9% | $25,345 +10.4% |
| 2015 | $2,309 +7.7% | $22,948 |
| 2014 | $2,143 +2.5% | $22,948 |
| 2013 | $2,091 +6.8% | $22,948 +1.8% |
| 2012 | $1,958 -0.8% | $22,542 |
| 2011 | $1,974 +1.8% | -- |
| 2010 | $1,938 -7.2% | $22,930 |
| 2009 | $2,089 +11.4% | $22,930 -15.6% |
| 2008 | $1,876 +4.6% | $27,170 |
| 2007 | $1,793 -4.2% | $27,170 +5.8% |
| 2006 | $1,872 +5.8% | $25,670 |
| 2005 | $1,770 +1.6% | $25,670 +5.6% |
| 2004 | $1,742 -9.6% | $24,300 |
| 2003 | $1,927 +1895.1% | $24,300 +9.5% |
| 2002 | $97 | $22,200 |
Find assessor info on the county website
Monthly payment
Est. payment
Payment breakdown
Explore the cost of this home by adjusting the details. Changes won't be saved.Climate risks
Neighborhood: 80503
Nearby schools
GreatSchools rating
- 7/10Eagle Crest Elementary SchoolGrades: PK-5Distance: 0.2 mi
- 9/10Altona Middle SchoolGrades: 6-8Distance: 0.4 mi
- 8/10Silver Creek High SchoolGrades: 9-12Distance: 0.8 mi
Schools provided by the listing agent
- Elementary: Eagle Crest
- Middle: Altona
- High: Silver Creek
Source: IRES as distributed by MLS GRID. This data may not be complete. We recommend contacting the local school district to confirm school assignments for this home.
- $565,0003 bd3 ba2.3k sqft3965 Da Vinci Dr, Longmont, CO 80503Sold

- $526,6502 bd3 ba2.5k sqft3947 Da Vinci Dr, Longmont, CO 80503Sold
- $511,2002 bd3 ba2.5k sqft4003 Da Vinci Dr, Longmont, CO 80503Off Market

- $557,3003 bd3 ba1.7k sqft3949 Da Vinci Dr, Longmont, CO 80503Off Market
- $510,1002 bd2 ba1.7k sqft3969 Da Vinci Dr, Longmont, CO 80503Off Market
- $532,1003 bd2 ba1.7k sqft4007 Da Vinci Dr, Longmont, CO 80503Off Market
- $541,8003 bd3 ba2.4k sqft3951 Da Vinci Dr, Longmont, CO 80503Off Market
- $979,4004 bd5 ba4.3k sqft3972 Da Vinci Dr, Longmont, CO 80503Off Market
A local agent can set up tours, give advice and negotiate with sellers.
Similar homes
- $535,0003 bd3 ba2.5k sqft4123 Da Vinci Drive, Longmont, CO 80503For Sale

 MLS ID #4776363, Carly Mayer, Compass Colorado, LLC - Boulder. REcolorado as distributed by MLS GRID
 - $495,0002 bd3 ba2.7k sqft3828 Florentine Circle, Longmont, CO 80503For Sale
 MLS ID #6539135, Chad Hart, Hart Realty Group. REcolorado as distributed by MLS GRID
 - $689,0003 bd3 ba3.1k sqft1900 N Shore Dr, Longmont, CO 80503For Sale

 MLS ID #1065886, Chad Patterson, Living Stone Homes and Estates LLC. IRES as distributed by MLS GRID
 - $499,0002 bd3 ba1.4k sqft2247 Watersong Cir, Longmont, CO 80504For Sale
 MLS ID #1060189, Jill Marum, Your Castle Real Estate LLC. IRES as distributed by MLS GRID
 - $525,0004 bd3 ba2.4k sqft1254 Fremont Court, Longmont, CO 80504For SaleMLS ID #1874622, Devin Martinez, RE/MAX Professionals. REcolorado as distributed by MLS GRID
- $559,0004 bd4 ba3.2k sqft10220 Echo Cir, Firestone, CO 80504For SaleMLS ID #1065943, Brenda O'Connor, Kois Real Estate. IRES as distributed by MLS GRID
- $535,0003 bd3 ba2.9k sqft6631 Echo Circle, Firestone, CO 80504For SaleMLS ID #2276930, Andy Bedard, 1 Percent Lists Front Range Realty. REcolorado as distributed by MLS GRID
- $499,0004 bd4 ba2.1k sqft305 Maggie Street, Longmont, CO 80501For SaleMLS ID #5630292, Jeff Kurtz, LPT Realty. REcolorado as distributed by MLS GRID
- $649,0003 bd2 ba1.8k sqft718 Widgeon Cir, Longmont, CO 80503For SaleMLS ID #1065120, Krista Koth, Compass - Boulder. IRES as distributed by MLS GRID
- $625,0004 bd3 ba2.9k sqft1735 Trevor Ct, Longmont, CO 80501For SaleMLS ID #1061948, Holly Engels, Red Door Realty LLC. IRES as distributed by MLS GRID
- $415,0003 bd2 ba1.5k sqft1012 Sonoma Cir #5B, Longmont, CO 80504For SaleMLS ID #1065698, Zana Leiferman, Real Realty Colorado. IRES as distributed by MLS GRID
- $375,0002 bd3 ba1.4k sqft1211 Bistre St, Longmont, CO 80501For SaleMLS ID #1065197, Derek Schulze, Symbio. IRES as distributed by MLS GRID
- $554,9004 bd3 ba3.1k sqft5930 Stagecoach Avenue, Firestone, CO 80504For SaleMLS ID #3752655, Cole Rudy, Compass - Denver. REcolorado as distributed by MLS GRID
- $542,5004 bd4 ba1.9k sqft14237 Craftsman Way, Broomfield, CO 80023For SaleMLS ID #9443135, Stephen Guertler, Coldwell Banker Realty 14. REcolorado as distributed by MLS GRID
- $560,0004 bd3 ba3k sqft7476 Skyline St, Frederick, CO 80504For SaleMLS ID #1062496, Marilyn Ackerman, HomeSmart Realty. IRES as distributed by MLS GRID
- $510,0004 bd3 ba2.1k sqft11431 Cherryvale St, Firestone, CO 80504For SaleMLS ID #1062197, Hannah Kugel, St Vrain Realty LLC. IRES as distributed by MLS GRID
- $660,0004 bd3 ba2.7k sqft1387 German Court, Erie, CO 80516For SaleMLS ID #5997823, Danny Fulton, Realty One Group Premier. REcolorado as distributed by MLS GRID
- $500,0004 bd3 ba3k sqft1754 Nucla Ct, Loveland, CO 80538For SaleMLS ID #1063312, Todd Maltzahn, Berkshire Hathaway HomeServices Rocky Mountain, Realtors-Fort Collins. IRES as distributed by MLS GRID
- $540,0003 bd3 ba2.3k sqft3307 W 114th Circle #B, Westminster, CO 80031For SaleMLS ID #2740833, Jason Golliher, Home Navigators Realty. REcolorado as distributed by MLS GRID
- $525,0004 bd4 ba2.8k sqft12883 Milwaukee Court, Thornton, CO 80241For SaleMLS ID #9200623, Lexie White, HomeSmart. REcolorado as distributed by MLS GRID
