Welcome to this Original Owners beautifully maintained ranch-style townhome in the highly desirable Renaissance at Heritage community. The seller is offering a $5k decorating credit! Offering approximately 2,376 square feet of thoughtfully designed living space, this 2 bedrooms, 2.5-bath home combines comfort, functionality, and low-maintenance living.
The open floor plan is filled with natural light and features spacious living and dining areas, a cozy fireplace, and an inviting layout perfect for both everyday living and entertaining. The main level provides convenient single-level living, while the finished basement offers flexible space for a family room, home office, fitness area, hobby room, or guest accommodations.
Additional features include an attached two-car garage, forced-air heating, durable tile roof, and attractive stucco exterior. The HOA takes care of exterior maintenance, allowing you more time to enjoy everything the area has to offer.
Ideally located in southwest Longmont, you'll enjoy easy access to parks, walking trails, shopping, dining, golf courses, and downtown Longmont, with convenient commuting to Boulder and the surrounding Front Range. Situated within the highly regarded St. Vrain Valley School District, this home offers the perfect blend of comfort, convenience, and carefree living. Don't wait too long to see this one! Call or text for a showing today!
Don't miss this exceptional opportunity to own a spacious home in one of Longmont's most sought-after neighborhoods!
For sale
Price cut: $5K (7/31)
$495,000
3828 Florentine Circle, Longmont, CO 80503
2beds
2,712sqft
:
Get pre-qualified$3,219/mo
Townhouse
Built in 2001
1,780 Square Feet Lot
$491,100 Zestimate®
$183/sqft
$488/mo HOA
What's special
- 39 days |
- 610 |
- 25 |
Zillow last checked:
Listing updated:
Listed by:
Chad Hart 303-941-2423 ChadSellsDenver@yahoo.com,
Hart Realty Group
Source: REcolorado as distributed by MLS GRID,MLS#: 6539135
Facts & features
Interior
Bedrooms & bathrooms
- Bedrooms: 2
- Bathrooms: 3
- Full bathrooms: 1
- 3/4 bathrooms: 1
- 1/2 bathrooms: 1
- Main level bathrooms: 2
- Main level bedrooms: 1
Bedroom
- Features: Primary Suite
- Level: Main
Bedroom
- Level: Basement
Bathroom
- Features: Primary Suite
- Level: Main
Bathroom
- Level: Basement
Bathroom
- Level: Main
Family room
- Level: Basement
Laundry
- Level: Main
Living room
- Level: Main
Office
- Level: Main
Heating
- Forced Air
Cooling
- Central Air
Appliances
- Included: Dishwasher, Disposal, Dryer, Microwave, Oven, Range, Washer
Features
- Eat-in Kitchen, Five Piece Bath, High Ceilings, Pantry, Primary Suite, Smoke Free, Vaulted Ceiling(s)
- Flooring: Carpet, Wood
- Windows: Double Pane Windows, Window Coverings
- Basement: Finished
- Number of fireplaces: 1
- Fireplace features: Gas, Living Room
- Common walls with other units/homes: End Unit
Interior area
- Total structure area: 2,712
- Total interior livable area: 2,712 sqft
- Finished area above ground: 1,368
Property
Parking
- Total spaces: 2
- Parking features: Concrete
- Attached garage spaces: 2
Features
- Levels: One
- Stories: 1
- Patio & porch: Deck, Front Porch
- Fencing: None
Lot
- Size: 1,780 Square Feet
- Features: Corner Lot
Details
- Parcel number: R0149204
- Special conditions: Standard
Construction
Type & style
- Home type: Townhouse
- Architectural style: Contemporary
- Property subtype: Townhouse
- Attached to another structure: Yes
Materials
- Frame, Stucco
- Foundation: Concrete Perimeter
- Roof: Spanish Tile
Condition
- Year built: 2001
Utilities & green energy
- Electric: 220 Volts
- Sewer: Public Sewer
- Water: Public
- Utilities for property: Cable Available, Electricity Connected, Natural Gas Connected, Phone Available
Community & HOA
Community
- Security: Carbon Monoxide Detector(s), Smoke Detector(s)
- Subdivision: Heritage Townhomes
HOA
- Has HOA: Yes
- Services included: Reserve Fund, Maintenance Grounds, Maintenance Structure, Snow Removal, Trash
- HOA fee: $415 monthly
- HOA name: Heritage HOA
- HOA phone: 303-415-2054
- Second HOA fee: $220 quarterly
- Second HOA name: Renaissance
- Second HOA phone: 303-402-6900
Location
- Region: Longmont
Financial & listing details
- Price per square foot: $183/sqft
- Tax assessed value: $598,000
- Annual tax amount: $2,846
- Date on market: 7/3/2026
- Listing terms: Cash,Conventional,FHA,VA Loan
- Exclusions: Personal Property In Basement Storage And Garage
- Ownership: Individual
- Electric utility on property: Yes
- Road surface type: Paved
Estimated market value
$491,100
$467,000 - $516,000
$2,716/mo
Price history
| Date | Event | Price |
|---|---|---|
| 7/31/2026 | Price change | $495,000-1%$183/sqft |
Source:  REcolorado as distributed by MLS GRID #6539135 Report a problem REcolorado as distributed by MLS GRID #6539135 Report a problem | ||
| 7/3/2026 | Listed for sale | $500,000+95%$184/sqft |
Source: REcolorado as distributed by MLS GRID #6539135 Report a problem | ||
| 7/24/2001 | Sold | $256,446$95/sqft |
Source: Public Record Report a problem | ||
Public tax history
| Year | Property taxes | Tax assessment |
|---|---|---|
| 2025 | $2,237 -19.8% | $37,376 +10.7% |
| 2024 | $2,788 +10.9% | $33,769 -16.2% |
| 2023 | $2,513 -1.3% | $40,319 +24.7% |
| 2022 | $2,546 +5.2% | $32,345 -2.8% |
| 2021 | $2,421 | $33,276 +3.8% |
| 2020 | $2,421 +22.3% | $32,068 |
| 2019 | $1,980 | $32,068 +14.3% |
| 2018 | $1,980 | $28,044 -9.5% |
| 2017 | $1,980 +25% | $31,004 +26.4% |
| 2016 | $1,583 +4.9% | $24,525 +10.1% |
| 2015 | $1,509 +12.8% | $22,280 |
| 2014 | $1,338 +6.4% | $22,280 |
| 2013 | $1,257 -33.2% | $22,280 +2.9% |
| 2012 | $1,881 -3.2% | $21,651 |
| 2011 | $1,943 +1.8% | -- |
| 2010 | $1,908 -6.8% | $22,570 |
| 2009 | $2,047 +11.4% | $22,570 -15.2% |
| 2008 | $1,838 +4% | $26,620 |
| 2007 | $1,767 -4.2% | $26,620 +5.2% |
| 2006 | $1,845 +4.2% | $25,300 |
| 2005 | $1,770 +1.6% | $25,300 +4.1% |
| 2004 | $1,742 -9.6% | $24,300 |
| 2003 | $1,927 +1291.7% | $24,300 +9.5% |
| 2002 | $138 | $22,200 +25.4% |
| 2001 | -- | $17,700 |
Find assessor info on the county website
Monthly payment
Est. payment
Payment breakdown
Explore the cost of this home by adjusting the details. Changes won't be saved.Climate risks
Neighborhood: 80503
Nearby schools
GreatSchools rating
- 7/10Eagle Crest Elementary SchoolGrades: PK-5Distance: 0.4 mi
- 9/10Altona Middle SchoolGrades: 6-8Distance: 0.5 mi
- 8/10Silver Creek High SchoolGrades: 9-12Distance: 0.9 mi
Schools provided by the listing agent
- Elementary: Eagle Crest
- Middle: Altona
- High: Silver Creek
- District: St. Vrain Valley RE-1J
Source: REcolorado as distributed by MLS GRID. This data may not be complete. We recommend contacting the local school district to confirm school assignments for this home.
- $551,2003 bd3 ba2.7k sqft3826 Florentine Cir, Longmont, CO 80503Off Market

- $571,0003 bd4 ba2.9k sqft3824 Florentine Cir, Longmont, CO 80503Off Market
- $550,1002 bd3 ba2.5k sqft3822 Florentine Cir, Longmont, CO 80503Off Market

- $490,0002 bd3 ba2.5k sqft3804 Florentine Cir, Longmont, CO 80503Sold
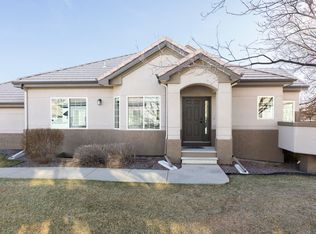
- $708,8004 bd3 ba2.5k sqft3825 Florentine Dr, Longmont, CO 80503Off Market
- $573,9003 bd3 ba2.9k sqft3802 Florentine Cir, Longmont, CO 80503Off Market
- $549,6003 bd4 ba2.9k sqft3830 Florentine Cir, Longmont, CO 80503Off Market
- $672,2003 bd3 ba2.7k sqft3805 Florentine Dr, Longmont, CO 80503Off Market
A local agent can set up tours, give advice and negotiate with sellers.
Similar homes
- $535,0003 bd3 ba2.5k sqft4123 Da Vinci Drive, Longmont, CO 80503For Sale

 MLS ID #4776363, Carly Mayer, Compass Colorado, LLC - Boulder. REcolorado as distributed by MLS GRID
 - $538,8004 bd3 ba2.6k sqft3963 Da Vinci Dr, Longmont, CO 80503For Sale
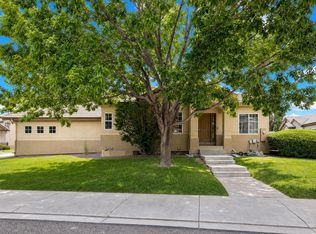
 MLS ID #1063580, Donna Greene, Windmill Properties. IRES as distributed by MLS GRID
 - $524,9002 bd3 ba2.5k sqft3766 Florentine Cir, Longmont, CO 80503For Sale
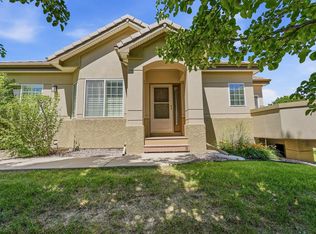 MLS ID #1061937, Bob Connors, eXp Realty LLC. IRES as distributed by MLS GRID
 - $499,0002 bd3 ba1.4k sqft2247 Watersong Cir, Longmont, CO 80504For Sale
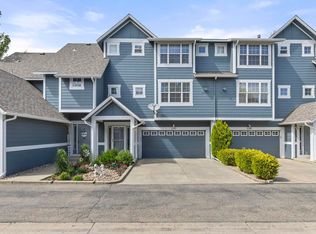 MLS ID #1060189, Jill Marum, Your Castle Real Estate LLC. IRES as distributed by MLS GRID
 - $499,0004 bd4 ba2.1k sqft305 Maggie Street, Longmont, CO 80501For SaleMLS ID #5630292, Jeff Kurtz, LPT Realty. REcolorado as distributed by MLS GRID
- $460,0002 bd2 ba1.5k sqft535 Ridgeview Dr, Louisville, CO 80027For SaleMLS ID #1066043, Mark Brigham, RE/MAX of Boulder, Inc. IRES as distributed by MLS GRID
- $385,0002 bd2 ba1.7k sqft805 Summer Hawk Dr #NN-90, Longmont, CO 80504For SaleMLS ID #1065572, Joseph Michael Penta, Penta Homes. IRES as distributed by MLS GRID
- $545,0003 bd2 ba3k sqft1529 16th Pl, Longmont, CO 80501For SaleMLS ID #1059172, Heather McChesney, Keller Williams-Preferred Rlty. IRES as distributed by MLS GRID
- $560,0003 bd3 ba2.8k sqft1893 Trevor Cir, Longmont, CO 80501For SaleMLS ID #1057040, Cecilia DeVilliers, Shasta Realty Inc. IRES as distributed by MLS GRID
- $535,0003 bd3 ba2.9k sqft6631 Echo Circle, Firestone, CO 80504For SaleMLS ID #2276930, Andy Bedard, 1 Percent Lists Front Range Realty. REcolorado as distributed by MLS GRID
- $570,0003 bd3 ba2.1k sqft517 Ridgeview Dr, Louisville, CO 80027For SaleMLS ID #1066031, Lynne McDougal, WK Real Estate. IRES as distributed by MLS GRID
- $420,0004 bd2 ba1.5k sqft10591 Durango Pl, Longmont, CO 80504For SaleMLS ID #1066038, Tyler Robbins, eXp Realty - Hub. IRES as distributed by MLS GRID
- $492,0002 bd2 ba3.4k sqft224 Darlington Lane, Johnstown, CO 80534For SaleMLS ID #9107176, Daniela Draper, Keller Williams DTC. REcolorado as distributed by MLS GRID
- $559,0004 bd4 ba3.2k sqft10220 Echo Cir, Firestone, CO 80504For SaleMLS ID #1065943, Brenda O'Connor, Kois Real Estate. IRES as distributed by MLS GRID
- $469,5003 bd3 ba2k sqft6289 Baum Street, Frederick, CO 80530For SaleMLS ID #9788229, Brenda Martinez, Brenda Martinez, Individual Proprietor. REcolorado as distributed by MLS GRID
- $399,0003 bd2 ba1.5k sqft1703 Whitehall Drive #10B, Longmont, CO 80504For SaleMLS ID #5723100, Eli Schmidt, LPT Realty. REcolorado as distributed by MLS GRID
- $370,0002 bd3 ba1.7k sqft1419 Red Mountain Dr #18, Longmont, CO 80504For SaleMLS ID #1061654, Scott Phebus, Resident Realty. IRES as distributed by MLS GRID
- $695,0004 bd4 ba2.9k sqft1527 Prairie Song Pl, Longmont, CO 80504For SaleMLS ID #1066003, Reid Williams, Structure Property Group LLC. IRES as distributed by MLS GRID
- $515,0002 bd3 ba2k sqft525 Casper Dr, Lafayette, CO 80026For SaleMLS ID #1058758, Scott Ripmaster, Madison & Company Properties - Boulder. IRES as distributed by MLS GRID
- $535,0003 bd4 ba2.6k sqft6078 Ulysses Avenue, Longmont, CO 80504For SaleMLS ID #9611488, Kyle Michel, RE/MAX Momentum. REcolorado as distributed by MLS GRID
