Welcome to your new home!! This beautifully open-concept home is everything you’ve been searching for! The property offers 4 bedrooms and 4 bathrooms. The upper level has 3 bedrooms, plus a big loft that currently is beeing used as a 4rd bedroom, and 2 full bathrooms. The master bedroom includes a georgeos and must see private bathroom with walk in closet. The beautiful kitchen features granite countertops, a large island, stainless appliances and an open layout. The living room with high ceilings is Beautiful, cozy, bright and open. The main floor has an office space, half bahroom, and a good size dinning room. The Baseman is finished with a huge bedroom, living room, new full bathroom and playing area with pool table and ping pong table. The patio is Georgeos with thousand of dollars invested in concrete, landscaping, Ganzebo, grill area, etc. Every corner of the home offers modern, comfort and style.
For sale
$769,900
15957 E 118th Place, Commerce City, CO 80022
4beds
4,706sqft
Single Family Residence
Built in 2017
5,496 Square Feet Lot
$762,200 Zestimate®
$164/sqft
$35/mo HOA
What's special
- 51 days |
- 215 |
- 7 |
Zillow last checked:
Listing updated:
Listed by:
Juan Zapata 720-219-0350 jfzapatae@gmail.com,
HomeSmart
Source: REcolorado as distributed by MLS GRID,MLS#: 5704540
Facts & features
Interior
Bedrooms & bathrooms
- Bedrooms: 4
- Bathrooms: 4
- Full bathrooms: 3
- 1/2 bathrooms: 1
- Main level bathrooms: 1
Bedroom
- Level: Upper
Bedroom
- Level: Upper
Bedroom
- Level: Upper
Bedroom
- Level: Basement
Bathroom
- Level: Upper
Bathroom
- Level: Upper
Bathroom
- Level: Basement
Bathroom
- Level: Main
Heating
- Forced Air
Cooling
- Central Air
Appliances
- Included: Cooktop, Double Oven, Dryer, Microwave, Refrigerator, Washer
Features
- Five Piece Bath, High Ceilings
- Flooring: Carpet, Laminate, Tile
- Basement: Finished
- Number of fireplaces: 1
- Fireplace features: Family Room
Interior area
- Total structure area: 4,706
- Total interior livable area: 4,706 sqft
- Finished area above ground: 3,157
- Finished area below ground: 1,549
Property
Parking
- Total spaces: 3
- Parking features: Garage - Attached
- Attached garage spaces: 3
Features
- Levels: Two
- Stories: 2
- Patio & porch: Covered, Front Porch
Lot
- Size: 5,496 Square Feet
Details
- Parcel number: R0184019
- Special conditions: Standard
Construction
Type & style
- Home type: SingleFamily
- Architectural style: Traditional
- Property subtype: Single Family Residence
Materials
- Frame, Stone
- Roof: Composition
Condition
- Year built: 2017
Utilities & green energy
- Sewer: Public Sewer
- Water: Public
Community & HOA
Community
- Security: Carbon Monoxide Detector(s)
- Subdivision: The Villages At Buffalo Run
HOA
- Has HOA: Yes
- HOA fee: $105 quarterly
- HOA name: MSI
- HOA phone: 303-420-4433
Location
- Region: Commerce City
Financial & listing details
- Price per square foot: $164/sqft
- Tax assessed value: $722,000
- Annual tax amount: $7,955
- Date on market: 7/3/2026
- Listing terms: Cash,Conventional,FHA,VA Loan
- Exclusions: Kitchen Refrigerator, Washer, Dryer, Tv Mounts, Purified Water System, Security Cameras, House's Courtains.
- Ownership: Individual
Estimated market value
$762,200
$724,000 - $800,000
$4,367/mo
Price history
| Date | Event | Price |
|---|---|---|
| 7/3/2026 | Listed for sale | $769,900+26.2%$164/sqft |
Source:  REcolorado as distributed by MLS GRID #5704540 Report a problem REcolorado as distributed by MLS GRID #5704540 Report a problem | ||
| 6/8/2021 | Sold | $610,000+32.6%$130/sqft |
Source: Public Record Report a problem | ||
| 10/3/2017 | Sold | $460,181$98/sqft |
Source: Public Record Report a problem | ||
Public tax history
| Year | Property taxes | Tax assessment |
|---|---|---|
| 2025 | $7,892 +0.4% | $45,130 -11.5% |
| 2024 | $7,857 +14% | $51,010 |
| 2023 | $6,892 -1.7% | $51,010 +26.2% |
| 2022 | $7,011 | $40,410 -2.8% |
| 2021 | -- | $41,570 +16.9% |
| 2020 | $5,940 | $35,570 -0.2% |
| 2019 | $5,940 +13.1% | $35,640 +18.8% |
| 2018 | $5,251 | $30,000 +52.4% |
| 2017 | $5,251 | $19,690 +415.4% |
| 2016 | -- | $3,820 |
| 2015 | $636 | $3,820 |
Find assessor info on the county website
Monthly payment
Est. payment
Payment breakdown
Explore the cost of this home by adjusting the details. Changes won't be saved.Climate risks
Neighborhood: 80022
Nearby schools
GreatSchools rating
- 4/10Turnberry Elementary SchoolGrades: PK-5Distance: 2.2 mi
- 4/10Prairie View Middle SchoolGrades: 6-8Distance: 1.7 mi
- 5/10Prairie View High SchoolGrades: 9-12Distance: 2.1 mi
Schools provided by the listing agent
- Elementary: Turnberry
- Middle: Prairie View
- High: Prairie View
- District: School District 27-J
Source: REcolorado as distributed by MLS GRID. This data may not be complete. We recommend contacting the local school district to confirm school assignments for this home.
- $651,1003 bd3 ba3k sqft15947 E 118th Pl, Commerce City, CO 80022Off Market
- $779,5005 bd4 ba4.7k sqft15967 E 118th Pl, Commerce City, CO 80022Sold
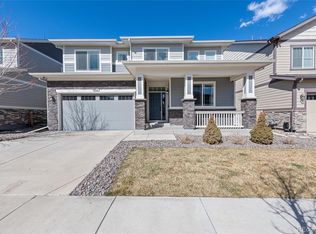
- $641,2003 bd3 ba4.7k sqft15977 E 118th Pl, Commerce City, CO 80022Off Market

- $613,6004 bd3 ba2.8k sqft15937 E 118th Pl, Commerce City, CO 80022Off Market
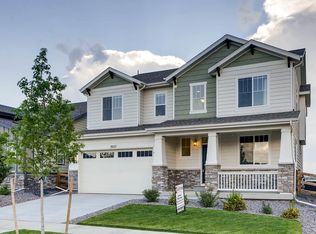
- $540,0004 bd4 ba2.4k sqft11778 Idalia St, Commerce City, CO 80022Sold
- $629,6003 bd3 ba4.2k sqft15987 E 118th Pl, Commerce City, CO 80022Off Market
- $570,0003 bd3 ba3.3k sqft15927 E 118th Pl, Commerce City, CO 80022For Sale
- $534,7001 bd1 ba3.6k sqft15966 E 118th Pl, Commerce City, CO 80022Off Market
A local agent can set up tours, give advice and negotiate with sellers.
Similar homes
- $777,0004 bd5 ba4.8k sqft11407 Jasper Street, Commerce City, CO 80022For Sale

 MLS ID #8484114, Cindy Hiatt, HomeSmart. REcolorado as distributed by MLS GRID
 - $729,0003 bd3 ba4.8k sqft15973 E 114th Court, Commerce City, CO 80022For Sale
 MLS ID #6884632, Wes Peterson, Look Real Estate Group. REcolorado as distributed by MLS GRID
 - $625,0006 bd4 ba3.9k sqft11706 Mobile Street, Commerce City, CO 80022For Sale
 MLS ID #3628443, Brandon Griffin, eXp Realty, LLC. REcolorado as distributed by MLS GRID
 - $599,9004 bd4 ba4.4k sqft17618 E 111th Pl, Commerce City, CO 80022For Sale

 MLS ID #1066124, Madalene Cowger, eXp Realty LLC. IRES as distributed by MLS GRID
 - $615,0004 bd3 ba3.2k sqft11584 Hannibal Street, Commerce City, CO 80022For SaleMLS ID #3444611, Alfredo Santoyo-Diaz, Compass - Denver. REcolorado as distributed by MLS GRID
- $649,0005 bd4 ba4k sqft11045 Quintero Street, Commerce City, CO 80022For SaleMLS ID #9619182, Cristina Geiger, Key Team Real Estate Corp.. REcolorado as distributed by MLS GRID
- $570,0003 bd3 ba3.3k sqft15927 E 118th Place, Commerce City, CO 80022For SaleMLS ID #6222273, The McClain Group, Madison & Company Properties. REcolorado as distributed by MLS GRID
- $565,0004 bd4 ba4.3k sqft10303 Pitkin Court, Commerce City, CO 80022For SaleMLS ID #4503299, Nakaya Kolz, Orchard Brokerage LLC. REcolorado as distributed by MLS GRID
- $634,9994 bd4 ba3.1k sqft10293 Norfolk Street, Commerce City, CO 80022For SaleMLS ID #7905466, Joseph Chavez, Keller Williams Preferred Realty. REcolorado as distributed by MLS GRID
- $575,0004 bd3 ba3.9k sqft17672 E 98th Way, Commerce City, CO 80022For SaleMLS ID #6661487, Elena Collins, Price & Co. Real Estate. REcolorado as distributed by MLS GRID
- $775,0003 bd3 ba3.8k sqft8510 E 145th Place, Brighton, CO 80602For SaleMLS ID #7391064, Twila Filipiak, HomeSmart. REcolorado as distributed by MLS GRID
- $749,0005 bd4 ba3.5k sqft5058 Thistle Dr, Brighton, CO 80601For SaleMLS ID #1066196, Brian Urdiales, The Urdiales Group. IRES as distributed by MLS GRID
- $825,0006 bd4 ba5k sqft19240 E 96th Place, Commerce City, CO 80022New ConstructionMLS ID #2724282, Alexander Wojcik, Brokers Guild Homes. REcolorado as distributed by MLS GRID
- $725,0004 bd4 ba3.7k sqft12264 Olive Way, Thornton, CO 80602For SaleMLS ID #6095581, Scott Franks, LIV Sotheby's International Realty. REcolorado as distributed by MLS GRID
- $475,0003 bd2 ba3.4k sqft9314 Pitkin Street, Commerce City, CO 80022For SaleMLS ID #9639763, Brenda Fields, Key Team Real Estate Corp.. REcolorado as distributed by MLS GRID
- $495,0003 bd3 ba2.7k sqft18043 E 107th Avenue, Commerce City, CO 80022For SaleMLS ID #6948607, Luis Silva, Luxe Realty, Inc.. REcolorado as distributed by MLS GRID
- $800,0005 bd5 ba4.2k sqft13991 Dexter Way, Thornton, CO 80602For SaleMLS ID #3281669, Jennifer Bourdeon, HomeSmart. REcolorado as distributed by MLS GRID
- $800,0003 bd2 ba3.9k sqft3223 Pacific Peak Drive, Broomfield, CO 80023For SaleMLS ID #9143697, Jennifer Leblanc Kiss, Coldwell Banker Realty 56. REcolorado as distributed by MLS GRID
- $899,0007 bd5 ba6.1k sqft7548 E 122nd Place, Thornton, CO 80602For SaleMLS ID #9033728, Katie Robinson, MODUS Real Estate. REcolorado as distributed by MLS GRID
- $545,0003 bd2 ba3.4k sqft1045 Penstemon Drive, Henderson, CO 80640For SaleMLS ID #7553397, Judith A Pfeifer, RE/MAX Momentum. REcolorado as distributed by MLS GRID
