Keep workspaces separate from bedrooms, step out for a park break, and retain unfinished space for needs that may change.
Two main-floor office spaces and a park across the street distinguish this four-bedroom, four-bathroom Thornton home. The layout provides work areas separate from the bedrooms, including a built-in workspace with an L-shaped desk and cabinetry. The open kitchen features an island with seating and a walk-in pantry, while the adjoining living area has a high ceiling, upper windows and a fireplace. Sliding glass doors connect the dining area to a rear patio with a covered section. A covered front porch adds another outdoor sitting area. The tandem garage and unfinished basement provide additional utility; the basement is not represented as finished living space.
For sale
Price cut: $15K (9/10)
$700,000
12264 Olive Way, Thornton, CO 80602
4beds
3,786sqft
Single Family Residence
Built in 2017
6,014 Square Feet Lot
$-- Zestimate®
$185/sqft
$67/mo HOA
What's special
- 74 days
- 291
- 6
Zillow last checked:
Listing updated:
Listed by:
Scott Franks 720-626-5563 sfranks@livsothebysrealty.com,
LIV Sotheby's International Realty,
Denise Franks 720-621-7950,
LIV Sotheby's International Realty
Source: REcolorado as distributed by MLS GRID,MLS#: 6095581
Facts & features
Interior
Bedrooms & bathrooms
- Bedrooms: 4
- Bathrooms: 4
- Full bathrooms: 3
- 1/2 bathrooms: 1
- Main level bathrooms: 1
Bedroom
- Description: Kingly Suite
- Features: Primary Suite
- Level: Upper
- Area: 252 Square Feet
- Dimensions: 14 x 18
Bedroom
- Level: Upper
- Area: 132 Square Feet
- Dimensions: 11 x 12
Bedroom
- Level: Upper
- Area: 121 Square Feet
- Dimensions: 11 x 11
Bedroom
- Level: Upper
- Area: 110 Square Feet
- Dimensions: 10 x 11
Bathroom
- Features: En Suite Bathroom
- Level: Upper
Bathroom
- Level: Upper
Bathroom
- Level: Main
Bathroom
- Level: Upper
Den
- Description: Currently Used As Secondary Living Area
- Level: Main
- Area: 144 Square Feet
- Dimensions: 12 x 12
Kitchen
- Description: Tons Of Cabinets And Counter Space Walk In Pantry
- Level: Main
- Area: 168 Square Feet
- Dimensions: 14 x 12
Heating
- Forced Air, Natural Gas
Cooling
- Central Air
Appliances
- Included: Dishwasher, Disposal, Double Oven, Microwave, Oven
Features
- Eat-in Kitchen, Five Piece Bath, Granite Counters, Kitchen Island, Open Floorplan, Pantry, Primary Suite, Walk-In Closet(s)
- Flooring: Carpet, Tile, Wood
- Windows: Double Pane Windows
- Basement: Unfinished
- Number of fireplaces: 1
- Fireplace features: Gas, Gas Log, Great Room
Interior area
- Total structure area: 3,786
- Total interior livable area: 3,786 sqft
- Finished area above ground: 2,634
- Finished area below ground: 0
Video & virtual tour
Property
Parking
- Total spaces: 3
- Parking features: Garage - Attached
- Attached garage spaces: 3
Features
- Levels: Two
- Stories: 2
- Patio & porch: Covered, Patio
- Fencing: Full
Lot
- Size: 6,014 Square Feet
- Features: Landscaped, Sprinklers In Front, Sprinklers In Rear
Details
- Parcel number: R0187113
- Special conditions: Standard
Construction
Type & style
- Home type: SingleFamily
- Architectural style: Contemporary
- Property subtype: Single Family Residence
Materials
- Frame, Wood Siding
- Foundation: Slab
- Roof: Composition
Condition
- Year built: 2017
Utilities & green energy
- Sewer: Public Sewer
- Water: Public
Community & HOA
Community
- Subdivision: Villas At Aspen Reserve
HOA
- Has HOA: Yes
- HOA fee: $67 monthly
- HOA name: Aspen Reserve Metropolitan District
- HOA phone: 303-987-0835
Location
- Region: Thornton
Financial & listing details
- Price per square foot: $185/sqft
- Tax assessed value: $697,000
- Annual tax amount: $7,556
- Date on market: 8/8/2026
- Listing terms: Cash,Conventional,FHA,Other,VA Loan
- Exclusions: Seller's Personal Property
- Ownership: Individual
- Road surface type: Paved
Estimated market value
Not available
Estimated sales range
Not available
Not available
Price history
| Date | Event | Price |
|---|---|---|
| 9/10/2026 | Price change | $700,000-2.1%$185/sqft |
Source:  REcolorado as distributed by MLS GRID #6095581 Report a problem REcolorado as distributed by MLS GRID #6095581 Report a problem | ||
| 8/28/2026 | Price change | $715,000-1.4%$189/sqft |
Source: REcolorado as distributed by MLS GRID #6095581 Report a problem | ||
| 8/8/2026 | Listed for sale | $725,000+31.8%$191/sqft |
Source: REcolorado as distributed by MLS GRID #6095581 Report a problem | ||
| 11/19/2020 | Sold | $550,000+6.8%$145/sqft |
Source: Public Record Report a problem | ||
| 6/13/2018 | Sold | $514,990+3%$136/sqft |
Source: Public Record Report a problem | ||
| 5/9/2018 | Listed for sale | $499,990$132/sqft |
Source: Meritage Homes Report a problem | ||
Public tax history
| Year | Property taxes | Tax assessment |
|---|---|---|
| 2025 | $7,181 +0.7% | $43,570 -13.4% |
| 2024 | $7,131 +12.9% | $50,330 |
| 2023 | $6,318 -3% | $50,330 +41.2% |
| 2022 | $6,517 | $35,650 -2.8% |
| 2021 | -- | $36,670 +0.1% |
| 2020 | $6,519 | $36,640 -0.2% |
| 2019 | $6,519 +13.8% | $36,700 +16.4% |
| 2018 | $5,730 | $31,530 +45.9% |
| 2017 | $5,730 | $21,610 +3625.9% |
| 2016 | -- | $580 |
Find assessor info on the county website
Monthly payment
Est. payment
Payment breakdown
Explore the cost of this home by adjusting the details. Changes won't be saved.Climate risks
Neighborhood: Villas at Aspen Reserve
Nearby schools
Schools provided by the listing agent
- Elementary: Glacier Peak
- Middle: Shadow Ridge
- High: Horizon
- District: Adams 12 5 Star Schl
Source: REcolorado as distributed by MLS GRID. This data may not be complete. We recommend contacting the local school district to confirm school assignments for this home.

Similar homes
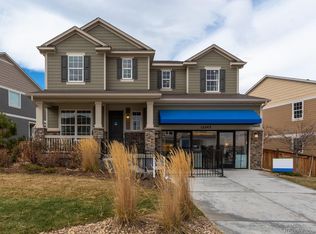
- $679,9004 bd4 ba3.7k sqft12229 Oneida Street, Thornton, CO 80602For Sale
 MLS ID #6053669, Krystal Sanchez, Keller Williams Preferred Realty. REcolorado as distributed by MLS GRID
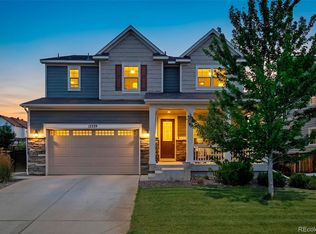
 - $710,0006 bd4 ba4.1k sqft12430 Tamarac Street, Thornton, CO 80602For Sale
 MLS ID #8314133, Art Souvannamacho, Mitchell Platte Brokerage,LLC. REcolorado as distributed by MLS GRID
 - $679,0003 bd3 ba4.3k sqft14113 Hudson Way, Thornton, CO 80602For Sale
 MLS ID #4280318, Elizabeth Lee, RE/MAX Professionals. REcolorado as distributed by MLS GRID
 - $599,9005 bd3 ba3.4k sqft13601 Krameria St, Thornton, CO 80602For Sale

 MLS ID #1068654, Deano Makowsky, RE/MAX Northwest. IRES as distributed by MLS GRID
 - $735,0004 bd4 ba4k sqft16314 Milwaukee Street, Thornton, CO 80602For SaleMLS ID #7402160, Nicki Thompson, RE/MAX Alliance - Olde Town. REcolorado as distributed by MLS GRID
- $589,9894 bd3 ba2.7k sqft13715 Spruce Way, Thornton, CO 80602For SaleMLS ID #9126760, Theresa Bralish, American Dream R.E. Services. REcolorado as distributed by MLS GRID
- $565,0003 bd3 ba3.1k sqft6662 E 130th Avenue, Thornton, CO 80602For SaleMLS ID #2670648, Jenna Huelskamp, Keller Williams DTC. REcolorado as distributed by MLS GRID
- $619,0005 bd4 ba3.4k sqft14088 Garfield Street, Thornton, CO 80602For SaleMLS ID #2376904, Taylor Kyner, eXp Realty, LLC. REcolorado as distributed by MLS GRID
- $630,0003 bd3 ba2.2k sqft7077 E 126th Place, Thornton, CO 80602New ConstructionMLS ID #5575394, Brittany Trevino, PAK Home Realty. REcolorado as distributed by MLS GRID
- $697,0004 bd4 ba4k sqft1625 Bellflower Dr, Brighton, CO 80601For SaleMLS ID #1067302, Dixie Gray, NextHome Rocky Mountain. IRES as distributed by MLS GRID
- $999,5005 bd5 ba4.3k sqft16236 Xenia Street, Brighton, CO 80602For SaleMLS ID #9046136, Nichole Campbell, Distinct Real Estate LLC. REcolorado as distributed by MLS GRID
- $552,5004 bd4 ba3k sqft10018 E 113th Avenue, Henderson, CO 80640For SaleMLS ID #8101747, Sean Cleary, Cleary Realty Group. REcolorado as distributed by MLS GRID
- $700,0004 bd4 ba3.4k sqft1077 Magnolia Street, Erie, CO 80516For SaleMLS ID #2857275, Becky Clay, eXp Realty, LLC. REcolorado as distributed by MLS GRID
- $745,0004 bd4 ba3.9k sqft17331 Drake Street, Broomfield, CO 80023For SaleMLS ID #3529151, Felix Luck, Serhant Colorado LLC. REcolorado as distributed by MLS GRID
- $545,0004 bd3 ba2.1k sqft9645 Bellaire Lane, Denver, CO 80229For SaleMLS ID #1658833, Matthew Yost, Realty One Group Platinum Elite Colorado. REcolorado as distributed by MLS GRID
- $710,0005 bd4 ba3.9k sqft6540 Empire Ave, Frederick, CO 80516For SaleMLS ID #1069753, Stacia Shane, RE/MAX Momentum Westminster. IRES as distributed by MLS GRID
- $675,0003 bd3 ba2.6k sqft3721 W 118th Place, Westminster, CO 80031For SaleMLS ID #3919140, Robert Licher, Licher Real Estate Group. REcolorado as distributed by MLS GRID
- $615,0004 bd3 ba3.2k sqft11584 Hannibal Street, Commerce City, CO 80022For SaleMLS ID #3444611, Alfredo Santoyo-Diaz, Compass - Denver. REcolorado as distributed by MLS GRID
- $685,0003 bd2 ba3.8k sqft4621 Oxbow Drive, Brighton, CO 80601For SaleMLS ID #2519022, Paola De Michele, Casablanca Realty Homes, LLC. REcolorado as distributed by MLS GRID
- $915,0007 bd5 ba5.2k sqft15927 Milwaukee Street, Brighton, CO 80602For SaleMLS ID #7171733, Kathryn Bartic, Keller Williams Integrity Real Estate LLC. REcolorado as distributed by MLS GRID
