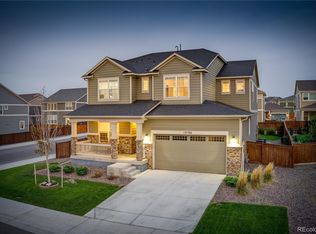
Welcome to 12224 Olive Way, an incredible 4-bed, 4 bathroom home with a finished basement, sitting on a highly desired corner lot with a park directly across the street! Relax on the front porch while gazing at the gorgeous community park. Upon entering, you'll see a welcoming den, ideal for a home office and a main level powder bath. Continue to find a formal living with surround sound installed. Thick baseboards, high ceilings, neutral paint, wood-style laminate floors, bright carpet, and abundant natural light make this home feel like new! Newer blinds and curtains are all included. The ample living room features a gas fireplace that keeps the house warm during the cooler months and the dining area has a lovely chandelier. Beautiful eat-in kitchen has an island with a breakfast bar, sleek quartz counters, stainless steel appliances with a gas range all included, cabinetry with crown moulding, a stylish backsplash, and walk-in pantry. Upstairs, there is a sizable loft with mountain views for relaxing, using as a play area, or additional entertainment space. 2 secondary bedrooms share a full jack and jill bathroom with a double vanity. The romantic owner's suite also boasts spectacular mountain views, is oversized and easily fits a king-sized bed. It offers an immaculate bathroom with dual sinks, a tiled shower with bench seat, and a walk-in closet. Convenient upstairs laundry room boasting cabinets for storage and a utility sink. Don't forget about the full finished basement with endless entertainment possibilities, a conforming bedroom with egress window and a closet, and another full bathroom. Grassy astro turf backyard, fully fenced, with a stamped concrete patio and gazebo included is perfect for relaxing. This home won't last long on the market! Schedule your showing today!
Sold for $716,681
$716,681
12224 Olive Way, Thornton, CO 80602
4beds
3,572sqft
Single Family Residence
Built in 2019
6,030 Square Feet Lot
$686,800 Zestimate®
$201/sqft
$3,588 Estimated rent
Home value
$686,800
$639,000 - $742,000
$3,588/mo
Zestimate® history
Owner options
List your home for rent
$3,588/mo
Rent Zestimate®
Find your next renter with Zillow Rental Manager. Plus, with online applications, you can quickly screen prospective tenants – for free.
$3,588/mo
Rent Zestimate®
Refinance and save
$4,738/mo
Est. payment
Refinancing to a lower rate could help reduce your monthly payments and save thousands over the life of the loan.
$4,738/mo
Est. payment
Explore your selling options
Work with a Zillow partner agent
Leverage their expertise and Zillow's premium Showcase listings to get your home seen by more buyers.
Get startedList with your own agent
Get your home in front of millions of buyers by listing it on Zillow.
Learn how to do itSell it yourself
Take full control of how buyers see your home on Zillow by listing For Sale by Owner (FSBO).
List your homeWhat's special
Gas fireplaceStylish backsplashGrassy astro turf backyardCorner lotFull finished basementFront porchWalk-in pantry
Zillow last checked:
Listing updated:
Listed by:
Heather Reed 303-731-7034 heather.reed@remax.net,
RE/MAX Synergy,
The Reed Estate Team 303-578-2188,
RE/MAX Synergy
Bought with:
Jiddi Schultz, 100049097
Your Castle Real Estate Inc
Source: REcolorado as distributed by MLS GRID,MLS#: 5862133
Facts & features
Interior
Bedrooms & bathrooms
- Bedrooms: 4
- Bathrooms: 4
- Full bathrooms: 2
- 3/4 bathrooms: 1
- 1/2 bathrooms: 1
- Main level bathrooms: 1
Primary bedroom
- Description: Walk-In Closet
- Level: Upper
Bedroom
- Description: Spacious Closet
- Level: Upper
Bedroom
- Description: Spacious Closet
- Level: Upper
Bedroom
- Description: Conforming
- Level: Basement
Primary bathroom
- Description: Dual Sinks & Step-In Shower
- Level: Upper
Bathroom
- Description: Dual Sinks & Jack & Jill
- Level: Upper
Bathroom
- Description: Pedestal Sink
- Level: Main
Bathroom
- Description: Tub/Shower Combo
- Level: Basement
Den
- Description: Soft Carpet
- Level: Main
Dining room
- Description: Adjacent To Kitchen
- Level: Main
Game room
- Description: Pre-Wired Surround Sound
- Level: Basement
Kitchen
- Description: Island, Walk-In Pantry, Quartz Counters, & Ss Appliances
- Level: Main
Laundry
- Description: Cabinets
- Level: Upper
Living room
- Description: Gas Fireplace & High Ceiling
- Level: Main
Living room
- Level: Upper
Loft
- Description: Recessed Lighting
- Level: Upper
Heating
- Forced Air
Cooling
- Central Air
Appliances
- Included: Dishwasher, Disposal, Dryer, Gas Water Heater, Microwave, Range, Refrigerator, Washer
- Laundry: In Unit
Features
- Ceiling Fan(s), Eat-in Kitchen, Five Piece Bath, High Ceilings, Jack & Jill Bathroom, Kitchen Island, Open Floorplan, Pantry, Primary Suite, Quartz Counters, Smoke Free, Sound System, Vaulted Ceiling(s), Walk-In Closet(s)
- Flooring: Carpet, Laminate, Tile
- Windows: Double Pane Windows
- Basement: Finished,Full,Interior Entry,Sump Pump
- Number of fireplaces: 1
- Fireplace features: Gas, Living Room
- Common walls with other units/homes: No Common Walls
Interior area
- Total structure area: 3,572
- Total interior livable area: 3,572 sqft
- Finished area above ground: 2,433
- Finished area below ground: 957
Property
Parking
- Total spaces: 2
- Parking features: Concrete, Lighted
- Attached garage spaces: 2
Features
- Levels: Two
- Stories: 2
- Patio & porch: Covered, Front Porch, Patio
- Exterior features: Lighting, Private Yard, Rain Gutters
- Fencing: Full
- Has view: Yes
- View description: Mountain(s)
Lot
- Size: 6,030 Square Feet
- Features: Corner Lot, Landscaped
Details
- Parcel number: R0187115
- Special conditions: Standard
Construction
Type & style
- Home type: SingleFamily
- Property subtype: Single Family Residence
Materials
- Frame
- Foundation: Slab
- Roof: Composition
Condition
- Updated/Remodeled
- Year built: 2019
Details
- Builder name: Meritage Homes
Utilities & green energy
- Sewer: Public Sewer
- Water: Public
- Utilities for property: Electricity Connected, Natural Gas Connected
Community & HOA
Community
- Security: Smart Cameras, Smart Locks, Smoke Detector(s), Video Doorbell
- Subdivision: Villas At Aspen
HOA
- Has HOA: Yes
- Amenities included: Park
- Services included: Maintenance Grounds
- HOA fee: $250 quarterly
- HOA name: Aspen Reserve Metropolitan District
- HOA phone: 303-987-0835
Location
- Region: Thornton
Financial & listing details
- Price per square foot: $201/sqft
- Tax assessed value: $695,000
- Annual tax amount: $7,088
- Date on market: 2/5/2025
- Listing terms: Cash,Conventional,FHA,VA Loan
- Exclusions: None
- Ownership: Individual
- Electric utility on property: Yes
- Road surface type: Paved
Price history
| Date | Event | Price |
|---|---|---|
| 4/4/2025 | Sold | $716,681+0.2%$201/sqft |
Source:  REcolorado as distributed by MLS GRID #5862133 Report a problem REcolorado as distributed by MLS GRID #5862133 Report a problem | ||
| 3/5/2025 | Pending sale | $715,000$200/sqft |
Source: REcolorado as distributed by MLS GRID #5862133 Report a problem | ||
| 2/5/2025 | Listed for sale | $715,000+31%$200/sqft |
Source: REcolorado as distributed by MLS GRID #5862133 Report a problem | ||
| 10/24/2019 | Sold | $545,800$153/sqft |
Source: Public Record Report a problem | ||
Public tax history
| Year | Property taxes | Tax assessment |
|---|---|---|
| 2025 | $7,137 +0.7% | $43,440 -13.2% |
| 2024 | $7,088 +14.1% | $50,060 |
| 2023 | $6,212 -3% | $50,060 +42.8% |
| 2022 | $6,406 | $35,050 -2.8% |
| 2021 | -- | $36,050 +57.4% |
| 2020 | $4,096 | $22,900 |
| 2019 | $4,096 -1.6% | $22,900 |
| 2018 | $4,162 | $22,900 +6% |
| 2017 | $4,162 | $21,610 +3625.9% |
| 2016 | -- | $580 |
Find assessor info on the county website
Neighborhood: Villas at Aspen Reserve
Nearby homes
- $775,0004 bd5 ba4.5k sqft12244 Olive Way, Thornton, CO 80602Sold

- $716,2004 bd4 ba3.9k sqft12196 Olive Way, Thornton, CO 80602Off Market
- $610,7004 bd3 ba2.4k sqft12203 Pontiac St, Thornton, CO 80602Off Market
- $707,9005 bd4 ba2.8k sqft12223 Pontiac St, Thornton, CO 80602Off Market
- $631,1003 bd2 ba2.6k sqft12193 Pontiac St, Thornton, CO 80602Off Market
- $700,0004 bd4 ba3.7k sqft12264 Olive Way, Thornton, CO 80602For Sale
- $597,5004 bd3 ba2.4k sqft12194 Olive Way, Thornton, CO 80602Off Market
- $637,2003 bd3 ba3.7k sqft12243 Pontiac St, Thornton, CO 80602Off Market
Nearby schools
GreatSchools rating
- 4/10Glacier Peak Elementary SchoolGrades: K-5Distance: 0.7 mi
- 2/10Shadow Ridge Middle SchoolGrades: 6-8Distance: 1 mi
- 8/10Horizon High SchoolGrades: 9-12Distance: 2.1 mi
Schools provided by the listing agent
- Elementary: Glacier Peak
- Middle: Shadow Ridge
- High: Horizon
- District: Adams 12 5 Star Schl
Source: REcolorado as distributed by MLS GRID. This data may not be complete. We recommend contacting the local school district to confirm school assignments for this home.
Get a cash offer in 3 minutes
Find out how much your home could sell for in as little as 3 minutes with a no-obligation cash offer.
Estimated market value
$686,800
Get a cash offer in 3 minutes
Find out how much your home could sell for in as little as 3 minutes with a no-obligation cash offer.
Estimated market value
$686,800
- Colorado
- Adams County
- Thornton
- 80602
- Villas at Aspen Reserve
- 12224 Olive Way
