Skip main navigation
Off market
  • $730,000

    12196 Olive Way, Thornton, CO 80602

    4beds
    3,933sqft
    SingleFamily
    Built in 2017
    6,912 Square Feet Lot
    $730,000 Zestimate®
    $186/sqft
    $3,411 Estimated rent

    Home value

    $730,000

    $694,000 - $767,000

    $3,411/mo

    Zestimate® history
    Loading
    Loading...

    Owner options

    List your home for rent

    $3,411/mo

    Rent Zestimate®

    Find your next renter with Zillow Rental Manager. Plus, with online applications, you can quickly screen prospective tenants – for free.

    Learn more

    $3,411/mo

    Rent Zestimate®

    Refinance and save

    $4,302/mo

    Est. payment

    Refinancing to a lower rate could help reduce your monthly payments and save thousands over the life of the loan.

    See today's rates

    $4,302/mo

    Est. payment

    Explore your selling options

    Work with a Zillow partner agent

    Leverage their expertise and Zillow's premium Showcase listings to get your home seen by more buyers.

    Get started

    List with your own agent

    Get your home in front of millions of buyers by listing it on Zillow.

    Learn how to do it

    Sell it yourself

    Take full control of how buyers see your home on Zillow by listing For Sale by Owner (FSBO).

    List your home

    What's special

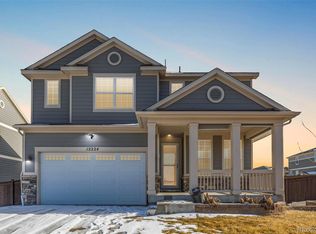
    Better than new two story, energy efficient smart home, offering finishes you would see in a model, including an amazing pre-wired configuration with Cat 6 infrastructure, speakers in 6 areas, Ring, Kevo Smart locks, motorized Hunter Douglas blinds for the upper windows in the Great Room and multiple USB plugs throughout the house! Just under 3 years old, this home sits on a desirable corner lot. Upon entry, an ideal work from home set up greats you with a generous office space complete with French Doors and a beautiful view of the neighborhood park. The kitchen offers an entertainer's dream complete with all stainless-steel appliances including a café-6 burner gas double oven and a large kitchen island, a walk-in pantry and abundant cabinet space throughout. Natural light floods through this home not only through the large windows on the main level but also from the second story windows in the Great Room. The second level offers an open loft space and two bedrooms joined by a Jack and Jill bathroom. On a clear day, the mountain views from the loft and the bedroom windows are breath taking. The Master Suite is privately tucked away featuring a 5-piece master bath complete with over-sized, his and her walk-in closets, large soaking tub and frame-less glass in the shower. One of many selling points of this home is the finished basement complete with built in speakers for your surround sound system, blackout, Hunter Douglas blinds and a rough in for a wet bar providing a rare opportunity for you to add to the already perfect entertainment space. Out back enjoy a professional landscaped backyard offering just the right amount of yard combined with a built in sitting wall. Look no further for your forever home... this one is it!

    This property is off market, which means it's not currently listed for sale or rent on Zillow. This may be different from what's available on other websites or public sources.

    Facts & features

    Interior

    Bedrooms & bathrooms
    • Bedrooms: 4
    • Bathrooms: 4
    • Full bathrooms: 3
    • 1/2 bathrooms: 1
    Heating
    • Forced air
    Cooling
    • Central
    Appliances
    • Included: Dishwasher, Dryer, Garbage disposal, Microwave, Range / Oven, Refrigerator, Washer
    • Laundry: In Unit
    Features
    • Kitchen Island, Pantry, Walk-In Closet(s), Vaulted Ceiling(s), Granite Counters, Open Floorplan, Jack & Jill Bath, Master Suite, Five Piece Bath
    • Flooring: Tile, Carpet, Hardwood
    • Basement: Finished
    Interior area
    • Total interior livable area: 3,933 sqft
    • Finished area below ground: 1097.00

    Property

    Parking
    • Total spaces: 3
    • Parking features: Garage - Attached
    Features
    • Patio & porch: Patio, Covered, Front Porch
    • Exterior features: Other
    • Has spa: Yes
    • Spa features: Private, Spa/Hot Tub
    • Fencing: Full
    Lot
    • Size: 6,912 Square Feet
    • Features: Sprinklers In Front, Sprinklers In Rear
    Details
    • Parcel number: 0157132440011

    Construction

    Type & style
    • Home type: SingleFamily
    Materials
    • Frame
    • Foundation: Concrete
    • Roof: Composition
    Condition
    • Year built: 2017

    Utilities & green energy

    • Sewer: Public Sewer
    • Water: Public

    Community & HOA

    HOA
    • Has HOA: Yes
    • Services included: Maintenance Grounds
    • HOA fee: $50 monthly
    Location
    • Region: Thornton

    Financial & listing details

    • Price per square foot: $186/sqft
    • Tax assessed value: $742,000
    • Annual tax amount: $7,711

    Price history

    DateEventPrice
    1/4/2021Sold$615,000$156/sqft
    Source: Public Record Report a problem
    11/18/2020Pending sale$615,000$156/sqft
    Source: Coldwell Banker Residential 56 #8262649 Report a problem
    9/24/2020Price change$615,000-3.1%$156/sqft
    Source: Coldwell Banker Residential 56 #8262649 Report a problem
    8/31/2020Pending sale$635,000$161/sqft
    Source: Coldwell Banker Residential 56 #8262649 Report a problem
    8/28/2020Listed for sale$635,000+20.7%$161/sqft
    Source: Coldwell Banker Residential 56 #8262649 Report a problem
    12/26/2017Sold$525,968$134/sqft
    Source: Public Record Report a problem

    Public tax history

    YearProperty taxesTax assessment
    2025$7,711 +0.7%$46,380 -13.8%
    2024$7,658 +12.8%$53,780
    2023$6,791 -3.1%$53,780 +40.3%
    2022$7,005 $38,320 -2.8%
    2021-- $39,420 +1.4%
    2020$6,911 $38,860 -0.2%
    2019$6,911 +9.5%$38,920 +12.1%
    2018$6,312 $34,730 +60.7%
    2017$6,312 $21,610 +3625.9%
    2016-- $580
    Find assessor info on the county website

    Neighborhood: Villas at Aspen Reserve

    Nearby schools

    GreatSchools rating
    Schools provided by the listing agent
    • Elementary: Glacier Peak
    • Middle: Shadow Ridge
    • High: Horizon
    • District: Adams 12 5 Star Schl

    Source: The MLS. This data may not be complete. We recommend contacting the local school district to confirm school assignments for this home.

    Get a cash offer in 3 minutes
    Find out how much your home could sell for in as little as 3 minutes with a no-obligation cash offer.
    Estimated market value
    $730,000
    Get a cash offer in 3 minutes
    Find out how much your home could sell for in as little as 3 minutes with a no-obligation cash offer.
    Estimated market value
    $730,000