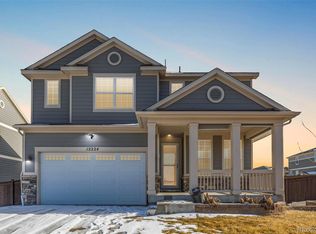
Welcome to 12244 Olive Street, where comfort meets convenience in the heart of Aspen Reserve. W/over 4,500 sq ft of thoughtfully designed living space, this beautifully maintained home effortlessly balances spaciousness and style.
Inside, the main level invites you to settle in and stay awhile. Natural light pours through oversized windows & a sliding glass door, creating a bright, cheerful vibe from morning to night. The heart of the home is the kitchen, modern&inviting w/sleek finishes, a gas range, generous counter space,& a large island that’s made for everything from casual breakfasts to birthday celebrations to weekend charcuterie boards w/friends. Thoughtfully chosen light fixtures bring a modern edge while still keeping the space warm, welcoming, and full of personality. Just off the kitchen, a built-in workspace offers the perfect nook for afternoons w/homework or staying organized in style. Upstairs, a spacious loft provides bonus living space, and the primary suite is a true retreat featuring a large bathroom with a dual shower, generous walk-in closet, and calming finishes. An additional en-suite bedroom provides a private option for guests or multigenerational living. The finished basement, complete w/another bedroom, expands your options even further: think game room, gym, movie nights, or all three.
Step outside to your private backyard oasis, where a pergola-covered patio and large side yard offer room to relax or entertain under the Colorado sky. Mountain views from the front of the home and a prime spot directly across from the neighborhood park round out the lifestyle appeal. Add in a 3-car garage & dual-zone HVAC, and you’ve got a home that’s as functional as it is beautiful. Recent upgrades, including a brand-new roof& fresh exterior paint (June 2025), mean it’s move-in ready&better than ever.
From quiet mornings to vibrant evenings, this home invites you to live fully, surrounded by thoughtful details, modern comfort, and room to grow.
Sold for $775,000
Zillow last checked:
Listing updated:
Bought with:
Ricardo Pages, 100091701
Compass - Denver
Source: REcolorado as distributed by MLS GRID,MLS#: 9668581
Price history
| Date | Event | Price |
|---|---|---|
| 8/29/2025 | Sold | $775,000-2.5%$171/sqft |
Source:  REcolorado as distributed by MLS GRID #9668581 Report a problem REcolorado as distributed by MLS GRID #9668581 Report a problem | ||
| 8/10/2025 | Pending sale | $795,000$176/sqft |
Source: REcolorado as distributed by MLS GRID #9668581 Report a problem | ||
| 7/17/2025 | Listed for sale | $795,000+34.8%$176/sqft |
Source: REcolorado as distributed by MLS GRID #9668581 Report a problem | ||
| 8/16/2019 | Sold | $589,743$130/sqft |
Source: Public Record Report a problem | ||
Get a cash offer in 3 minutes
Find out how much your home could sell for in as little as 3 minutes with a no-obligation cash offer.
Estimated market value
$762,200
