This beautiful, remodeled 5 bedroom 3 bath Ranch home located in the desirable Springvale neighborhood has a paid off Solar System for low bills; remodeled Kitchen, baths, newer AC unit and H20 heater, plus a complete 2- bedroom mother-in-law unit in the basement that features a large Rec. room with fireplace, full working kitchen, custom full bath and laundry closet making this perfect place for your in-laws or as a rental unit for added income. As you enter the home you will be impressed by the open and bright floorplan. Just off the entry is a formal living room, dining room and private office for those who work from home. The updated kitchen features oversized Honey glazed Maple cabinets, solid slab granite counters, designer tile backsplash, stainless appliances including a 6-burner gas range. plus, a large prep/ breakfast island with extra sink to help you as you prepare the Holiday meal. There are 3 spacious bedrooms on the main floor that include a spacious primary suite with incredible 5-piece executive bath with huge custom walk-in shower. The fully finished basement features a large rec room with LVP flooring, beautiful gas fireplace with travertine tile surround, wired for sound plus, a full working kitchen with raised panel Maple cabinets with slab granite counters, designer tile backsplash and stainless appliances that include a glass top range fridge, dishwasher, and countertop microwave. There are 2 spacious bedrooms in the basement that include the secondary primary suite with door to the renovated 4-piece bath and large walk-in closet with shelving system and laundry closet with hook ups in place, making this a complete separate living unit. The backyard is completely fenced in and features a large Garden shed, hot tub pad and huge wrap around stamped patio with built-in seating with gorgeous firepit to sit around and enjoy those Colorado summer evenings. This home is priced to sell so come quick.
For sale
$624,900
13601 Krameria St, Thornton, CO 80602
5beds
3,428sqft
:
Get pre-qualified$3,852/mo
Single Family Residence
Built in 2006
6,987 Square Feet Lot
$-- Zestimate®
$182/sqft
$35/mo HOA
What's special
- 16 days |
- 458 |
- 21 |
Zillow last checked:
Listing updated:
Listed by:
Deano Makowsky 303-457-4800,
RE/MAX Northwest
Source: IRES as distributed by MLS GRID,MLS#: 1063841
Facts & features
Interior
Bedrooms & bathrooms
- Bedrooms: 5
- Bathrooms: 3
- Full bathrooms: 3
- Main level bathrooms: 2
Primary bedroom
- Description: Carpet
- Features: Full Primary Bath
- Level: Main
- Area: 208 Square Feet
- Dimensions: 13 x 16
Bedroom 2
- Description: Carpet
- Level: Main
- Area: 110 Square Feet
- Dimensions: 10 x 11
Bedroom 3
- Description: Carpet
- Level: Main
- Area: 100 Square Feet
- Dimensions: 10 x 10
Bedroom 4
- Description: Carpet
- Level: Basement
- Area: 120 Square Feet
- Dimensions: 10 x 12
Bedroom 5
- Description: Carpet
- Level: Basement
- Area: 238 Square Feet
- Dimensions: 14 x 17
Dining room
- Description: Engineered Hardwood
- Level: Main
- Area: 80 Square Feet
- Dimensions: 8 x 10
Family room
- Description: Engineered Hardwood
- Level: Main
- Area: 169 Square Feet
- Dimensions: 13 x 13
Kitchen
- Description: Tile
- Level: Main
- Area: 160 Square Feet
- Dimensions: 10 x 16
Laundry
- Description: Other
- Level: Main
- Area: 40 Square Feet
- Dimensions: 5 x 8
Living room
- Description: Engineered Hardwood
- Level: Main
- Area: 150 Square Feet
- Dimensions: 10 x 15
Recreation room
- Description: Engineered Hardwood
- Level: Basement
- Area: 594 Square Feet
- Dimensions: 22 x 27
Heating
- Forced Air
Cooling
- Central Air
Appliances
- Included: Gas Range, Self Cleaning Oven, Dishwasher, Refrigerator, Microwave, Disposal
- Laundry: Washer/Dryer Hookup
Features
- Eat-in Kitchen, Separate Dining Room, Open Floorplan, Walk-In Closet(s), Kitchen Island
- Flooring: Wood
- Basement: Full,Partially Finished
- Has fireplace: Yes
- Fireplace features: Two or More, Great Room
Interior area
- Total structure area: 1,714
- Total interior livable area: 3,428 sqft
- Finished area above ground: 1,714
Video & virtual tour
Property
Parking
- Total spaces: 2
- Parking features: Attached
- Attached garage spaces: 2
- Details: Attached
Features
- Levels: One
- Stories: 1
- Patio & porch: Patio
- Fencing: Fenced,Wood
Lot
- Size: 6,987 Square Feet
- Features: Paved, Curbs, Gutters, Sidewalks, Street Light
Details
- Additional structures: Storage
- Parcel number: R0135570
- Zoning: SFR
- Special conditions: Private Owner
Construction
Type & style
- Home type: SingleFamily
- Property subtype: Single Family Residence
Materials
- Frame, Brick, Wood Siding
- Foundation: Slab
- Roof: Composition
Condition
- New construction: No
- Year built: 2006
Utilities & green energy
- Electric: Public
- Gas: Public
- Sewer: Public Sewer
- Water: City
- Utilities for property: Natural Gas Available, Underground Utilities
Green energy
- Energy efficient items: Windows
Community & HOA
Community
- Features: Playground, Trail(s)
- Security: Fire Alarm
- Subdivision: Springvale Sub Filing 7
HOA
- Has HOA: Yes
- HOA fee: $35 monthly
- HOA name: Homestead Management
- HOA phone: 303-457-1444
Location
- Region: Thornton
Financial & listing details
- Price per square foot: $182/sqft
- Tax assessed value: $553,000
- Annual tax amount: $3,660
- Date on market: 7/10/2026
- Listing terms: Cash,Conventional,FHA,VA Loan
- Exclusions: Washer, Dryer, All Mounted TVs and Mounts, all Personal belongings
- Road surface type: Asphalt
Estimated market value
Not available
Estimated sales range
Not available
Not available
Price history
| Date | Event | Price |
|---|---|---|
| 7/13/2026 | Listed for sale | $624,900+166.7%$182/sqft |
Source:  IRES as distributed by MLS GRID #1063841 Report a problem IRES as distributed by MLS GRID #1063841 Report a problem | ||
| 12/7/2006 | Sold | $234,295$68/sqft |
Source: Public Record Report a problem | ||
Public tax history
| Year | Property taxes | Tax assessment |
|---|---|---|
| 2025 | $3,668 +0.5% | $34,570 -16.4% |
| 2024 | $3,650 +32.3% | $41,330 |
| 2023 | $2,759 +3.8% | $41,330 +46.9% |
| 2022 | $2,658 | $28,130 -2.8% |
| 2021 | -- | $28,940 -1.2% |
| 2020 | $2,640 | $29,280 -0.2% |
| 2019 | $2,640 +12.8% | $29,330 +13.6% |
| 2018 | $2,341 | $25,820 |
| 2017 | $2,341 | $25,820 +15.6% |
| 2016 | -- | $22,330 |
| 2015 | $2,029 | $22,330 +9.3% |
| 2014 | -- | $20,430 |
| 2013 | -- | $20,430 +11.1% |
| 2012 | -- | $18,390 +1.3% |
| 2011 | -- | $18,150 -1.5% |
| 2010 | -- | $18,420 |
| 2009 | -- | $18,420 -8.6% |
| 2008 | -- | $20,150 |
| 2007 | -- | $20,150 +120.9% |
| 2006 | -- | $9,120 +40.1% |
| 2005 | -- | $6,510 +59.6% |
| 2004 | -- | $4,080 +111.4% |
| 2003 | $263 +28770.3% | $1,930 -31.3% |
| 2002 | $1 | $2,810 |
Find assessor info on the county website
Monthly payment
Est. payment
Payment breakdown
Explore the cost of this home by adjusting the details. Changes won't be saved.Climate risks
Neighborhood: Springvale
Nearby schools
GreatSchools rating
- 5/10West Ridge Elementary SchoolGrades: PK-5Distance: 0.6 mi
- 4/10Rodger Quist Middle SchoolGrades: 6-8Distance: 1.6 mi
- 5/10Riverdale Ridge High SchoolGrades: 9-12Distance: 1.8 mi
Schools provided by the listing agent
- Elementary: West Ridge
- Middle: Rodger Quist
- High: Riverdale Ridge High School
Source: IRES as distributed by MLS GRID. This data may not be complete. We recommend contacting the local school district to confirm school assignments for this home.
- $657,9004 bd4 ba3.5k sqft13607 Krameria St, Thornton, CO 80602Off Market
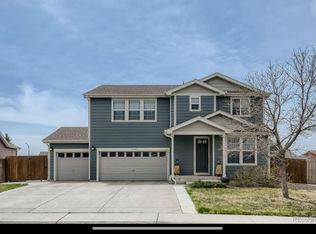
- $---- bd-- ba-- sqft13607 Krameria St, Brighton, CO 80602Off Market
- $585,3005 bd3 ba2.9k sqft6302 E 136th Pl, Thornton, CO 80602Off Market

- $485,4003 bd2 ba1.5k sqft13604 Krameria St, Thornton, CO 80602Off Market

- $536,7003 bd3 ba2k sqft13608 Krameria St, Thornton, CO 80602Off Market
- $563,6003 bd3 ba2.2k sqft13602 Leyden Ct, Thornton, CO 80602Off Market
- $574,4003 bd3 ba2.9k sqft13617 Krameria St, Thornton, CO 80602Off Market
- $578,7004 bd3 ba2.6k sqft6310 E 136th Pl, Thornton, CO 80602Off Market
A local agent can set up tours, give advice and negotiate with sellers.
Similar homes
- $625,0004 bd4 ba3.5k sqft13927 Hudson Way, Thornton, CO 80602For Sale
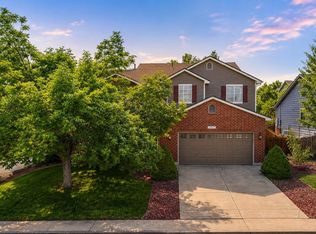
 MLS ID #8290716, Jodie Hemphill, JPAR Modern Real Estate. REcolorado as distributed by MLS GRID
 - $565,0004 bd4 ba2.9k sqft13922 Ivy Street, Brighton, CO 80602For Sale
 MLS ID #7174530, Pat Sanchez, LoKation Real Estate. REcolorado as distributed by MLS GRID
 - $635,0004 bd4 ba2.3k sqft14636 Gaylord Street, Brighton, CO 80602For Sale
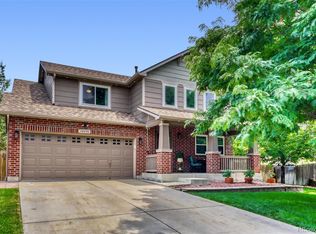 MLS ID #9090041, Liz Reyes, Keller Williams Realty Downtown LLC. REcolorado as distributed by MLS GRID
 - $549,0004 bd3 ba3.1k sqft12300 Locust St, Brighton, CO 80602For Sale

 MLS ID #1064466, Shannon Wiens, LPT Network Realty LLC. IRES as distributed by MLS GRID
 - $560,0004 bd3 ba2.7k sqft1440 E 128th Court, Thornton, CO 80241For SaleMLS ID #2838615, Mark Brautigam, Alpine Real Estate. REcolorado as distributed by MLS GRID
- $540,0005 bd4 ba2.8k sqft5801 E 118th Place, Denver, CO 80233For SaleMLS ID #7138910, Scott Jensen, eXp Realty, LLC. REcolorado as distributed by MLS GRID
- $838,0006 bd4 ba4.1k sqft12430 Tamarac Street, Brighton, CO 80602For SaleMLS ID #8314133, Art Souvannamacho, Mitchell Platte Brokerage,LLC. REcolorado as distributed by MLS GRID
- $650,0007 bd5 ba3.8k sqft1142 E 100th Place, Denver, CO 80229For SaleMLS ID #8995343, Angel Hernandez, Paisano Realty, Inc.. REcolorado as distributed by MLS GRID
- $720,0004 bd5 ba3.8k sqft1254 E 100th Ln, Thornton, CO 80229For SaleMLS ID #1064821, Ginny Kamin, Kamin Companies II. IRES as distributed by MLS GRID
- $650,0005 bd4 ba3.3k sqft1984 E 167th Ln, Thornton, CO 80602For SaleMLS ID #1062079, Noel DeVries, Due South Realty. IRES as distributed by MLS GRID
- $540,0004 bd3 ba2.6k sqft5505 E 117th Circle, Denver, CO 80233For SaleMLS ID #9075442, Corinne Playfair, Peak Real Estate Ltd. REcolorado as distributed by MLS GRID
- $529,9005 bd4 ba1.9k sqft5295 E 123rd Avenue, Thornton, CO 80241For SaleMLS ID #8385907, Elizabeth Sanchez, Keller Williams Realty Downtown LLC. REcolorado as distributed by MLS GRID
- $555,0004 bd4 ba3k sqft9261 Jackson Street, Thornton, CO 80229For SaleMLS ID #1505828, Roshan Bogati, eXp Realty, LLC. REcolorado as distributed by MLS GRID
- $625,0006 bd4 ba3.9k sqft11706 Mobile Street, Commerce City, CO 80022For SaleMLS ID #3628443, Brandon Griffin, eXp Realty, LLC. REcolorado as distributed by MLS GRID
- $625,0005 bd3 ba4.3k sqft10905 Quintero Street, Commerce City, CO 80022For SaleMLS ID #9936403, Leona Medina, Coldwell Banker Realty 54. REcolorado as distributed by MLS GRID
- $530,0003 bd3 ba2.2k sqft4520 E 128th Place, Thornton, CO 80241For SaleMLS ID #7281785, Adam Maxey, Real Broker, LLC DBA Real. REcolorado as distributed by MLS GRID
- $550,0005 bd4 ba2.7k sqft15324 E 99th Avenue, Commerce City, CO 80022For SaleMLS ID #3861975, Bayla Reigenborn, RE/MAX Momentum. REcolorado as distributed by MLS GRID
- $550,0005 bd4 ba2.5k sqft435 N 14th Court, Brighton, CO 80601For SaleMLS ID #5112042, Colorado Dream House Team, Keller Williams DTC. REcolorado as distributed by MLS GRID
- $595,0005 bd3 ba3k sqft9052 Sandpiper Drive, Longmont, CO 80504For SaleMLS ID #3547320, Michael Nicks, Allen Realty. REcolorado as distributed by MLS GRID
- $557,0004 bd4 ba2.8k sqft9643 E 113th Ave, Commerce City, CO 80640For SaleMLS ID #1062097, Christine Diehl, Mountain View Realty. IRES as distributed by MLS GRID
