Welcome to this beautifully crafted new-construction home, where modern design meets inviting comfort. The thoughtfully designed open-concept floor plan creates an effortless flow between the kitchen, dining, and living areas, providing a warm and welcoming space for everyday living and entertaining.
This home offers a wonderful blend of style and comfort. The primary bedroom features a customized closet system, adding thoughtful organization and functionality to the space. Step outside to the nice-sized backyard, enhanced by an addition to the patio. offering a blank canvas to add your personal touch and create an outdoor retreat of your own.
Conveniently situated near schools, recreation centers, library, grocery stores, this home combines modern living with exceptional convenience. A beautiful opportunity to make a brand-new home your own.
New construction
$630,000
7077 E 126th Place, Thornton, CO 80602
3beds
2,256sqft
Single Family Residence
Built in 2025
7,350 Square Feet Lot
$-- Zestimate®
$279/sqft
$94/mo HOA
What's special
- 58 days
- 286
- 11
Zillow last checked:
Listing updated:
Listed by:
Brittany Trevino brittany.trevino.co@gmail.com,
PAK Home Realty
Source: REcolorado as distributed by MLS GRID,MLS#: 5575394
Facts & features
Interior
Bedrooms & bathrooms
- Bedrooms: 3
- Bathrooms: 3
- Full bathrooms: 2
- 1/2 bathrooms: 1
- Main level bathrooms: 1
Bedroom
- Level: Upper
Bedroom
- Level: Upper
Bedroom
- Features: Primary Suite
- Level: Upper
Bathroom
- Features: En Suite Bathroom
- Level: Main
Bathroom
- Features: En Suite Bathroom
- Level: Upper
Bathroom
- Features: Primary Suite
- Level: Upper
Bonus room
- Level: Main
Kitchen
- Level: Main
Heating
- Electric, Forced Air
Cooling
- Central Air
Appliances
- Included: Dishwasher, Disposal, Dryer, Microwave, Oven, Refrigerator, Self Cleaning Oven, Tankless Water Heater, Washer
Features
- High Ceilings, Jack & Jill Bathroom, Kitchen Island, Open Floorplan, Pantry, Primary Suite, Quartz Counters, Radon Mitigation System, Walk-In Closet(s)
- Flooring: Carpet, Vinyl
- Windows: Window Treatments
- Basement: Crawl Space,Sump Pump
Interior area
- Total structure area: 2,256
- Total interior livable area: 2,256 sqft
- Finished area above ground: 2,256
Property
Parking
- Total spaces: 3
- Parking features: Concrete
- Attached garage spaces: 3
Features
- Levels: Two
- Stories: 2
- Entry location: Stairs
- Patio & porch: Front Porch, Patio
- Exterior features: Private Yard
- Fencing: Full
Lot
- Size: 7,350 Square Feet
Details
- Parcel number: R0205840
- Special conditions: Standard
Construction
Type & style
- Home type: SingleFamily
- Architectural style: Urban Contemporary
- Property subtype: Single Family Residence
Materials
- Frame, Wood Siding
- Foundation: Concrete Perimeter
Condition
- New Construction
- New construction: Yes
- Year built: 2025
Details
- Builder name: Richmond American Homes
- Warranty included: Yes
Utilities & green energy
- Electric: 220 Volts
- Sewer: Public Sewer
- Utilities for property: Cable Available, Internet Access (Wired), Natural Gas Available
Green energy
- Energy efficient items: Insulation, Roof, Water Heater, Windows
Community & HOA
Community
- Security: Carbon Monoxide Detector(s), Radon Detector, Smoke Detector(s), Video Doorbell
- Subdivision: Creekside Village
HOA
- Has HOA: Yes
- Services included: Maintenance Grounds, Snow Removal
- HOA fee: $94 monthly
- HOA name: Executive Management group
- HOA phone: 303-677-6468
Location
- Region: Thornton
Financial & listing details
- Price per square foot: $279/sqft
- Tax assessed value: $114,040
- Annual tax amount: $5,236
- Date on market: 9/12/2026
- Listing terms: Cash,Conventional,FHA,VA Loan
- Exclusions: Any Personal Items Or Staging Furnishing.
- Ownership: Agent Owner
- Electric utility on property: Yes
Estimated market value
Not available
Estimated sales range
Not available
Not available
Price history
| Date | Event | Price |
|---|---|---|
| 9/12/2026 | Listed for sale | $630,000+3.1%$279/sqft |
Source:  REcolorado as distributed by MLS GRID #5575394 Report a problem | ||
| 9/23/2025 | Sold | $611,271-3.4%$271/sqft |
Source: REcolorado as distributed by MLS GRID #3309862 Report a problem | ||
| 9/1/2025 | Pending sale | $632,950$281/sqft |
Source: REcolorado as distributed by MLS GRID #3309862 Report a problem | ||
| 8/25/2025 | Price change | $632,950+0.5%$281/sqft |
Source: REcolorado as distributed by MLS GRID #3309862 Report a problem | ||
| 8/15/2025 | Price change | $629,950-4.5%$279/sqft |
Source: Richmond Homes Report a problem | ||
| 6/7/2025 | Listed for sale | $659,950$293/sqft |
Source: Richmond Homes Report a problem | ||
Public tax history
| Year | Property taxes | Tax assessment |
|---|---|---|
| 2025 | $3,261 +5.1% | $30,790 +51.2% |
| 2024 | $3,103 +175.5% | $20,360 +8.9% |
| 2023 | $1,126 +79.9% | $18,690 +174% |
| 2022 | $626 | $6,820 +73.1% |
| 2021 | -- | $3,940 |
Find assessor info on the county website
Monthly payment
Est. payment
Payment breakdown
Explore the cost of this home by adjusting the details. Changes won't be saved.Climate risks
Neighborhood: 80602
Nearby schools
Schools provided by the listing agent
- Elementary: West Ridge
- Middle: Roger Quist
- High: Riverdale Ridge
- District: School District 27-J
Source: REcolorado as distributed by MLS GRID. This data may not be complete. We recommend contacting the local school district to confirm school assignments for this home.

Similar homes
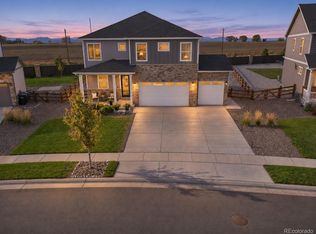
- $589,9004 bd3 ba2.6k sqft15781 Quince Street, Thornton, CO 80602For Sale
 MLS ID #9864686, Kathlene Weaver, RE/MAX Professionals. REcolorado as distributed by MLS GRID
- $649,9004 bd3 ba3.3k sqft12678 Ulster Street, Thornton, CO 80602For Sale
 MLS ID #4130038, George Fleischmann, Avenew Realty LLC. REcolorado as distributed by MLS GRID
- $630,0004 bd3 ba2.4k sqft13418 Wabash Street, Brighton, CO 80602For Sale
 MLS ID #8903819, Elise Kukura, Real Broker, LLC DBA Real. REcolorado as distributed by MLS GRID
- $584,9994 bd3 ba2.7k sqft13715 Spruce Way, Thornton, CO 80602For Sale
 MLS ID #9126760, Theresa Bralish, American Dream R.E. Services. REcolorado as distributed by MLS GRID
- $584,9003 bd3 ba2.5k sqft16068 Elizabeth Street, Thornton, CO 80602For SaleMLS ID #8233846, Trelora Realty Team, Trelora Realty, Inc.. REcolorado as distributed by MLS GRID
- $575,0004 bd3 ba2.1k sqft7434 E 158th Avenue, Thornton, CO 80602For SaleMLS ID #5696186, Laura Ruch, West and Main Homes. REcolorado as distributed by MLS GRID
- $660,0003 bd3 ba2.8k sqft16692 Tejon Street, Broomfield, CO 80023For SaleMLS ID #5434528, The Keach Group, Redfin Corporation. REcolorado as distributed by MLS GRID
- $555,0003 bd3 ba1.9k sqft12375 Farmview Lane, Northglenn, CO 80241For SaleMLS ID #6574466, Ezequiel Vasquez, JPAR Modern Real Estate. REcolorado as distributed by MLS GRID
- $645,0005 bd5 ba2k sqft16471 E 111th Drive, Commerce City, CO 80022For SaleMLS ID #6294672, Owen Kinyungu, Light & Salt Realty LLC. REcolorado as distributed by MLS GRID
- $525,0003 bd3 ba2.7k sqft12361 Jasper Street, Commerce City, CO 80603For SaleMLS ID #8875081, Jennifer McManus, Real Broker, LLC DBA Real. REcolorado as distributed by MLS GRID
- $530,7454 bd4 ba2.3k sqft10176 Salem Court, Commerce City, CO 80022New ConstructionREcolorado as distributed by MLS GRID
- $539,0003 bd3 ba2.3k sqft1916 Coopers Hawk Court, Brighton, CO 80601For SaleMLS ID #8710363, Jami Bedsaul, RE/MAX Momentum. REcolorado as distributed by MLS GRID
- $584,0003 bd3 ba2.3k sqft1324 Country Court, Longmont, CO 80501For SaleMLS ID #8204360, James Ayala, Redfin Corporation. REcolorado as distributed by MLS GRID
- $440,0003 bd3 ba1.9k sqft702 Prairie Clover Way, Brighton, CO 80640For SaleMLS ID #2664987, Tanner Cole, Coluxe Realty. REcolorado as distributed by MLS GRID
- $585,0004 bd3 ba2.5k sqft6776 Morrison Drive, Frederick, CO 80530For SaleMLS ID #2117298, Jennifer Singer, RE/MAX Professionals. REcolorado as distributed by MLS GRID
- $550,0005 bd3 ba2.6k sqft2831 Merlin Drive, Brighton, CO 80601For SaleMLS ID #8841436, Danny Hoeft, eXp Realty, LLC. REcolorado as distributed by MLS GRID
- $610,0003 bd3 ba2.3k sqft1222 Highlands Drive, Erie, CO 80516For SaleMLS ID #4915005, Christopher Giron, TG Realty Inc.. REcolorado as distributed by MLS GRID
- $595,0004 bd3 ba2k sqft7411 W Big Thompson Circle, Frederick, CO 80530For SaleMLS ID #8890493, Derek Camunez, RE/MAX Avenues. REcolorado as distributed by MLS GRID
