Set along one of the few true golf course lots in The Villages at Buffalo Run East, this low-maintenance patio home offers a setting that is hard to find and even harder to replace. Backing directly to Buffalo Run Golf Course with open views, privacy, and manicured landscaping, the home delivers a backdrop that makes everyday living feel simplified and elevated. The main level connects the kitchen, dining area, and great room in one open concept, creating a clean flow to the private fenced yard, concrete patio, and entertainment space, all framed by abundant natural light and unobstructed sightlines to the course. Plantation shutters finish the windows on the main level and a wide staircase with wrought iron railing leads you to the full basement below. Inside, the home shows clear pride of ownership and pristine condition with fresh interior paint, real hickory hardwood floors, a large center island, pantry, main-level laundry, & mudroom with wood locker-style built-ins, upgraded fixtures, custom barn doors. The spacious main floor primary suite offers additional golf course views, generous closet space & true main-level living. The finished basement adds a secondary entertainment space with flexibility for a workout room, additional bedroom, or flex space, plus a guest retreat and an oversized unfinished utility/storage area. Buffalo Run is a public 18-hole championship course with Rocky Mountain views, a full-service clubhouse, on-site Bison Grill & this home is one of the few that backs directly to it for golf course frontage and sunset views from the patio. Neighborhood parks and walking paths connect into a broader trail system across Commerce City, and you’re a short drive from the growing Prairie Center retail hub with major big-box stores, services, and dining options. With lock-and-leave patio home living, quick routes to DIA & ongoing growth in this corridor, the location supports both everyday convenience & long-term investment upside. Buffalorunhome.com
For sale
Price cut: $15K (7/30)
$570,000
15927 E 118th Place, Commerce City, CO 80022
3beds
3,396sqft
:
Get pre-qualified$3,512/mo
Single Family Residence
Built in 2017
5,496 Square Feet Lot
$-- Zestimate®
$168/sqft
$30/mo HOA
What's special
- 30 days |
- 786 |
- 36 |
Zillow last checked:
Listing updated:
Listed by:
The McClain Group 720-275-9663 info@mcclaingroupre.com,
Madison & Company Properties,
Larina McClain 720-275-9663,
Madison & Company Properties
Source: REcolorado as distributed by MLS GRID,MLS#: 6222273
Facts & features
Interior
Bedrooms & bathrooms
- Bedrooms: 3
- Bathrooms: 3
- Full bathrooms: 3
- Main level bathrooms: 2
- Main level bedrooms: 2
Bedroom
- Features: Primary Suite
- Level: Main
Bedroom
- Level: Main
Bedroom
- Level: Basement
Bathroom
- Features: En Suite Bathroom
- Level: Main
Bathroom
- Description: Hall Bath
- Level: Main
Bathroom
- Description: Hall Bath
- Level: Basement
Den
- Description: Flex Space Open To The Basement Family Room
- Level: Basement
Dining room
- Level: Main
Family room
- Level: Basement
Kitchen
- Level: Main
Laundry
- Level: Main
Living room
- Description: Great Room
- Level: Main
Heating
- Forced Air
Cooling
- Central Air
Appliances
- Included: Dishwasher, Disposal, Microwave, Range, Refrigerator
Features
- Ceiling Fan(s), Kitchen Island, Pantry, Primary Suite, Quartz Counters, Smoke Free, Walk-In Closet(s)
- Flooring: Wood
- Windows: Window Coverings
- Basement: Full
- Number of fireplaces: 1
- Fireplace features: Living Room
Interior area
- Total structure area: 3,396
- Total interior livable area: 3,396 sqft
- Finished area above ground: 1,698
- Finished area below ground: 1,358
Property
Parking
- Total spaces: 2
- Parking features: Concrete, Dry Walled, Insulated Garage
- Attached garage spaces: 2
Features
- Levels: One
- Stories: 1
- Patio & porch: Covered, Front Porch, Patio
- Exterior features: Garden, Gas Valve, Private Yard
- Fencing: Full
- Has view: Yes
- View description: Golf Course
Lot
- Size: 5,496 Square Feet
- Features: Level, On Golf Course, Open Space, Sprinklers In Front, Sprinklers In Rear
Details
- Parcel number: R0184022
- Special conditions: Standard
Construction
Type & style
- Home type: SingleFamily
- Architectural style: Traditional
- Property subtype: Single Family Residence
Materials
- Frame, Stone
- Roof: Composition
Condition
- Updated/Remodeled
- Year built: 2017
Utilities & green energy
- Sewer: Public Sewer
- Water: Public
- Utilities for property: Cable Available
Community & HOA
Community
- Security: Carbon Monoxide Detector(s), Smoke Detector(s)
- Subdivision: The Villages At Buffalo Run East
HOA
- Has HOA: Yes
- HOA fee: $30 monthly
- HOA name: Villages at Buffalo Run
Location
- Region: Commerce City
Financial & listing details
- Price per square foot: $168/sqft
- Tax assessed value: $606,000
- Annual tax amount: $6,677
- Date on market: 7/16/2026
- Listing terms: Cash,Conventional,FHA,VA Loan
- Exclusions: Washer, Dryer, Kitchen Refrigerator, Rooster Weather Vane Attached To Backyard Fence, Seller's Personal Property And Staging Items
- Ownership: Individual
- Electric utility on property: Yes
- Road surface type: Paved
Estimated market value
Not available
Estimated sales range
Not available
Not available
Price history
| Date | Event | Price |
|---|---|---|
| 7/30/2026 | Price change | $570,000-2.6%$168/sqft |
Source:  REcolorado as distributed by MLS GRID #6222273 Report a problem REcolorado as distributed by MLS GRID #6222273 Report a problem | ||
| 7/16/2026 | Listed for sale | $585,000+30.8%$172/sqft |
Source: REcolorado as distributed by MLS GRID #6222273 Report a problem | ||
| 8/29/2017 | Sold | $447,301$132/sqft |
Source: Public Record Report a problem | ||
Public tax history
| Year | Property taxes | Tax assessment |
|---|---|---|
| 2025 | $6,515 +0.4% | $37,880 -11.4% |
| 2024 | $6,486 +10.6% | $42,760 |
| 2023 | $5,865 -1.7% | $42,760 +24.3% |
| 2022 | $5,967 | $34,390 -2.8% |
| 2021 | -- | $35,380 +21.2% |
| 2020 | $4,876 | $29,190 -0.2% |
| 2019 | $4,876 +12% | $29,260 +17.7% |
| 2018 | $4,352 | $24,860 +26.3% |
| 2017 | $4,352 | $19,690 +415.4% |
| 2016 | -- | $3,820 |
| 2015 | $636 | $3,820 |
Find assessor info on the county website
Monthly payment
Est. payment
Payment breakdown
Explore the cost of this home by adjusting the details. Changes won't be saved.Climate risks
Neighborhood: 80022
Nearby schools
GreatSchools rating
- 4/10Henderson Elementary SchoolGrades: PK-5Distance: 2.4 mi
- 4/10Prairie View Middle SchoolGrades: 6-8Distance: 1.7 mi
- 5/10Prairie View High SchoolGrades: 9-12Distance: 2.1 mi
Schools provided by the listing agent
- Elementary: Turnberry
- Middle: Prairie View
- High: Prairie View
- District: School District 27-J
Source: REcolorado as distributed by MLS GRID. This data may not be complete. We recommend contacting the local school district to confirm school assignments for this home.
- $616,8004 bd3 ba2.8k sqft15937 E 118th Pl, Commerce City, CO 80022Off Market
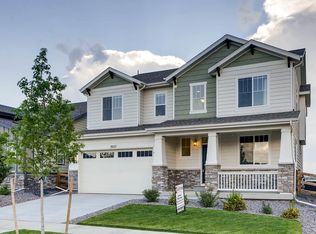
- $540,0004 bd4 ba2.4k sqft11778 Idalia St, Commerce City, CO 80022Sold

- $646,9003 bd2 ba3.1k sqft15917 E 118th Pl, Commerce City, CO 80022Off Market
- $648,0003 bd3 ba3k sqft15947 E 118th Pl, Commerce City, CO 80022Off Market
- $641,7003 bd3 ba3.1k sqft15907 E 118th Pl, Commerce City, CO 80022Off Market
- $769,9004 bd4 ba4.7k sqft15957 E 118th Pl, Commerce City, CO 80022For Sale
- $664,4004 bd3 ba4.7k sqft11795 Kittredge St, Commerce City, CO 80022Off Market
- $779,5005 bd4 ba4.7k sqft15967 E 118th Pl, Commerce City, CO 80022Sold
A local agent can set up tours, give advice and negotiate with sellers.
Similar homes
- $575,0004 bd3 ba3.9k sqft17672 E 98th Way, Commerce City, CO 80022For Sale

 MLS ID #6661487, Elena Collins, Price & Co. Real Estate. REcolorado as distributed by MLS GRID
 - $565,0003 bd3 ba2.7k sqft9170 Sedalia Street, Commerce City, CO 80022New Construction
 MLS ID #6453523, Kaitlyn Ward, West and Main Homes Inc. REcolorado as distributed by MLS GRID
 - $539,0003 bd3 ba2.8k sqftResidences at Buffalo Run, Commerce City, CO 80022For Sale
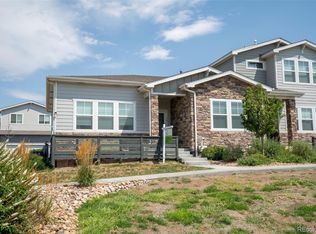 MLS ID #1952048, Arlene Castro, iGo Realty. REcolorado as distributed by MLS GRID
 - $688,5954 bd3 ba4.4k sqft11350 Kalispell Street, Commerce City, CO 80022For Sale
 MLS ID #8220290, Lakisha Banks, West and Main Homes Inc. REcolorado as distributed by MLS GRID
 - $605,0004 bd3 ba3.4k sqft10244 Ursula Court, Commerce City, CO 80022For SaleMLS ID #9723472, Laura Karan, RE/MAX Real Estate Group Inc. REcolorado as distributed by MLS GRID
- $649,0005 bd4 ba4k sqft11045 Quintero Street, Commerce City, CO 80022For SaleMLS ID #9619182, Cristina Geiger, Key Team Real Estate Corp.. REcolorado as distributed by MLS GRID
- $575,0003 bd3 ba2.7k sqft386 Matsuno Street, Brighton, CO 80601For SaleMLS ID #8515993, Erin Carlson, Your Castle Realty LLC. REcolorado as distributed by MLS GRID
- $600,0004 bd3 ba3.4k sqft10271 Tucson St, Commerce City, CO 80022For Sale
 MLS ID #1060990, Dzevada Velic, Compass-Denver. IRES as distributed by MLS GRID
 - $525,0004 bd4 ba2.5k sqft10152 Yampa Court, Commerce City, CO 80022For SaleMLS ID #3389747, Chad LeRoy, Keller Williams Preferred Realty. REcolorado as distributed by MLS GRID
- $509,9993 bd2 ba1.7k sqft17862 E 97th Circle, Commerce City, CO 80022For SaleMLS ID #5926215, Christopher Nairn, HomeSmart Realty. REcolorado as distributed by MLS GRID
- $699,0005 bd4 ba4.3k sqft16578 E 111th Place, Commerce City, CO 80022For SaleMLS ID #5159299, David S. Simonson, RE/MAX Professionals. REcolorado as distributed by MLS GRID
- $559,4504 bd4 ba2.9k sqft9239 Uravan Court, Commerce City, CO 80022For SaleMLS ID #9428121, Vicki Zeeb, The Agency - Denver. REcolorado as distributed by MLS GRID
- $475,0003 bd3 ba2.5k sqft17650 E 95th Avenue, Commerce City, CO 80022For SaleMLS ID #9185379, McKenzie Jones, Orchard Brokerage LLC. REcolorado as distributed by MLS GRID
- $530,0004 bd3 ba2.1k sqft9936 Ceylon Court, Commerce City, CO 80022For SaleMLS ID #2724437, Jacob McCrackin, Solid Oak Realty, Inc.. REcolorado as distributed by MLS GRID
- $448,5003 bd3 ba2.2k sqft10118 E Zeno St, Commerce City, CO 80022For SaleMLS ID #1060231, Anabel Tellez, Compass-Denver. IRES as distributed by MLS GRID
- $645,0003 bd3 ba3.4k sqft7901 E 139th Avenue, Thornton, CO 80602For SaleMLS ID #7682404, Dymonte Thomas, Guide Real Estate. REcolorado as distributed by MLS GRID
- $749,9005 bd5 ba4.1k sqft10961 Pagosa Street, Commerce City, CO 80022For SaleMLS ID #1594244, Erica Ruybal, eXp Realty, LLC. REcolorado as distributed by MLS GRID
- $675,0004 bd3 ba2.6k sqft13030 Niagara Street, Thornton, CO 80602For SaleMLS ID #2703928, Katrin Spadafora, Navigate Realty. REcolorado as distributed by MLS GRID
- $550,0003 bd3 ba3.2k sqft4439 Mt Shavano Street, Brighton, CO 80601For SaleMLS ID #2368632, Senneca Peters, Coldwell Banker Realty 56. REcolorado as distributed by MLS GRID
- $570,0004 bd3 ba2.1k sqft3319 E 108th Avenue, Northglenn, CO 80233For SaleMLS ID #7589317, Cara Nail, MB The Brian Petrelli Team. REcolorado as distributed by MLS GRID
