Beautiful, quiet ranch style home with 2 garages on a corner lot with no immediate neighbors. This is country living close to the city. The interior boasts over 2500 sq ft of one level living providing plenty of room to spread out creating an expansive feel. The updated bathrooms have both tub and shower. The kitchen is a chef's dream with plenty of room to spread out and get to work. One over-sized ATTACHED 2 car and a DETACHED 3 car garage that is insulated and heated ideal for contractors, workshop, and hot-rod owners alike!
There are 3 sources of income being generated currently by this property that total $2175/month that can be applied toward your monthly payment independent of the main home. The detached garage is being rented for $800/month and there are 2 other leases to RV tenants on the property that total another $1425/month in income. Additionally, mineral rights and Chevron Royalties to transfer with the sale of the property!
This property is a perfect opportunity for setting up a Homestead for small business owners, a small farming operation, or any other person/family looking to escape the craziness of city life.
The septic system was re-engineered and replaced in 2023, and this home is on a well so you are completely autonomous and independent of city resources. There is a Reverse Osmosis water filtration system to boot. A cute, detached child’s playhouse, a detached storage unit, and a fenced in dog run are other features that add to the uniqueness of this property.
Finally, creative financing is available on this property. Inquire if interested.
For sale
Price cut: $40K (7/7)
$690,000
13001 E 148th Avenue, Brighton, CO 80601
3beds
2,529sqft
:
Get pre-qualified$4,215/mo
Single Family Residence
Built in 1960
1.44 Acres Lot
$685,900 Zestimate®
$273/sqft
$-- HOA
What's special
Ranch style homeFenced in dog runDetached storage unit
- 31 days |
- 1,682 |
- 83 |
Zillow last checked:
Listing updated:
Listed by:
Charles Smith 303-257-2248 myclimber@msn.com,
HomeSmart
Source: REcolorado as distributed by MLS GRID,MLS#: 9281958
Facts & features
Interior
Bedrooms & bathrooms
- Bedrooms: 3
- Bathrooms: 2
- Full bathrooms: 2
- Main level bathrooms: 2
- Main level bedrooms: 3
Bedroom
- Level: Main
- Area: 143 Square Feet
- Dimensions: 11 x 13
Bedroom
- Level: Main
- Area: 130 Square Feet
- Dimensions: 10 x 13
Bedroom
- Features: Primary Suite
- Level: Main
- Area: 154 Square Feet
- Dimensions: 11 x 14
Bathroom
- Features: En Suite Bathroom
- Level: Main
Bathroom
- Level: Main
Dining room
- Level: Main
- Area: 238 Square Feet
- Dimensions: 14 x 17
Family room
- Level: Main
- Area: 899 Square Feet
- Dimensions: 29 x 31
Kitchen
- Level: Main
- Area: 154 Square Feet
- Dimensions: 11 x 14
Laundry
- Level: Main
Living room
- Level: Main
- Area: 325 Square Feet
- Dimensions: 13 x 25
Heating
- Forced Air
Cooling
- Central Air
Appliances
- Included: Dishwasher, Disposal, Dryer, Gas Water Heater, Microwave, Oven, Self Cleaning Oven, Washer
Features
- Ceiling Fan(s), Granite Counters
- Flooring: Carpet, Tile, Vinyl
- Windows: Double Pane Windows, Triple Pane Windows
- Basement: Crawl Space
- Number of fireplaces: 1
- Fireplace features: Family Room, Gas, Gas Log
Interior area
- Total structure area: 2,529
- Total interior livable area: 2,529 sqft
- Finished area above ground: 2,529
Property
Parking
- Total spaces: 27
- Parking features: Concrete, Dry Walled, Heated Garage, Insulated Garage, Lighted, Oversized, Storage
- Attached garage spaces: 2
- Details: Off Street Spaces: 25
Features
- Levels: One
- Stories: 1
- Has view: Yes
- View description: Mountain(s)
Lot
- Size: 1.44 Acres
- Features: Corner Lot, Landscaped, Level, Sprinklers In Rear
Details
- Parcel number: R0008883
- Zoning: A-1
- Special conditions: Standard
Construction
Type & style
- Home type: SingleFamily
- Architectural style: Traditional
- Property subtype: Single Family Residence
Materials
- Frame
- Foundation: Concrete Perimeter
Condition
- Year built: 1960
Utilities & green energy
- Water: Well
Community & HOA
Community
- Security: Carbon Monoxide Detector(s), Security System, Smoke Detector(s)
- Subdivision: Platte River Ranch
HOA
- Has HOA: No
Location
- Region: Brighton
Financial & listing details
- Price per square foot: $273/sqft
- Tax assessed value: $802,980
- Annual tax amount: $5,902
- Date on market: 6/25/2026
- Listing terms: 1031 Exchange,Cash,Conventional,FHA,Jumbo,Lease Purchase,Private Financing Available
- Exclusions: Sellers Personal Property
- Ownership: Individual
- Road surface type: Paved
Estimated market value
$685,900
$652,000 - $720,000
$2,842/mo
Price history
| Date | Event | Price |
|---|---|---|
| 7/7/2026 | Price change | $690,000-5.5%$273/sqft |
Source:  REcolorado as distributed by MLS GRID #9281958 Report a problem REcolorado as distributed by MLS GRID #9281958 Report a problem | ||
| 6/25/2026 | Listed for sale | $730,000+7.3%$289/sqft |
Source: REcolorado as distributed by MLS GRID #9281958 Report a problem | ||
| 4/12/2025 | Listing removed | $2,875$1/sqft |
Source: Zillow Rentals Report a problem | ||
| 4/4/2025 | Listed for rent | $2,875$1/sqft |
Source: Zillow Rentals Report a problem | ||
| 9/28/2021 | Sold | $680,400+74.9%$269/sqft |
Source: Public Record Report a problem | ||
| 11/3/2016 | Sold | $389,000-7.2%$154/sqft |
Source:  IRES as distributed by MLS GRID #798619 Report a problem IRES as distributed by MLS GRID #798619 Report a problem | ||
| 7/28/2016 | Price change | $419,000-6.9%$166/sqft |
Source: MB/Hepp Realty LLC #798619 Report a problem | ||
| 6/16/2016 | Listed for sale | $450,000+0.2%$178/sqft |
Source: Owner #24073612 Report a problem | ||
| 11/3/2008 | Listing removed | $448,987$178/sqft |
Source: Keller Williams Realty #644652 Report a problem | ||
| 4/30/2008 | Price change | $448,987-2.2%$178/sqft |
Source: Keller Williams Realty #644652 Report a problem | ||
| 4/25/2008 | Listed for sale | $458,987+118.6%$181/sqft |
Source: Keller Williams Realty #644652 Report a problem | ||
| 1/11/2000 | Sold | $210,000$83/sqft |
Source: Public Record Report a problem | ||
Public tax history
| Year | Property taxes | Tax assessment |
|---|---|---|
| 2025 | $5,925 +0.6% | $50,190 -13.9% |
| 2024 | $5,892 +79.7% | $58,310 |
| 2023 | $3,278 +6.1% | $58,310 +88.3% |
| 2022 | $3,091 | $30,970 -2.8% |
| 2021 | -- | $31,860 +18.8% |
| 2020 | $2,553 | $26,810 -0.1% |
| 2019 | $2,553 -17.8% | $26,850 -16.5% |
| 2018 | $3,104 | $32,160 |
| 2017 | $3,104 | $32,160 +26% |
| 2016 | -- | $25,530 +45.4% |
| 2015 | $1,686 | $17,560 +10.2% |
| 2014 | -- | $15,930 -33.3% |
| 2013 | -- | $23,890 +4.3% |
| 2012 | -- | $22,910 |
| 2011 | -- | $22,910 -0.9% |
| 2010 | -- | $23,120 |
| 2009 | -- | $23,120 +0.5% |
| 2008 | -- | $23,000 |
| 2007 | -- | $23,000 +8.3% |
| 2006 | -- | $21,240 |
| 2005 | -- | $21,240 +3.2% |
| 2004 | -- | $20,580 |
| 2003 | $1,907 +7.6% | $20,580 -3.5% |
| 2002 | $1,772 +15.2% | $21,330 +31.2% |
| 2001 | $1,537 | $16,260 |
| 2000 | -- | $16,260 |
Find assessor info on the county website
Monthly payment
Est. payment
Payment breakdown
Explore the cost of this home by adjusting the details. Changes won't be saved.Climate risks
Neighborhood: 80601
Nearby schools
GreatSchools rating
- 4/10Henderson Elementary SchoolGrades: PK-5Distance: 3 mi
- 4/10Rodger Quist Middle SchoolGrades: 6-8Distance: 3.1 mi
- 5/10Riverdale Ridge High SchoolGrades: 9-12Distance: 3 mi
Schools provided by the listing agent
- Elementary: Henderson
- Middle: Roger Quist
- High: Riverdale Ridge
- District: School District 27-J
Source: REcolorado as distributed by MLS GRID. This data may not be complete. We recommend contacting the local school district to confirm school assignments for this home.
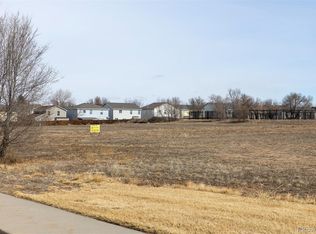
- $449,0003.82 Acres1350 W Bromley Ln, Brighton, CO 80601Lot/Land
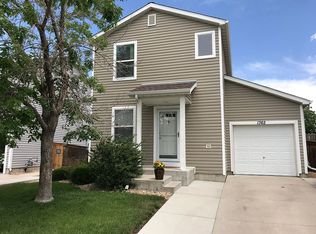
- $405,0003 bd2 ba1.1k sqft1370 Bluebird St, Brighton, CO 80601Sold

- $366,5002 bd1 ba1k sqft1362 Bluebird St, Brighton, CO 80601Off Market

- $445,1004 bd2 ba1.4k sqft1380 Hummingbird Cir, Brighton, CO 80601Off Market
- $419,4004 bd2 ba1.4k sqft1360 Bluebird St, Brighton, CO 80601Off Market
- $417,8003 bd2 ba1.4k sqft1390 Hummingbird Cir, Brighton, CO 80601Off Market
- $415,0003 bd2 ba1.4k sqft1352 Bluebird St, Brighton, CO 80601For Sale
- $421,2004 bd2 ba1.4k sqft1350 Bluebird St, Brighton, CO 80601Off Market
A local agent can set up tours, give advice and negotiate with sellers.
Similar homes
- $663,5003 bd2 ba2.2k sqft10089 E 159th Place, Brighton, CO 80602For Sale

 MLS ID #3695516, Paul Mooney, Navigate Realty. REcolorado as distributed by MLS GRID
 - $470,0003 bd2 ba2.2k sqft203 S 16th Avenue, Brighton, CO 80601For Sale
 MLS ID #4973247, Tara Jones, Opendoor Brokerage LLC. REcolorado as distributed by MLS GRID
 - $499,0004 bd3 ba2.5k sqft759 S 12th Avenue, Brighton, CO 80601For Sale
 MLS ID #5028948, Deanne Kouba Day, DAY AND COMPANY INC. REcolorado as distributed by MLS GRID
 - $470,0003 bd2 ba2k sqft1593 Brighton Drive, Brighton, CO 80601For Sale
 MLS ID #9403468, Katherine Aldana, Elite Realty Network LLC. REcolorado as distributed by MLS GRID
 - $645,0006 bd4 ba2.4k sqft174 N 7th Avenue, Brighton, CO 80601For SaleMLS ID #9731041, Gina Palombo, D&G Real Estate Agency. REcolorado as distributed by MLS GRID
- $510,0003 bd3 ba2k sqft5274 Sagebrush Street, Brighton, CO 80601For SaleMLS ID #4067975, Linda Jones, A Perfect Location Realty. REcolorado as distributed by MLS GRID
- $579,0006 bd5 ba3.5k sqft5185 Redbud Street, Brighton, CO 80601For SaleMLS ID #8046026, Kathy Sangster, Metro Solutions LLC. REcolorado as distributed by MLS GRID
- $715,0004 bd3 ba2.2k sqft3699 Grape Street, Denver, CO 80207For SaleMLS ID #5791018, Natasha Vasquez, Modern lines LLC. REcolorado as distributed by MLS GRID
- $625,0003 bd2 ba2.8k sqft2501 E 145th Ave, Thornton, CO 80602For Sale
 MLS ID #1054750, Kylle Knudsen, Gables & Gates Realty. IRES as distributed by MLS GRID
 - $695,0004 bd3 ba2.7k sqft1495 W 10th Avenue, Broomfield, CO 80020For SaleMLS ID #6309699, Kevin Williams, Keller Williams Advantage Realty LLC. REcolorado as distributed by MLS GRID
- $589,0004 bd4 ba2.4k sqft312 Mountain View Ave, Fort Lupton, CO 80621For SaleMLS ID #1064997, Jordon Gutierrez, Xtreme Realty LLC. IRES as distributed by MLS GRID
- $709,0004 bd4 ba3.1k sqft483 W 172nd Place, Broomfield, CO 80023For SaleMLS ID #6508845, Hyung Sau, HomeSmart Realty. REcolorado as distributed by MLS GRID
- $585,0003 bd3 ba2.8k sqft15982 St Paul Street, Brighton, CO 80602For SaleMLS ID #1507599, Wayne Harlos, Harlos Real Estate Team. REcolorado as distributed by MLS GRID
- $599,0004 bd4 ba3.1k sqft11124 Cherokee Street, Northglenn, CO 80234For SaleMLS ID #5422197, Shara Eastern, Shara Eastern. REcolorado as distributed by MLS GRID
- $634,9003 bd3 ba1.9k sqft317 Cherry Ave, Platteville, CO 80651For SaleMLS ID #1058190, Jill Kline, K & O Realty. IRES as distributed by MLS GRID
- $575,0003 bd3 ba3.1k sqft12808 Newport Way, Thornton, CO 80602For SaleMLS ID #3505279, Trelora Realty Team, Trelora Realty, Inc.. REcolorado as distributed by MLS GRID
- $545,0004 bd2 ba2.4k sqft7151 Clay Street, Westminster, CO 80030For SaleMLS ID #4842903, Margo Obrzut, HomeSmart. REcolorado as distributed by MLS GRID
- $674,9004 bd4 ba2.8k sqft1508 Daphne Street, Broomfield, CO 80020For SaleMLS ID #7204270, Shawn Green, MB Metro Brokers Home Solutions Realty Inc. REcolorado as distributed by MLS GRID
- $525,0004 bd3 ba2.7k sqft15812 E 98th Place, Commerce City, CO 80022For SaleMLS ID #6935685, Angela Janine Vigil, Above & Beyond Real Estate. REcolorado as distributed by MLS GRID
- $599,0004 bd4 ba3.3k sqft11303 Newport Street, Thornton, CO 80233For SaleMLS ID #8587357, Cyndi Fling, Axiom Realty. REcolorado as distributed by MLS GRID
