Quick closing and possession possible!! Welcome to your new home! This beautifully maintained, spacious home in Skylake Ranch is a must see. D.R. Horton's The Prestwick, is the largest model built in this neighborhood and can now be yours. On the main level you'll enjoy the high vaulted ceilings and functional floor plan that makes entertaining friends and family easy, including a beautiful kitchen with stainless steel appliances and large kitchen island. Upstairs you'll find the spacious primary suite with a five piece bath and a walk-in closet, as well as 3 additional bedrooms and another full bathroom. Designed for both comfortable living and entertaining, this home offers generous living spaces across all three levels, including the finished basement that provides additional room for a recreation area, gym, theater, or guest space.
Step outside to a beautifully landscaped yard and enjoy the expansive deck - perfect for hosting gatherings, summer barbeques, or simply relaxing outdoors.
The oversized 3 car garage also has an additional space perfect for extra storage or workspace. This home is move-in ready with all the big ticket items recently taken care of, roof 2024, water heater 2022, furnace 2015.
Conveniently located near shopping, restaurants, parks, trails, schools etc. This home has it all!!
For sale
Price cut: $11K (7/20)
$599,000
11303 Newport Street, Thornton, CO 80233
4beds
3,398sqft
:
Get pre-qualified$3,730/mo
Single Family Residence
Built in 2004
8,712 Square Feet Lot
$598,300 Zestimate®
$176/sqft
$71/mo HOA
What's special
- 55 days |
- 715 |
- 47 |
Zillow last checked:
Listing updated:
Listed by:
Cyndi Fling 303-949-1521 cyndifling303@gmail.com,
Axiom Realty
Source: REcolorado as distributed by MLS GRID,MLS#: 8587357
Facts & features
Interior
Bedrooms & bathrooms
- Bedrooms: 4
- Bathrooms: 4
- Full bathrooms: 2
- 3/4 bathrooms: 1
- 1/2 bathrooms: 1
- Main level bathrooms: 1
Bedroom
- Level: Upper
Bedroom
- Level: Upper
Bedroom
- Level: Upper
Bedroom
- Features: Primary Suite
- Level: Upper
Bathroom
- Level: Main
Bathroom
- Level: Basement
Bathroom
- Level: Upper
Bathroom
- Features: En Suite Bathroom
- Level: Upper
Dining room
- Level: Main
Family room
- Level: Main
Great room
- Level: Basement
Kitchen
- Level: Main
Laundry
- Level: Main
Office
- Level: Main
Heating
- Forced Air
Cooling
- Central Air
Appliances
- Included: Dishwasher, Disposal, Microwave, Oven, Range, Refrigerator
Features
- Ceiling Fan(s), Five Piece Bath, High Ceilings, Kitchen Island, Pantry, Primary Suite, Walk-In Closet(s)
- Flooring: Carpet
- Windows: Window Coverings
- Basement: Finished,Full
Interior area
- Total structure area: 3,398
- Total interior livable area: 3,398 sqft
- Finished area above ground: 2,526
- Finished area below ground: 872
Video & virtual tour
Property
Parking
- Total spaces: 3
- Parking features: Concrete, Dry Walled, Oversized
- Attached garage spaces: 3
Features
- Levels: Two
- Stories: 2
- Patio & porch: Deck
- Exterior features: Dog Run, Private Yard, Rain Gutters
- Fencing: Partial
Lot
- Size: 8,712 Square Feet
- Features: Landscaped, Sprinklers In Front, Sprinklers In Rear
Details
- Parcel number: R0146557
- Special conditions: Standard
Construction
Type & style
- Home type: SingleFamily
- Property subtype: Single Family Residence
Materials
- Frame, Steel Siding, Wood Siding
- Foundation: Structural
- Roof: Composition
Condition
- Year built: 2004
Details
- Builder model: The Prestwick, Model 419
- Builder name: D.R. Horton, Inc
Utilities & green energy
- Sewer: Public Sewer
- Water: Public
Community & HOA
Community
- Subdivision: Skylake Ranch
HOA
- Has HOA: Yes
- Amenities included: Park, Playground
- Services included: Maintenance Grounds, Recycling, Trash
- HOA fee: $71 monthly
- HOA name: Skylake Ranch
- HOA phone: 303-733-1121
Location
- Region: Thornton
Financial & listing details
- Price per square foot: $176/sqft
- Tax assessed value: $597,000
- Annual tax amount: $4,569
- Date on market: 6/11/2026
- Listing terms: Cash,Conventional,FHA,VA Loan
- Exclusions: Sellers Personal Property
- Ownership: Individual
- Road surface type: Paved
Estimated market value
$598,300
$568,000 - $628,000
$3,301/mo
Price history
| Date | Event | Price |
|---|---|---|
| 7/20/2026 | Price change | $599,000-1.8%$176/sqft |
Source:  REcolorado as distributed by MLS GRID #8587357 Report a problem REcolorado as distributed by MLS GRID #8587357 Report a problem | ||
| 7/11/2026 | Price change | $610,000-1.6%$180/sqft |
Source: REcolorado as distributed by MLS GRID #8587357 Report a problem | ||
| 7/10/2026 | Listed for sale | $620,000$182/sqft |
Source: REcolorado as distributed by MLS GRID #8587357 Report a problem | ||
| 6/29/2026 | Pending sale | $620,000$182/sqft |
Source: REcolorado as distributed by MLS GRID #8587357 Report a problem | ||
| 6/11/2026 | Listed for sale | $620,000+122.6%$182/sqft |
Source: REcolorado as distributed by MLS GRID #8587357 Report a problem | ||
| 6/29/2004 | Sold | $278,567$82/sqft |
Source: Public Record Report a problem | ||
Public tax history
| Year | Property taxes | Tax assessment |
|---|---|---|
| 2025 | $4,188 +1% | $37,320 -15.5% |
| 2024 | $4,146 +15.8% | $44,170 |
| 2023 | $3,581 -3.2% | $44,170 +37.6% |
| 2022 | $3,700 | $32,100 -2.8% |
| 2021 | -- | $33,020 +5.3% |
| 2020 | $3,531 | $31,370 -0.2% |
| 2019 | $3,531 +9.7% | $31,420 +13.6% |
| 2018 | $3,220 | $27,650 |
| 2017 | $3,220 | $27,650 +14.1% |
| 2016 | -- | $24,240 |
| 2015 | $2,639 | $24,240 +15.9% |
| 2014 | -- | $20,920 |
| 2013 | -- | $20,920 -6.1% |
| 2012 | -- | $22,280 |
| 2011 | -- | $22,280 +1.7% |
| 2010 | -- | $21,910 |
| 2009 | -- | $21,910 -4.7% |
| 2008 | -- | $22,990 |
| 2007 | -- | $22,990 +1.6% |
| 2006 | -- | $22,630 |
| 2005 | -- | $22,630 +128.1% |
| 2004 | -- | $9,920 +320.3% |
| 2003 | $171 | $2,360 |
Find assessor info on the county website
Monthly payment
Est. payment
Payment breakdown
Explore the cost of this home by adjusting the details. Changes won't be saved.Climate risks
Neighborhood: Skylake Ranch
Nearby schools
GreatSchools rating
- 2/10Dupont Elementary SchoolGrades: PK-6Distance: 4.2 mi
- 2/10Adams City Middle SchoolGrades: 7-8Distance: 5.1 mi
- 3/10Adams City High SchoolGrades: 9-12Distance: 5.1 mi
Schools provided by the listing agent
- Elementary: Glacier Peak
- Middle: Shadow Ridge
- High: Thornton
- District: Adams 12 5 Star Schl
Source: REcolorado as distributed by MLS GRID. This data may not be complete. We recommend contacting the local school district to confirm school assignments for this home.
- $554,6005 bd3 ba2.8k sqft11305 Newport St, Thornton, CO 80233Off Market
- $567,7004 bd3 ba2.6k sqft11270 Locust St, Thornton, CO 80233Off Market
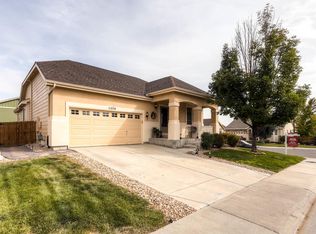
- $516,4003 bd2 ba1.7k sqft11280 Locust St, Thornton, CO 80233Off Market
- $581,4003 bd3 ba3.7k sqft11314 Newport St, Thornton, CO 80233Off Market

- $607,7004 bd4 ba3.3k sqft11313 Newport St, Thornton, CO 80233Off Market
- $580,2004 bd3 ba2.4k sqft11302 Niagara St, Thornton, CO 80233Off Market
- $580,0003 bd3 ba2.6k sqft11306 Newport St, Thornton, CO 80233Sold
- $560,3003 bd2 ba1.7k sqft11316 Newport St, Thornton, CO 80233Off Market
A local agent can set up tours, give advice and negotiate with sellers.
Similar homes
- $517,0004 bd3 ba1.8k sqft11734 Elizabeth Circle, Thornton, CO 80233For Sale

 MLS ID #8816230, Robert Constable, American Heritage Realty. REcolorado as distributed by MLS GRID
 - $640,0004 bd4 ba2.8k sqft6776 E 128th Place, Brighton, CO 80602For Sale
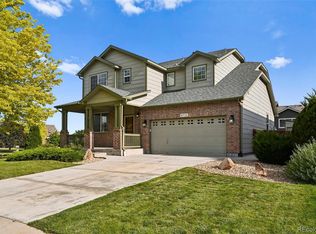 MLS ID #4292921, Sydney Hulse, Compass - Denver. REcolorado as distributed by MLS GRID
 - $624,9005 bd3 ba3.4k sqft13601 Krameria St, Thornton, CO 80602For Sale
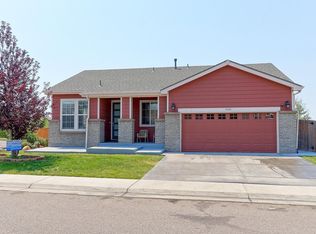
 MLS ID #1063841, Deano Makowsky, RE/MAX Northwest. IRES as distributed by MLS GRID
 - $590,0004 bd3 ba2.7k sqft2648 E 132nd Avenue, Thornton, CO 80241For Sale
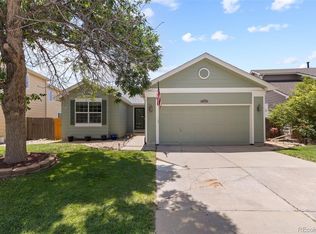 MLS ID #7968966, Taylor Kyner, eXp Realty, LLC. REcolorado as distributed by MLS GRID
 - $550,0004 bd4 ba2.5k sqft11410 Moline Street, Henderson, CO 80640For SaleMLS ID #4876443, Jillian Petrash, Jump Living. REcolorado as distributed by MLS GRID
- $574,0005 bd4 ba3.4k sqft9665 E 105th Avenue, Commerce City, CO 80640For SaleMLS ID #9382854, Chad Cavey, Hart Realty Group. REcolorado as distributed by MLS GRID
- $575,0003 bd3 ba2.5k sqft13457 Monroe Street, Thornton, CO 80241For SaleMLS ID #6605592, Matt Brinkhoff, Coldwell Banker Realty 24. REcolorado as distributed by MLS GRID
- $552,5004 bd4 ba2.9k sqft10200 E 112th Way, Commerce City, CO 80640For SaleMLS ID #8320805, Kami Carstens, LPT Realty. REcolorado as distributed by MLS GRID
- $725,0005 bd4 ba4k sqft2603 E 146th Place, Thornton, CO 80602For SaleMLS ID #7218916, Robin Lockard, Coldwell Banker Realty - Fort Collins. REcolorado as distributed by MLS GRID
- $559,0004 bd3 ba2k sqft13102 Saint Paul Drive, Thornton, CO 80241For SaleMLS ID #8577254, Shirley Jenkins, Keller Williams DTC. REcolorado as distributed by MLS GRID
- $415,0003 bd4 ba2.3k sqft10602 Birch Street, Denver, CO 80233For SaleMLS ID #5771956, Andrew Hicks, West Rock Realty, LLC. REcolorado as distributed by MLS GRID
- $585,0004 bd2 ba3.9k sqft10297 Quintero Street, Commerce City, CO 80022For SaleMLS ID #3211604, Gary Parkhurst, Parkhurst Realty. REcolorado as distributed by MLS GRID
- $500,0003 bd2 ba1.9k sqft4381 E 126th Pl, Thornton, CO 80241For SaleMLS ID #1064963, Michael Larkin, RE/MAX Alliance-Wadsworth. IRES as distributed by MLS GRID
- $659,9005 bd4 ba3.5k sqft14475 Grape Way, Thornton, CO 80602For SaleMLS ID #9297346, Christen Brown, HomeSmart. REcolorado as distributed by MLS GRID
- $650,0004 bd4 ba2.6k sqft1114 W 135th Lane, Denver, CO 80234For SaleMLS ID #2624485, Ken Blevins, Real Broker, LLC DBA Real. REcolorado as distributed by MLS GRID
- $640,0005 bd4 ba3.2k sqft10018 King Street, Westminster, CO 80031For SaleMLS ID #2278413, Trelora Realty Team, Trelora Realty, Inc.. REcolorado as distributed by MLS GRID
- $649,8684 bd4 ba3.1k sqft10293 Norfolk Street, Commerce City, CO 80022For SaleMLS ID #7905466, Joseph Chavez, Keller Williams Preferred Realty. REcolorado as distributed by MLS GRID
- $600,0004 bd3 ba2.6k sqft1996 Griffin Drive, Brighton, CO 80601New ConstructionMLS ID #7086647, Cassandra Wooley, Key Team Real Estate Corp.. REcolorado as distributed by MLS GRID
- $625,0006 bd4 ba3.9k sqft11706 Mobile Street, Commerce City, CO 80022For SaleMLS ID #3628443, Brandon Griffin, eXp Realty, LLC. REcolorado as distributed by MLS GRID
- $589,9995 bd3 ba2.8k sqft8812 Ventura Street, Commerce City, CO 80022For SaleMLS ID #7384811, Ricardo Novelo, You 1st Realty - Unity. REcolorado as distributed by MLS GRID
