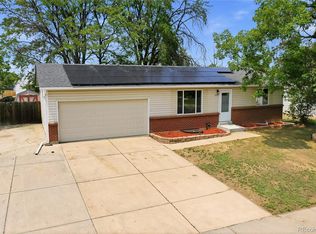
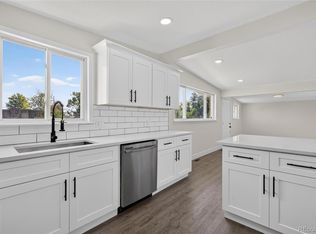
Welcome to this charming Woodglen Meadows home offering the ease and convenience of main-floor living with the feel of a ranch-style layout. Recent updates include a tankless water heater, a two-year-old roof, a five-year-old air-conditioning system, and fresh interior paint. The main-floor primary suite features a private 3/4 bath and dual closets, while the versatile upper-level third bedroom can also serve as a spacious loft, home office, or flex space. The full unfinished basement, complete with an egress window, provides excellent potential for future expansion. Outside, enjoy low-maintenance vinyl siding, a large fenced backyard, a dedicated firepit area, and a gazebo. Ideally situated on a quiet cul-de-sac just one block from Woodglen Meadows Park, this home is also conveniently located near shopping, schools, restaurants, trails, and more.
For sale
Price cut: $100 (10/11)
$499,900
4381 E 126th Pl, Thornton, CO 80241
3beds
1,953sqft
Single Family Residence
Built in 1980
7,844 Square Feet Lot
$-- Zestimate®
$256/sqft
$-- HOA
What's special
Large fenced backyardDedicated firepit areaMain-floor livingLow-maintenance vinyl sidingMain-floor primary suiteFlex spaceSpacious loft
- 86 days
- 302
- 34
Zillow last checked:
Listing updated:
Listed by:
Michael Larkin 303-420-8800,
RE/MAX Alliance-Wadsworth
Source: IRES as distributed by MLS GRID,MLS#: 1064963
Facts & features
Interior
Bedrooms & bathrooms
- Bedrooms: 3
- Bathrooms: 2
- 3/4 bathrooms: 2
- Main level bathrooms: 2
Primary bedroom
- Description: Luxury Vinyl
- Features: 3/4 Primary Bath
- Level: Main
- Area: 195 Square Feet
- Dimensions: 13 x 15
Bedroom 2
- Description: Luxury Vinyl
- Level: Main
- Area: 117 Square Feet
- Dimensions: 13 x 9
Bedroom 3
- Description: Luxury Vinyl
- Level: Upper
- Area: 238 Square Feet
- Dimensions: 17 x 14
Great room
- Description: Laminate
- Level: Main
- Area: 208 Square Feet
- Dimensions: 16 x 13
Kitchen
- Description: Luxury Vinyl
- Level: Main
- Area: 90 Square Feet
- Dimensions: 15 x 6
Laundry
- Description: Concrete
- Level: Basement
- Area: 550 Square Feet
- Dimensions: 22 x 25
Heating
- Forced Air
Cooling
- Central Air, Ceiling Fan(s)
Appliances
- Included: Electric Range, Self Cleaning Oven, Dishwasher, Refrigerator, Washer, Dryer, Disposal
Features
- Basement: Full,Unfinished
- Has fireplace: Yes
- Fireplace features: Great Room
Interior area
- Total structure area: 1,329
- Total interior livable area: 1,953 sqft
- Finished area above ground: 1,329
Property
Parking
- Total spaces: 2
- Parking features: Garage Door Opener, Attached
- Attached garage spaces: 2
- Details: Attached
Features
- Levels: Two
- Stories: 2
- Fencing: Fenced,Wood
Lot
- Size: 7,844 Square Feet
- Features: Cul-De-Sac, Level, Paved
Details
- Parcel number: R0011278
- Zoning: RES
- Special conditions: Private Owner
- Other equipment: Fireplace Tools Included
Construction
Type & style
- Home type: SingleFamily
- Property subtype: Single Family Residence
Materials
- Frame
- Roof: Composition
Condition
- New construction: No
- Year built: 1980
Utilities & green energy
- Electric: Xcel Energy
- Gas: Xcel Energy
- Sewer: Public Sewer
- Utilities for property: Natural Gas Available, Electricity Available, Cable Available
Community & HOA
Community
- Security: Fire Alarm
- Subdivision: Woodglen Meadows
HOA
- Has HOA: No
Location
- Region: Thornton
Financial & listing details
- Price per square foot: $256/sqft
- Tax assessed value: $421,000
- Annual tax amount: $3,222
- Date on market: 7/24/2026
- Listing terms: Cash,Conventional,FHA,VA Loan
- Exclusions: Sellers Personal Property
- Electric utility on property: Yes
- Road surface type: Asphalt
Estimated market value
Not available
Estimated sales range
Not available
Not available
Price history
| Date | Event | Price |
|---|---|---|
| 10/11/2026 | Price change | $499,9000%$256/sqft |
Source:  REcolorado as distributed by MLS GRID #2685980 Report a problem REcolorado as distributed by MLS GRID #2685980 Report a problem | ||
| 7/24/2026 | Listed for sale | $500,000+249.7%$256/sqft |
Source: REcolorado as distributed by MLS GRID #2685980 Report a problem | ||
| 9/7/1999 | Sold | $143,000+13.5%$73/sqft |
Source: Public Record Report a problem | ||
| 2/17/1998 | Sold | $125,950+16.1%$64/sqft |
Source: Public Record Report a problem | ||
| 11/1/1994 | Sold | $108,500$56/sqft |
Source: Public Record Report a problem | ||
Public tax history
| Year | Property taxes | Tax assessment |
|---|---|---|
| 2025 | $2,760 +1% | $26,310 -13.4% |
| 2024 | $2,731 +6% | $30,380 |
| 2023 | $2,576 -3.2% | $30,380 +29.9% |
| 2022 | $2,661 | $23,380 -2.8% |
| 2021 | -- | $24,050 +9.8% |
| 2020 | $2,436 | $21,900 -0.2% |
| 2019 | $2,436 +13.8% | $21,940 +18% |
| 2018 | $2,140 | $18,600 |
| 2017 | $2,140 | $18,600 +29.9% |
| 2016 | -- | $14,320 |
| 2015 | $1,539 | $14,320 +7.1% |
| 2014 | -- | $13,370 |
| 2013 | -- | $13,370 -2.3% |
| 2012 | -- | $13,680 |
| 2011 | -- | $13,680 +11.6% |
| 2010 | -- | $12,260 |
| 2009 | -- | $12,260 -21% |
| 2008 | -- | $15,520 |
| 2007 | -- | $15,520 -5.1% |
| 2006 | -- | $16,350 |
| 2005 | -- | $16,350 +25% |
| 2004 | -- | $13,080 |
| 2003 | $1,231 +2.2% | $13,080 +8.7% |
| 2002 | $1,205 -8.1% | $12,030 -3.1% |
| 2001 | $1,311 | $12,420 |
Find assessor info on the county website
Monthly payment
Est. payment
Payment breakdown
Explore the cost of this home by adjusting the details. Changes won't be saved.Climate risks
Neighborhood: Woodglen Meadows
Nearby schools
Schools provided by the listing agent
- Elementary: Skyview
- Middle: Shadow Ridge
- High: Horizon
Source: IRES as distributed by MLS GRID. This data may not be complete. We recommend contacting the local school district to confirm school assignments for this home.

Similar homes
- $489,9004 bd2 ba1.7k sqft3513 E 117th Place, Denver, CO 80233For Sale
 MLS ID #7105130, Jose "Pepe" Laguna, HomeSmart. REcolorado as distributed by MLS GRID
 - $565,0003 bd3 ba2.7k sqft5896 E 129th Place, Thornton, CO 80602For Sale
 MLS ID #1534666, Jeanne Pitre, RE/MAX Professionals. REcolorado as distributed by MLS GRID
 - $499,0004 bd2 ba2.5k sqft8701 McElwain Boulevard, Denver, CO 80229For Sale
 MLS ID #5834786, Jason Hernandez, Apollo Homes Inc. REcolorado as distributed by MLS GRID
 - $489,9006 bd2 ba1.9k sqft9241 Aspen Drive, Thornton, CO 80229For Sale
 MLS ID #5411123, Selam Yousef, Megastar Realty. REcolorado as distributed by MLS GRID
 - $350,0002 bd2 ba1k sqft12506 Forest Dr, Thornton, CO 80241For Sale
 MLS ID #1063344, Robbin Merta, RE/MAX Elevate. IRES as distributed by MLS GRID
 - $520,0003 bd2 ba2.3k sqft1421 W 132nd Place, Denver, CO 80234For SaleMLS ID #5225134, Bruce Holloman, HomeSmart. REcolorado as distributed by MLS GRID
- $435,0003 bd2 ba1.2k sqft1364 Nueva Vista Drive, Denver, CO 80229For SaleMLS ID #7252479, Alejandro Leyva, PAK Home Realty. REcolorado as distributed by MLS GRID
- $499,5004 bd3 ba1.9k sqft8496 Lipan Street, Denver, CO 80260For SaleMLS ID #2655457, Alma Arslanagic, UrbanGate Realty Group. REcolorado as distributed by MLS GRID
- $475,0005 bd2 ba2.2k sqft1080 El Paso Boulevard, Denver, CO 80221For SaleMLS ID #5168220, Samuel Jamie Abeyta, Distinct Real Estate LLC. REcolorado as distributed by MLS GRID
- $500,0005 bd3 ba2.9k sqft4661 Dixon Drive, Westminster, CO 80031For SaleMLS ID #5687745, Ryan Retaleato, Milehimodern. REcolorado as distributed by MLS GRID
- $495,0003 bd2 ba2.1k sqft5892 W 75th Place, Arvada, CO 80003For SaleMLS ID #7996197, Kathleen Worley, Alpha Dimension Properties Inc. REcolorado as distributed by MLS GRID
- $409,0003 bd2 ba1.2k sqft1730 Hoffman Way, Denver, CO 80229For SaleMLS ID #7427733, Matthew Lasater, Light On Realty. REcolorado as distributed by MLS GRID
- $545,0005 bd3 ba2.2k sqft5720 W 110th Place, Broomfield, CO 80020For SaleMLS ID #3915662, Lisa Larson, Catalina Realty LLC. REcolorado as distributed by MLS GRID
- $428,0003 bd2 ba1.2k sqft10992 Grant Drive, Northglenn, CO 80233For SaleMLS ID #5862936, Matthew Lasater, Light On Realty. REcolorado as distributed by MLS GRID
- $455,0003 bd3 ba1.9k sqft8012 Decatur Court, Westminster, CO 80031For SaleMLS ID #2440312, Anthony Rael, RE/MAX Alliance. REcolorado as distributed by MLS GRID
- $460,0003 bd2 ba1.7k sqft693 S 5th Avenue, Brighton, CO 80601For SaleMLS ID #2572844, Gina Bradshaw, Berkshire Hathaway HomeServices Colorado Real Estate, LLC. REcolorado as distributed by MLS GRID
- $425,0004 bd2 ba1.9k sqft8441 Edison Drive, Denver, CO 80229For SaleMLS ID #9031273, Nancy Schaack, Milehimodern. REcolorado as distributed by MLS GRID
- $469,9004 bd2 ba1.7k sqft7108 Huron Street, Denver, CO 80221For SaleMLS ID #9436762, Selam Yousef, Megastar Realty. REcolorado as distributed by MLS GRID
- $550,0004 bd4 ba2.2k sqft5428 W 115th Drive, Broomfield, CO 80020For SaleMLS ID #8003089, Rona Gates, HomeSmart. REcolorado as distributed by MLS GRID
- $470,9006 bd2 ba2.5k sqft741 S 6th Avenue, Brighton, CO 80601For SaleMLS ID #8575869, William Bradford, Compass - Denver. REcolorado as distributed by MLS GRID
