Skip main navigation
Off market
  • $499,300

    12684 Bellaire Ct, Thornton, CO 80241

    4beds
    2,304sqft
    SingleFamily
    Built in 1980
    6,969 Square Feet Lot
    $499,300 Zestimate®
    $217/sqft
    $2,848 Estimated rent

    Home value

    $499,300

    $474,000 - $524,000

    $2,848/mo

    Zestimate® history
    Loading
    Loading...

    Owner options

    List your home for rent

    $2,848/mo

    Rent Zestimate®

    Find your next renter with Zillow Rental Manager. Plus, with online applications, you can quickly screen prospective tenants – for free.

    Learn more

    $2,848/mo

    Rent Zestimate®

    Refinance and save

    $2,977/mo

    Est. payment

    Refinancing to a lower rate could help reduce your monthly payments and save thousands over the life of the loan.

    See today's rates

    $2,977/mo

    Est. payment

    Explore your selling options

    Work with a Zillow partner agent

    Leverage their expertise and Zillow's premium Showcase listings to get your home seen by more buyers.

    Get started

    List with your own agent

    Get your home in front of millions of buyers by listing it on Zillow.

    Learn how to do it

    Sell it yourself

    Take full control of how buyers see your home on Zillow by listing For Sale by Owner (FSBO).

    List your home

    What's special

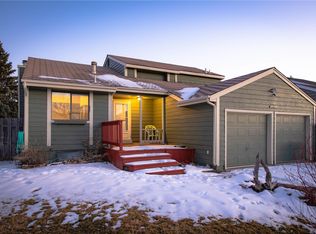
    Charming two story has 4 bedrooms, a finished basement and expansive backyard with multiple outdoor living spaces! Welcome inside to solid surface flooring throughout the main levels, no carpet except in the basement! Wood floors shine in the good sized family room with wood burning fireplace featuring a striking slate tile surround. Staggered tile floors in the kitchen coordinate perfectly with the marble tile countertop and stone inlay at the backsplash. Stainless steel appliances include smooth top range, dishwasher, microwave and refrigerator. Charming breakfast nook features a built in cabinet and shelves plus a window seat where you can appreciate the view out the updated windows. From the dining room, step out to the extended patio where you will spend time with family and friends at the outdoor wood burning fireplace or under the sail cover enjoying a beverage. Shaded patio with pergola is perfect for outdoor dining or add a hot tub with 220 service already installed. Imagine you're at the beach as you relax in the private corner of the yard with hammock poles and retro lamppost that was curated from downtown Denver. Historic charm continues with cobblestones from 21st Street and large stones from Capitol Hill. Another lamppost and additional exterior lights will illuminate the yard when you're entertaining. Two sheds provide even more storage and the well planned Chicken Town coop can stay. Continue your tour inside as you ascend the wood stairs the upper level featuring 3 bedrooms, including vaulted master with private 3/4 bath. Note the hand made glass and oak closet doors that you won't find in any other home! Full hall bath has an updated tile surround, plumbing fixtures and lighting. The finished basement hosts bedroom 4 and an inviting rec room with convenient built-ins and a handsome wet bar. Basement bathroom/laundry room combo with corner shower and washer/dryer stay! Window swamp cooler for efficient cooling, furnace replaced in 2016.

    This property is off market, which means it's not currently listed for sale or rent on Zillow. This may be different from what's available on other websites or public sources.
    Facts & features

    Interior

    Bedrooms & bathrooms
    • Bedrooms: 4
    • Bathrooms: 2
    • Full bathrooms: 1
    • 1/2 bathrooms: 1
    Heating
    • Forced air
    Cooling
    • Evaporative
    Appliances
    • Included: Dishwasher, Dryer, Microwave, Range / Oven, Refrigerator, Washer
    • Laundry: In Unit
    Features
    • Wet Bar, Breakfast Nook, Built-in Features, Marble Counters
    • Flooring: Tile, Carpet, Hardwood
    • Basement: Finished
    • Has fireplace: Yes
    • Fireplace features: Wood Burning, Family Room, Outside
    Interior area
    • Total interior livable area: 2,304 sqft
    • Finished area below ground: 792.00

    Property

    Parking
    • Total spaces: 2
    • Parking features: Garage - Attached
    Features
    • Patio & porch: Patio
    • Exterior features: Other
    Lot
    • Size: 6,969 Square Feet
    Details
    • Parcel number: 0157131203011

    Construction

    Type & style
    • Home type: SingleFamily
    Materials
    • Frame
    • Roof: Composition
    Condition
    • Year built: 1980

    Utilities & green energy

    • Sewer: Public Sewer
    • Water: Public

    Community & HOA

    Location
    • Region: Thornton

    Financial & listing details

    • Price per square foot: $217/sqft
    • Tax assessed value: $479,000
    • Annual tax amount: $3,201
    • Road surface type: Paved

    Price history

    DateEventPrice
    8/25/2020Sold$411,500+2.9%$179/sqft
    Source: Public Record Report a problem
    6/23/2020Pending sale$399,900$174/sqft
    Source: Re/max Professionals #4752604 Report a problem
    6/20/2020Listed for sale$399,900$174/sqft
    Source: Re/max Professionals #4752604 Report a problem

    Public tax history

    YearProperty taxesTax assessment
    2025$3,201 +1%$29,940 -13.6%
    2024$3,168 +17.7%$34,640
    2023$2,692 -3.2%$34,640 +41.7%
    2022$2,782 $24,440 -2.8%
    2021-- $25,140 +8.3%
    2020$2,582 $23,220 -0.2%
    2019$2,582 +13.5%$23,260 +17.7%
    2018$2,275 $19,770
    2017$2,275 $19,770 +27%
    2016-- $15,570
    2015$1,673 $15,570 +6.9%
    2014-- $14,560
    2013-- $14,560 -2.4%
    2012-- $14,920
    2011-- $14,920 +11.8%
    2010-- $13,350
    2009-- $13,350 -21%
    2008-- $16,900
    2007-- $16,900 -5.3%
    2006-- $17,850
    2005-- $17,850 +25.6%
    2004-- $14,210
    2003$1,335 +2.2%$14,210 +9%
    2002$1,306 +11%$13,040 +17%
    2001$1,177 $11,150
    Find assessor info on the county website

    Neighborhood: Woodglen Meadows

    Nearby schools

    GreatSchools rating
    Schools provided by the listing agent
    • Elementary: Skyview
    • Middle: Shadow Ridge
    • High: Horizon
    • District: Adams 12 5 Star Schl

    Source: The MLS. This data may not be complete. We recommend contacting the local school district to confirm school assignments for this home.

    Get a cash offer in 3 minutes
    Find out how much your home could sell for in as little as 3 minutes with a no-obligation cash offer.
    Estimated market value
    $499,300
    Get a cash offer in 3 minutes
    Find out how much your home could sell for in as little as 3 minutes with a no-obligation cash offer.
    Estimated market value
    $499,300