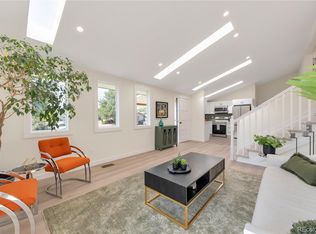
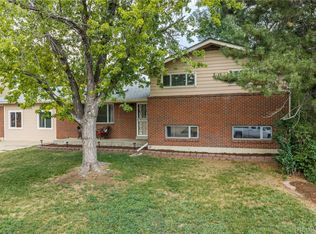
This 2-story home is in brand new condition MOVE IN READY! It has four bedrooms with hallway bath and master bath. Master bedroom has walk-in closet. Main level has large family room with daylight windows, dining room and kitchen. 2 car garage and everyone's dream: HUGE PANTRY!! The back yard is perfect size with almost no maintenance. It has a finished basement with private bathroom, another large living room and bedroom. All furnished photos are for visual and inspirational purposes only.
For sale
$519,000
8496 Lipan Street, Denver, CO 80260
4beds
1,956sqft
Single Family Residence
Built in 1998
3,105 Square Feet Lot
$-- Zestimate®
$265/sqft
$38/mo HOA
What's special
- 14 days
- 229
- 25
Zillow last checked:
Listing updated:
Listed by:
Alma Arslanagic 720-550-3273,
UrbanGate Realty Group,
Alma Arslanagic 720-550-3273,
UrbanGate Realty Group
Source: REcolorado as distributed by MLS GRID,MLS#: 2655457
Facts & features
Interior
Bedrooms & bathrooms
- Bedrooms: 4
- Bathrooms: 3
- Full bathrooms: 2
- 1/2 bathrooms: 1
Bedroom
- Level: Upper
Bedroom
- Features: Primary Suite
- Level: Upper
Bedroom
- Level: Upper
Bedroom
- Level: Basement
Bathroom
- Features: Primary Suite
- Level: Upper
Bathroom
- Level: Basement
Bathroom
- Level: Upper
Heating
- Forced Air
Cooling
- Central Air
Appliances
- Included: Convection Oven, Dishwasher, Disposal, Microwave, Refrigerator
Features
- Pantry
- Flooring: Carpet, Vinyl
- Windows: Window Coverings
- Basement: Finished
Interior area
- Total structure area: 1,956
- Total interior livable area: 1,956 sqft
- Finished area above ground: 1,318
- Finished area below ground: 600
Property
Parking
- Total spaces: 2
- Parking features: Garage - Attached
- Attached garage spaces: 2
Features
- Levels: Two
- Stories: 2
- Patio & porch: Deck, Front Porch
- Exterior features: Private Yard
- Fencing: Full
Lot
- Size: 3,105 Square Feet
Details
- Parcel number: R0109404
- Special conditions: Standard
Construction
Type & style
- Home type: SingleFamily
- Property subtype: Single Family Residence
Materials
- Frame
Condition
- Updated/Remodeled
- Year built: 1998
Utilities & green energy
- Sewer: Public Sewer
Community & HOA
Community
- Security: Radon Detector
- Subdivision: Northmoor
HOA
- Has HOA: Yes
- HOA fee: $38 monthly
- HOA name: MSI Northmoor
- HOA phone: 303-420-4433
Location
- Region: Federal Heights
Financial & listing details
- Price per square foot: $265/sqft
- Tax assessed value: $460,000
- Annual tax amount: $3,394
- Date on market: 8/22/2026
- Listing terms: 1031 Exchange,Cash,Conventional,FHA
- Exclusions: Personal Property
- Ownership: Individual
Estimated market value
Not available
Estimated sales range
Not available
Not available
Price history
| Date | Event | Price |
|---|---|---|
| 8/22/2026 | Listed for sale | $519,000+30.7%$265/sqft |
Source:  REcolorado as distributed by MLS GRID #2655457 Report a problem REcolorado as distributed by MLS GRID #2655457 Report a problem | ||
| 5/18/2026 | Listing removed | -- |
Source: Owner Report a problem | ||
| 5/1/2026 | Listed for sale | $397,000+18.7%$203/sqft |
Source: Owner Report a problem | ||
| 4/28/2026 | Sold | $334,444+66788.8%$171/sqft |
Source: REcolorado as distributed by MLS GRID #2566674 Report a problem | ||
| 3/24/2021 | Listing removed | -- |
Source: Owner Report a problem | ||
| 8/12/2017 | Listing removed | $1,800$1/sqft |
Source: Owner Report a problem | ||
| 7/14/2017 | Listed for rent | $1,800$1/sqft |
Source: Owner Report a problem | ||
| 2/13/2017 | Sold | $500-99.7% |
Source: Public Record Report a problem | ||
| 10/9/2008 | Sold | $145,000-26.5%$74/sqft |
Source: Public Record Report a problem | ||
| 2/27/2002 | Sold | $197,312+47.4%$101/sqft |
Source: Public Record Report a problem | ||
| 10/20/1998 | Sold | $133,820$68/sqft |
Source: Public Record Report a problem | ||
Public tax history
| Year | Property taxes | Tax assessment |
|---|---|---|
| 2025 | $2,904 +1.1% | $28,750 -12.9% |
| 2024 | $2,873 +11.6% | $33,010 |
| 2023 | $2,575 -3.2% | $33,010 +35.6% |
| 2022 | $2,661 | $24,350 -2.8% |
| 2021 | -- | $25,050 +3.4% |
| 2020 | $2,586 | $24,220 -0.2% |
| 2019 | $2,586 +14.1% | $24,270 +18.8% |
| 2018 | $2,267 | $20,430 |
| 2017 | $2,267 | $20,430 +35.6% |
| 2016 | -- | $15,070 |
| 2015 | $1,557 | $15,070 +18% |
| 2014 | -- | $12,770 |
| 2013 | -- | $12,770 -2.8% |
| 2012 | -- | $13,140 |
| 2011 | -- | $13,140 +14.9% |
| 2010 | -- | $11,440 |
| 2009 | -- | $11,440 -32.5% |
| 2008 | -- | $16,960 |
| 2007 | -- | $16,960 -8.7% |
| 2006 | -- | $18,570 |
| 2005 | -- | $18,570 +9.6% |
| 2004 | -- | $16,950 |
| 2003 | $1,715 +5.2% | $16,950 -2.4% |
| 2002 | $1,631 +26.1% | $17,360 +33.7% |
| 2001 | $1,293 | $12,980 |
| 2000 | -- | $12,980 |
Find assessor info on the county website
Monthly payment
Est. payment
Payment breakdown
Explore the cost of this home by adjusting the details. Changes won't be saved.Climate risks
Neighborhood: 80260
Nearby schools
Schools provided by the listing agent
- Elementary: Rocky Mountain
- Middle: Thornton
- High: Northglenn
- District: Adams 12 5 Star Schl
Source: REcolorado as distributed by MLS GRID. This data may not be complete. We recommend contacting the local school district to confirm school assignments for this home.

Similar homes
- $540,0003 bd3 ba2.3k sqft3307 W 114 Circle #B, Westminster, CO 80031For Sale

 MLS ID #4625894, Jason Golliher, Home Navigators Realty. REcolorado as distributed by MLS GRID
 - $529,0004 bd3 ba2k sqft13590 Eliot Place, Broomfield, CO 80020For Sale
 MLS ID #2629255, Joan Mahan, eXp Realty, LLC. REcolorado as distributed by MLS GRID
 - $530,0004 bd3 ba2.2k sqft5047 E 112th Ct, Thornton, CO 80233For Sale

 MLS ID #1065739, Deidra Laurel, Coldwell Banker Realty-Boulder. IRES as distributed by MLS GRID
 - $539,0007 bd3 ba2.3k sqft10770 Claire Lane, Denver, CO 80234For Sale
 MLS ID #6100798, The Munoz Group, Redfin Corporation. REcolorado as distributed by MLS GRID
 - $555,0004 bd2 ba1.8k sqft12613 Julian Street, Broomfield, CO 80020For SaleMLS ID #1875537, Sierra Kelley, S And B Realty. REcolorado as distributed by MLS GRID
- $523,0004 bd3 ba2.6k sqft5505 E 117th Circle, Denver, CO 80233For SaleMLS ID #9075442, Corinne Playfair, Peak Real Estate Ltd. REcolorado as distributed by MLS GRID
- $460,0003 bd2 ba1.7k sqft2041 Samuel Drive, Denver, CO 80221For SaleMLS ID #8377091, Mara Brown, LPT Realty. REcolorado as distributed by MLS GRID
- $625,0004 bd2 ba1.8k sqft7510 Newland Street, Arvada, CO 80003For SaleMLS ID #3381874, Jean Theobald, RE/MAX Professionals. REcolorado as distributed by MLS GRID
- $575,0004 bd2 ba1.7k sqft12572 Maria Circle, Broomfield, CO 80020For SaleMLS ID #1687798, Annie Foushee, Redfin Corporation. REcolorado as distributed by MLS GRID
- $560,0004 bd4 ba2.2k sqft5428 W 115th Drive, Broomfield, CO 80020For SaleMLS ID #8003089, Rona Gates, HomeSmart. REcolorado as distributed by MLS GRID
- $500,0004 bd2 ba2.1k sqft12877 Garfield Circle, Thornton, CO 80241For SaleMLS ID #7894273, E. Anna Marquand, eXp Realty, LLC. REcolorado as distributed by MLS GRID
- $615,0004 bd3 ba2.3k sqft10478 W 82nd Place, Arvada, CO 80005For SaleMLS ID #9881099, Christine Menter, Corcoran Perry & Co.. REcolorado as distributed by MLS GRID
- $494,9004 bd2 ba1.7k sqft3513 E 117th Place, Denver, CO 80233For SaleMLS ID #7105130, Jose "Pepe" Laguna, HomeSmart. REcolorado as distributed by MLS GRID
- $514,9994 bd2 ba1.8k sqft18035 E Iowa Drive, Aurora, CO 80017For SaleMLS ID #1594699, Anitha Sundar, Full Circle Realty CO. REcolorado as distributed by MLS GRID
- $485,0003 bd2 ba1.5k sqft12451 Bellaire Street, Thornton, CO 80241For SaleMLS ID #2605245, Krystal Sanchez, Keller Williams Preferred Realty. REcolorado as distributed by MLS GRID
- $525,0004 bd2 ba1.4k sqft3715 N Jackson Street, Denver, CO 80205For SaleMLS ID #5279278, Denisse Anaya, Real Broker, LLC DBA Real. REcolorado as distributed by MLS GRID
- $399,9993 bd2 ba1.4k sqft940 Ash Court, Thornton, CO 80229For SaleMLS ID #2050063, Froylan Vazquez, Keller Williams Realty Downtown LLC. REcolorado as distributed by MLS GRID
- $565,0003 bd3 ba2.7k sqft8043 W 78th Place, Arvada, CO 80005For SaleMLS ID #6963555, Luther Moss, Your Castle Realty LLC. REcolorado as distributed by MLS GRID
- $665,0003 bd4 ba2.1k sqft2005 W 66th Avenue, Denver, CO 80221For SaleMLS ID #2894080, Ron Buss, Coldwell Banker Realty 18. REcolorado as distributed by MLS GRID
- $645,0004 bd3 ba2.2k sqft7975 Dudley Court, Arvada, CO 80005For SaleMLS ID #8701812, Jennifer Briseno, Success Realty Experts, LLC. REcolorado as distributed by MLS GRID
