Now is your opportunity to own a stunning former builder model home loaded with upgrades and designer touches throughout! This beautiful two-story home offers 4 bedrooms, a spacious loft, a private den, and an open-concept layout designed for modern living.
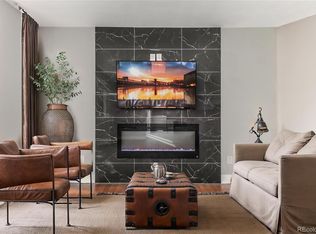
The heart of the home is the upgraded chef's kitchen featuring quartz countertops, a large center island, abundant cabinet space, and an oversized walk-in pantry. The kitchen seamlessly flows into the dining and living areas, creating the perfect space for entertaining and everyday living. Just off the living room, you'll find a versatile den complete with custom built-in cabinetry, elegant French doors, and a striking designer accent wall. With a closet already in place, this space could easily serve as a home office, playroom, or potential fifth bedroom. Upstairs, a huge loft provides endless possibilities for a media room, game room, or additional living space. You'll also find a convenient upstairs laundry room, three secondary bedrooms, and a spacious primary suite featuring another beautiful accent wall, a luxurious five-piece ensuite bathroom, upgraded tile shower, and dual vanities. Outside, the professionally landscaped front and backyard showcase the builder's attention to detail and exceptional curb appeal. The backyard is ready for summer gatherings with a patio perfect for BBQs, relaxing evenings, and outdoor entertaining. Don't miss this rare opportunity to own a highly upgraded model home that combines luxury, functionality, and style in one exceptional package! Brand new park in the neighborhood with open space for activities.
Easy access to Prairie Center Shopping Center, Bar Lake, DIA and Highway 76.
New construction
Price cut: $5K (7/17)
$600,000
1996 Griffin Drive, Brighton, CO 80601
4beds
2,695sqft
:
Get pre-qualified$3,725/mo
Single Family Residence
Built in 2019
6,774 Square Feet Lot
$-- Zestimate®
$223/sqft
$60/mo HOA
What's special
- 32 days |
- 384 |
- 19 |
Zillow last checked:
Listing updated:
Listed by:
Cassandra Wooley 720-688-0216,
Key Team Real Estate Corp.
Source: REcolorado as distributed by MLS GRID,MLS#: 7086647
Facts & features
Interior
Bedrooms & bathrooms
- Bedrooms: 4
- Bathrooms: 3
- Full bathrooms: 2
- 1/2 bathrooms: 1
- Main level bathrooms: 1
Bedroom
- Level: Upper
Bedroom
- Level: Upper
Bedroom
- Level: Upper
Bedroom
- Level: Upper
Bathroom
- Features: Primary Suite
- Level: Main
Bathroom
- Level: Upper
Bathroom
- Level: Upper
Dining room
- Level: Main
Kitchen
- Level: Main
Laundry
- Level: Upper
Living room
- Level: Main
Loft
- Level: Upper
Office
- Level: Main
Heating
- Forced Air
Cooling
- Central Air
Appliances
- Included: Dryer, Electric Water Heater, Microwave, Oven, Refrigerator, Washer
Features
- Ceiling Fan(s), Five Piece Bath, Kitchen Island
- Basement: Crawl Space
Interior area
- Total structure area: 2,695
- Total interior livable area: 2,695 sqft
- Finished area above ground: 2,695
Video & virtual tour
Property
Parking
- Total spaces: 2
- Parking features: Garage - Attached
- Attached garage spaces: 2
Features
- Levels: Two
- Stories: 2
- Patio & porch: Covered, Front Porch
- Exterior features: Garden, Private Yard
- Fencing: Full
Lot
- Size: 6,774 Square Feet
- Features: Landscaped
Details
- Parcel number: R0196917
- Special conditions: Standard
Construction
Type & style
- Home type: SingleFamily
- Property subtype: Single Family Residence
Materials
- Frame
- Roof: Composition
Condition
- Model
- New construction: Yes
- Year built: 2019
Details
- Builder name: KB Home
Utilities & green energy
- Sewer: Public Sewer
- Water: Public
Community & HOA
Community
- Security: Security System
- Subdivision: The Villages At Prairie Center
HOA
- Has HOA: Yes
- HOA fee: $60 monthly
- HOA name: Prairie Center
- HOA phone: 303-987-0835
Location
- Region: Brighton
Financial & listing details
- Price per square foot: $223/sqft
- Tax assessed value: $565,000
- Annual tax amount: $6,957
- Date on market: 6/26/2026
- Listing terms: 1031 Exchange,Cash,Conventional,FHA
- Exclusions: Sellers Personal Property
- Ownership: Individual
- Road surface type: Paved
Estimated market value
Not available
Estimated sales range
Not available
$3,268/mo
Price history
| Date | Event | Price |
|---|---|---|
| 7/17/2026 | Price change | $600,000-0.8%$223/sqft |
Source:  REcolorado as distributed by MLS GRID #7086647 Report a problem REcolorado as distributed by MLS GRID #7086647 Report a problem | ||
| 6/26/2026 | Listed for sale | $605,000-1.6%$224/sqft |
Source: REcolorado as distributed by MLS GRID #7086647 Report a problem | ||
| 9/17/2024 | Sold | $614,830-1.6%$228/sqft |
Source: REcolorado as distributed by MLS GRID #9361238 Report a problem | ||
| 7/2/2024 | Pending sale | $625,000$232/sqft |
Source: REcolorado as distributed by MLS GRID #9361238 Report a problem | ||
| 6/26/2024 | Listed for sale | $625,000$232/sqft |
Source: REcolorado as distributed by MLS GRID #9361238 Report a problem | ||
Public tax history
| Year | Property taxes | Tax assessment |
|---|---|---|
| 2025 | $7,016 +349.2% | $35,310 |
| 2024 | $1,562 +7.4% | -- |
| 2023 | $1,454 | -- |
| 2022 | -- | -- |
| 2021 | -- | -- |
| 2020 | $2,627 | $15,740 |
| 2019 | $2,627 +168325.6% | $15,740 +157300% |
| 2018 | $2 | $10 |
Find assessor info on the county website
Monthly payment
Est. payment
Payment breakdown
Explore the cost of this home by adjusting the details. Changes won't be saved.Climate risks
Neighborhood: 80601
Nearby schools
GreatSchools rating
- 4/10Southeast Elementary SchoolGrades: PK-5Distance: 1.7 mi
- 2/10Vikan Middle SchoolGrades: 6-8Distance: 1.8 mi
- 5/10Riverdale Ridge High SchoolGrades: 9-12Distance: 5.3 mi
Schools provided by the listing agent
- Elementary: Bromley East Charter
- Middle: Prairie View
- High: Prairie View
- District: School District 27-J
Source: REcolorado as distributed by MLS GRID. This data may not be complete. We recommend contacting the local school district to confirm school assignments for this home.
- $545,0005 bd3 ba2.5k sqft1992 Griffin Dr, Brighton, CO 80601Sold
- $575,0004 bd3 ba2.9k sqft2000 Griffin Dr, Brighton, CO 80601Sold

- $464,4003 bd2 ba1.5k sqft1990 Griffin Dr, Brighton, CO 80601Off Market
- $546,0004 bd2 ba2.3k sqft1984 Griffin Dr, Brighton, CO 80601Off Market
- $583,2004 bd3 ba2.3k sqft1946 Osprey Dr, Brighton, CO 80601Off Market
- $527,2003 bd3 ba2.5k sqft1950 Osprey Dr, Brighton, CO 80601Off Market
- $634,4004 bd4 ba3.7k sqft1958 Osprey Dr, Brighton, CO 80601Off Market
- $607,0004 bd3 ba3.9k sqft1942 Osprey Dr, Brighton, CO 80601Off Market
A local agent can set up tours, give advice and negotiate with sellers.
Similar homes
- $626,5005 bd3 ba3.7k sqft3455 Grove Street, Brighton, CO 80601For Sale
 MLS ID #7858915, Brian Margolis, eXp Realty, LLC. REcolorado as distributed by MLS GRID
 - $559,0004 bd4 ba2.9k sqft4737 Mt Shavano Street, Brighton, CO 80601For Sale
 MLS ID #1891227, Gretchen Gentry, HomeSmart. REcolorado as distributed by MLS GRID
 - $550,0003 bd3 ba3.2k sqft4439 Mt Shavano Street, Brighton, CO 80601For Sale
 MLS ID #2368632, Senneca Peters, Coldwell Banker Realty 56. REcolorado as distributed by MLS GRID
 - $525,0004 bd3 ba3.6k sqft4755 Mt Shavano Street, Brighton, CO 80601For Sale
 MLS ID #8528766, Arturo Bugarin, Compass - Denver. REcolorado as distributed by MLS GRID
 - $575,0004 bd3 ba3.6k sqftBrighton Crossing, Brighton, CO 80601For SaleMLS ID #4866555, Rovena L Flores, Dream Real Estate. REcolorado as distributed by MLS GRID
- $600,0005 bd3 ba3.1k sqftFronterra Village, Commerce City, CO 80022For SaleMLS ID #4949853, Venus Howard, Real Broker, LLC DBA Real. REcolorado as distributed by MLS GRID
- $509,9993 bd3 ba2.6k sqft4749 Mt Shavano St, Brighton, CO 80601For Sale
 MLS ID #1061272, Theda McDonald, Distinct Real Estate LLC. IRES as distributed by MLS GRID
 - $549,5003 bd3 ba3.2k sqft4277 Prairie Drive, Brighton, CO 80601For SaleMLS ID #4793570, Darcy Truppo, Your Castle Real Estate Inc. REcolorado as distributed by MLS GRID
- $819,9994 bd3 ba3.7k sqft128 Chapel Hill Cir, Brighton, CO 80601For SaleMLS ID #1064610, Amy Brown, Compass. IRES as distributed by MLS GRID
- $650,0004 bd3 ba1.9k sqft4716 Dewey Lane, Brighton, CO 80603For SaleMLS ID #6298673, Trelora Realty Team, Trelora Realty, Inc.. REcolorado as distributed by MLS GRID
- $689,0003 bd2 ba3.8k sqft4621 Oxbow Drive, Brighton, CO 80601For SaleMLS ID #2519022, Paola De Michele, Casablanca Realty Homes, LLC. REcolorado as distributed by MLS GRID
- $635,0004 bd4 ba2.3k sqft14636 Gaylord Street, Brighton, CO 80602For SaleMLS ID #9090041, Liz Reyes, Keller Williams Realty Downtown LLC. REcolorado as distributed by MLS GRID
- $455,0003 bd3 ba2k sqft5197 Paloma St, Brighton, CO 80601For SaleMLS ID #1062788, Gabriela Perez, KW Realty Downtown, LLC. IRES as distributed by MLS GRID
- $450,0003 bd4 ba1.7k sqft4637 Crestone Peak Street, Brighton, CO 80601For SaleMLS ID #9329791, Lindsey Beas, Coldwell Banker Realty 56. REcolorado as distributed by MLS GRID
- $599,0004 bd4 ba3.5k sqft13927 Hudson Way, Thornton, CO 80602For SaleMLS ID #8290716, Jodie Hemphill, JPAR Modern Real Estate. REcolorado as distributed by MLS GRID
- $585,0005 bd3 ba2.6k sqft1606 Plata Street, Lochbuie, CO 80603For SaleMLS ID #3439790, Carlos J Carcamo-Romero, PAK Home Realty. REcolorado as distributed by MLS GRID
- $515,0003 bd3 ba3.1k sqft12138 Kittredge Street, Commerce City, CO 80603For SaleMLS ID #1987150, Hunter Deegan, Orchard Brokerage LLC. REcolorado as distributed by MLS GRID
- $625,0003 bd3 ba3.1k sqft12937 Magnolia Place, Brighton, CO 80602For SaleMLS ID #3412389, Abel Reyes, The Block Inc. REcolorado as distributed by MLS GRID
- $600,0004 bd4 ba2.9k sqft163 N Jamestown Way, Aurora, CO 80018For SaleMLS ID #1064860, Jennifer Lee, Compass-Denver. IRES as distributed by MLS GRID
- $589,9995 bd3 ba2.8k sqft8812 Ventura Street, Commerce City, CO 80022For SaleMLS ID #7384811, Ricardo Novelo, You 1st Realty - Unity. REcolorado as distributed by MLS GRID
