Welcome to this beautifully maintained home in the highly sought-after Quebec Riverdale community, perfectly situated with open space directly behind the property for added privacy and peaceful views. Offering a spacious and functional layout, this home is designed for both comfortable everyday living and effortless entertaining.
The inviting living and dining areas provide the perfect setting for quiet evenings or special gatherings. The kitchen features granite countertops, a center island, stainless steel appliances, and a sunny eating area that overlooks the cozy lower-level family room. A convenient powder room and spacious laundry room complete the main level.
Upstairs, you’ll find three bedrooms plus a versatile loft space ideal for a home office, playroom, or potential non-conforming fourth bedroom. The generous primary suite includes a walk-in closet and a luxurious five-piece ensuite bath. Two additional bedrooms and a full bathroom provide plenty of room for family or guests.
The unfinished basement offers excellent potential for future expansion, including space for an additional bedroom and bathroom.
Recent major updates provide peace of mind, including a newer roof, furnace, and water heater (2026). Additional highlights include an indoor dry sauna, radon mitigation system, and the rare advantage of backing directly to open space for enhanced outdoor enjoyment and privacy.
For sale
Price cut: $10K (7/15)
$575,000
12808 Newport Way, Thornton, CO 80602
3beds
3,112sqft
:
Get pre-qualified$3,612/mo
Single Family Residence
Built in 2005
6,098 Square Feet Lot
$-- Zestimate®
$185/sqft
$99/mo HOA
What's special
Luxurious five-piece ensuite bathStainless steel appliancesIndoor dry saunaSpacious laundry roomCenter islandKitchen features granite countertopsConvenient powder room
- 111 days |
- 535 |
- 27 |
Zillow last checked:
Listing updated:
Listed by:
Trelora Realty Team 720-410-6100 coteam@trelora.com,
Trelora Realty, Inc.,
Greg Hanson 520-405-2001,
Trelora Realty, Inc.
Source: REcolorado as distributed by MLS GRID,MLS#: 3505279
Facts & features
Interior
Bedrooms & bathrooms
- Bedrooms: 3
- Bathrooms: 3
- Full bathrooms: 2
- 1/2 bathrooms: 1
- Main level bathrooms: 1
Bedroom
- Level: Upper
Bedroom
- Level: Upper
Bedroom
- Level: Upper
Bathroom
- Description: Separate Tub & Shower, Dual Sinks
- Features: Primary Suite
- Level: Upper
Bathroom
- Level: Upper
Bathroom
- Level: Main
Dining room
- Description: Kitchen Dining, Dining/Living Room
- Level: Main
Family room
- Level: Main
Loft
- Level: Main
Utility room
- Level: Main
Heating
- Forced Air, Natural Gas
Cooling
- Central Air
Appliances
- Included: Dishwasher, Dryer, Gas Water Heater, Microwave, Oven, Range, Refrigerator, Washer
Features
- Entrance Foyer, Kitchen Island, Primary Suite, Vaulted Ceiling(s), Walk-In Closet(s)
- Flooring: Carpet, Tile, Wood
- Windows: Window Coverings
- Basement: Unfinished
- Number of fireplaces: 1
- Fireplace features: Family Room, Gas, Gas Log
Interior area
- Total structure area: 3,112
- Total interior livable area: 3,112 sqft
- Finished area above ground: 2,337
- Finished area below ground: 0
Property
Parking
- Total spaces: 3
- Parking features: Garage - Attached
- Attached garage spaces: 2
- Details: Off Street Spaces: 1
Features
- Levels: Two
- Stories: 2
- Patio & porch: Patio
- Fencing: Full
Lot
- Size: 6,098 Square Feet
- Features: Open Space, Sprinklers In Front, Sprinklers In Rear
Details
- Parcel number: R0160014
- Special conditions: Standard
Construction
Type & style
- Home type: SingleFamily
- Architectural style: Contemporary
- Property subtype: Single Family Residence
Materials
- Cement Siding, Frame, Rock
Condition
- Updated/Remodeled
- Year built: 2005
Utilities & green energy
- Sewer: Public Sewer
- Water: Public
- Utilities for property: Cable Available
Community & HOA
Community
- Security: Smoke Detector(s)
- Subdivision: Quebec Run
HOA
- Has HOA: Yes
- Services included: Trash
- HOA fee: $99 monthly
- HOA name: Quebec Run Homeowners Association
- HOA phone: 303-952-4004
Location
- Region: Thornton
Financial & listing details
- Price per square foot: $185/sqft
- Tax assessed value: $584,000
- Annual tax amount: $3,865
- Date on market: 4/8/2026
- Listing terms: Cash,Conventional,FHA,VA Loan
- Exclusions: All Personal Property
- Ownership: Individual
- Road surface type: Paved
Estimated market value
Not available
Estimated sales range
Not available
Not available
Price history
| Date | Event | Price |
|---|---|---|
| 7/15/2026 | Price change | $575,000-1.7%$185/sqft |
Source:  REcolorado as distributed by MLS GRID #3505279 Report a problem REcolorado as distributed by MLS GRID #3505279 Report a problem | ||
| 7/9/2026 | Price change | $585,000-2.2%$188/sqft |
Source: REcolorado as distributed by MLS GRID #3505279 Report a problem | ||
| 6/12/2026 | Price change | $598,000-1.2%$192/sqft |
Source: REcolorado as distributed by MLS GRID #3505279 Report a problem | ||
| 5/20/2026 | Price change | $605,000-0.8%$194/sqft |
Source: REcolorado as distributed by MLS GRID #3505279 Report a problem | ||
| 5/4/2026 | Price change | $610,000-1.3%$196/sqft |
Source: REcolorado as distributed by MLS GRID #3505279 Report a problem | ||
| 5/1/2026 | Price change | $618,000-1%$199/sqft |
Source: REcolorado as distributed by MLS GRID #3505279 Report a problem | ||
| 4/22/2026 | Price change | $624,000-1%$201/sqft |
Source: REcolorado as distributed by MLS GRID #3505279 Report a problem | ||
| 4/20/2026 | Price change | $630,000-1.1%$202/sqft |
Source: REcolorado as distributed by MLS GRID #3505279 Report a problem | ||
| 4/16/2026 | Price change | $637,000-0.5%$205/sqft |
Source: REcolorado as distributed by MLS GRID #3505279 Report a problem | ||
| 4/13/2026 | Price change | $640,000-0.8%$206/sqft |
Source: REcolorado as distributed by MLS GRID #3505279 Report a problem | ||
| 4/9/2026 | Listed for sale | $645,000+92.5%$207/sqft |
Source: REcolorado as distributed by MLS GRID #3505279 Report a problem | ||
| 8/3/2015 | Sold | $335,000+17.6%$108/sqft |
Source: Public Record Report a problem | ||
| 6/2/2005 | Sold | $284,882$92/sqft |
Source: Public Record Report a problem | ||
Public tax history
| Year | Property taxes | Tax assessment |
|---|---|---|
| 2025 | $3,721 +0.5% | $36,500 -12.8% |
| 2024 | $3,703 +27.8% | $41,870 |
| 2023 | $2,896 +3.8% | $41,870 +41.8% |
| 2022 | $2,789 | $29,530 -2.8% |
| 2021 | -- | $30,370 +4.9% |
| 2020 | $2,611 | $28,960 -0.2% |
| 2019 | $2,611 +10.6% | $29,010 +11.4% |
| 2018 | $2,361 | $26,040 |
| 2017 | $2,361 | $26,040 +9.5% |
| 2016 | -- | $23,780 |
| 2015 | $2,161 | $23,780 +13.2% |
| 2014 | -- | $21,010 |
| 2013 | -- | $21,010 +1.2% |
| 2012 | -- | $20,760 |
| 2011 | -- | $20,760 -3.1% |
| 2010 | -- | $21,430 |
| 2009 | -- | $21,430 -5.2% |
| 2008 | -- | $22,600 |
| 2007 | -- | $22,600 +8.5% |
| 2006 | -- | $20,820 +176.5% |
| 2005 | -- | $7,530 |
Find assessor info on the county website
Monthly payment
Est. payment
Payment breakdown
Explore the cost of this home by adjusting the details. Changes won't be saved.Climate risks
Neighborhood: Quebec Run
Nearby schools
GreatSchools rating
- 5/10West Ridge Elementary SchoolGrades: PK-5Distance: 0.3 mi
- 4/10Rodger Quist Middle SchoolGrades: 6-8Distance: 1.5 mi
- 5/10Riverdale Ridge High SchoolGrades: 9-12Distance: 1.6 mi
Schools provided by the listing agent
- Elementary: West Ridge
- Middle: Roger Quist
- High: Riverdale Ridge
- District: School District 27-J
Source: REcolorado as distributed by MLS GRID. This data may not be complete. We recommend contacting the local school district to confirm school assignments for this home.
- $526,2003 bd3 ba2.3k sqft12806 Newport Way, Thornton, CO 80602Off Market
- $534,0003 bd2 ba2.6k sqft12810 Newport Way, Thornton, CO 80602Off Market

- $571,6003 bd3 ba2.8k sqft12804 Newport Way, Thornton, CO 80602Off Market

- $604,4004 bd4 ba2.7k sqft12812 Newport Way, Thornton, CO 80602Off Market
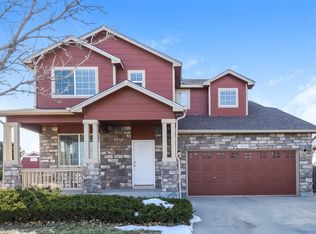
- $649,5004 bd4 ba3.1k sqft6680 E 129th Ave, Thornton, CO 80602Off Market
- $581,6003 bd2 ba2k sqft12809 Newport Way, Thornton, CO 80602Off Market
- $560,8003 bd3 ba2.3k sqft6620 E 129th Ave, Thornton, CO 80602Off Market
- $566,7003 bd2 ba2k sqft12876 Magnolia Pl, Thornton, CO 80602Off Market
A local agent can set up tours, give advice and negotiate with sellers.
Similar homes
- $674,7463 bd4 ba3.6k sqft6883 E 132nd Place, Thornton, CO 80602For Sale

 MLS ID #6699252, Patty Krueger, MB Living It Up!. REcolorado as distributed by MLS GRID
 - $625,0004 bd3 ba3.7k sqft15704 Roslyn St, Thornton, CO 80602For Sale
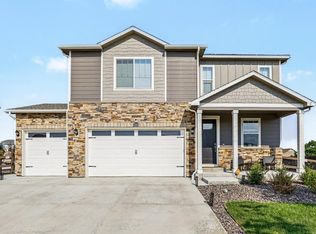
 MLS ID #1064630, David Umphress, Real. IRES as distributed by MLS GRID
 - $670,0003 bd2 ba4.5k sqft4175 E 139th Avenue, Thornton, CO 80602For Sale
 MLS ID #2192241, Joe Gallo, RE/MAX Alliance. REcolorado as distributed by MLS GRID
 - $519,9003 bd3 ba2.3k sqft1922 E 164th Place, Brighton, CO 80602For Sale
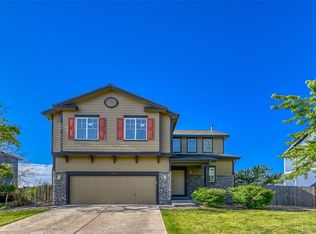 MLS ID #8807853, Ken Blevins, Real Broker, LLC DBA Real. REcolorado as distributed by MLS GRID
 - $570,0002 bd2 ba3.3k sqft7546 E 148th Place, Thornton, CO 80602For SaleMLS ID #7222356, Danelle Cortez, Sellstate ACE Realty. REcolorado as distributed by MLS GRID
- $619,0003 bd3 ba1.7k sqft15888 Xanthia Way, Thornton, CO 80602For SaleMLS ID #5046998, Eric Tack, Coldwell Banker Global Luxury Denver. REcolorado as distributed by MLS GRID
- $549,0003 bd4 ba2.7k sqft2550 Winding River Dr #F1, Broomfield, CO 80023For SaleMLS ID #1064490, Jennifer Arbuckle, RE/MAX Northwest. IRES as distributed by MLS GRID
- $649,0004 bd3 ba3.8k sqft1948 E 167th Avenue, Thornton, CO 80602For SaleMLS ID #3510811, Motif Shelton, Redfin Corporation. REcolorado as distributed by MLS GRID
- $509,9003 bd2 ba2.9k sqft9585 Dexter Lane, Thornton, CO 80229For SaleMLS ID #6192032, Chun Ouyang, Brokers Guild Real Estate. REcolorado as distributed by MLS GRID
- $550,0003 bd3 ba2.8k sqft5064 Durham Court, Denver, CO 80239For SaleMLS ID #9396344, Murray Shykind, Colorado Home Agents. REcolorado as distributed by MLS GRID
- $635,0004 bd3 ba3.8k sqft11801 E 118th Avenue, Commerce City, CO 80640For SaleMLS ID #8923247, Abraham Barrera, Keller Williams Realty Downtown LLC. REcolorado as distributed by MLS GRID
- $559,9003 bd3 ba3.3k sqft17680 E 104th Place, Commerce City, CO 80022For SaleMLS ID #8072910, Diana Godina, Kentwood Real Estate Cherry Creek. REcolorado as distributed by MLS GRID
- $565,9003 bd3 ba3k sqft4231 Prairie Drive, Brighton, CO 80601For SaleMLS ID #4674551, Maria M Navin, Century 21 Moore Real Estate. REcolorado as distributed by MLS GRID
- $579,0006 bd5 ba3.5k sqft5185 Redbud Street, Brighton, CO 80601For SaleMLS ID #8046026, Kathy Sangster, Metro Solutions LLC. REcolorado as distributed by MLS GRID
- $520,0004 bd3 ba3.3k sqft10666 Kalispell Street, Commerce City, CO 80022For SaleMLS ID #1513566, Elizabeth Gillard, Blue Ribbon Brokers, LLC. REcolorado as distributed by MLS GRID
- $579,0004 bd3 ba3.1k sqft3978 Balderas Street, Brighton, CO 80601For SaleMLS ID #7452995, Carrie Hill, Rocky Mountain Real Estate Inc. REcolorado as distributed by MLS GRID
- $514,0003 bd2 ba2k sqft15952 Village Circle, Brighton, CO 80603For SaleMLS ID #7606985, Scott Myers, Realty One Group Premier. REcolorado as distributed by MLS GRID
- $535,0004 bd4 ba3.1k sqft17560 E 104th Place, Commerce City, CO 80022For SaleMLS ID #6674342, Sumandeep Kaur, eXp Realty, LLC. REcolorado as distributed by MLS GRID
- $525,0003 bd3 ba2.3k sqft11167 Bryant Mews, Westminster, CO 80234For SaleMLS ID #2175667, Jessica Burrow, Grace Management & Invest.. REcolorado as distributed by MLS GRID
- $550,0003 bd3 ba3.5k sqft5124 Chicory Circle, Brighton, CO 80601For SaleMLS ID #9212863, Morgan Jansen, Coldwell Banker Realty 56. REcolorado as distributed by MLS GRID
