Skip main navigation
Off market
Street View
  • $655,400

    6680 E 129th Ave, Thornton, CO 80602

    4beds
    3,112sqft
    SingleFamily
    Built in 2005
    9,082 Square Feet Lot
    $655,400 Zestimate®
    $211/sqft
    $3,306 Estimated rent

    Home value

    $655,400

    $623,000 - $688,000

    $3,306/mo

    Zestimate® history
    Loading
    Loading...

    Owner options

    List your home for rent

    $3,306/mo

    Rent Zestimate®

    Find your next renter with Zillow Rental Manager. Plus, with online applications, you can quickly screen prospective tenants – for free.

    Learn more

    $3,306/mo

    Rent Zestimate®

    Refinance and save

    $3,899/mo

    Est. payment

    Refinancing to a lower rate could help reduce your monthly payments and save thousands over the life of the loan.

    See today's rates

    $3,899/mo

    Est. payment

    Explore your selling options

    Work with a Zillow partner agent

    Leverage their expertise and Zillow's premium Showcase listings to get your home seen by more buyers.

    Get started

    List with your own agent

    Get your home in front of millions of buyers by listing it on Zillow.

    Learn how to do it

    Sell it yourself

    Take full control of how buyers see your home on Zillow by listing For Sale by Owner (FSBO).

    List your home

    What's special

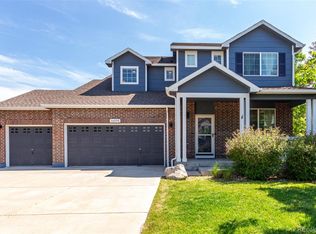
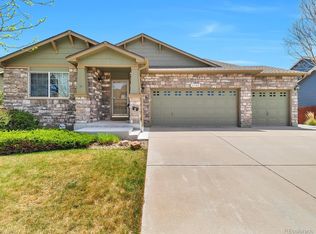
    Do not miss this stunning, meticulously maintained home on a large corner lot in the coveted Quebec Run community. Ideal layout with multiple entertaining areas for flexible use needed today. Beyond the covered front porch, the front door opens to a two story sitting area and separate dining space. The bright white kitchen with stainless appliances and pantry opens to the back deck and sunny back yard. An oversized eat-in area opens to the family room perfect for large gatherings. Upstairs houses will find the master suite with 5 piece bath and walk-in closet. Two additional bedrooms with a double sink bathroom along with a giant loft space with views of the mountains. A recently finished basement is the perfect guest suite with large bedroom, open entertaining area with pre-wired surround sound, walk-in storage with tech hub, toy/play room and spa-like bath. 9k+ SF corner lot with separate dog run area, sprinkler system and sunny south exposure. Large 3 car garage with upgraded electrical to support Tesla or other electric vehicle charging stations. Freshly painted exterior & newer carpet This gorgeous neighborhood has so much to offer and is just minutes from the new Trail Winds Recreation Center/Open Space/Skate Park, schools, parks, trails, dining and shopping. Easy access to anything you need!

    This property is off market, which means it's not currently listed for sale or rent on Zillow. This may be different from what's available on other websites or public sources.
    Facts & features

    Interior

    Bedrooms & bathrooms
    • Bedrooms: 4
    • Bathrooms: 4
    • Full bathrooms: 2
    • 3/4 bathrooms: 1
    • 1/2 bathrooms: 1
    Heating
    • Forced air, Gas
    Cooling
    • Central
    Appliances
    • Included: Dishwasher, Garbage disposal, Microwave, Range / Oven, Refrigerator
    • Laundry: Sink
    Features
    • Kitchen Island, Pantry, Walk-In Closet(s), Vaulted Ceiling(s), Eat-in Kitchen, In-Law Floorplan, Open Floorplan, Quartz Counters, Master Suite, Five Piece Bath, Smoke Free
    • Flooring: Carpet, Hardwood
    • Basement: Finished
    • Common walls with other units/homes: No Common Walls
    Interior area
    • Total interior livable area: 3,112 sqft
    • Finished area below ground: 775.00

    Property

    Parking
    • Total spaces: 3
    • Parking features: Garage - Attached
    Features
    • Patio & porch: Front Porch
    • Exterior features: Wood, Brick
    • Fencing: Full
    • Has view: Yes
    • View description: Mountain
    Lot
    • Size: 9,082 Square Feet
    • Features: Corner Lot, Landscaped
    Details
    • Parcel number: 0157129425001
    • Zoning description: Residential
    • Other equipment: Gas Valve

    Construction

    Type & style
    • Home type: SingleFamily
    • Architectural style: Traditional
    Materials
    • Frame
    • Roof: Composition
    Condition
    • Year built: 2005

    Utilities & green energy

    • Sewer: Public Sewer
    • Water: Public

    Community & HOA

    HOA
    • Has HOA: Yes
    • Services included: Snow Removal, Maintenance Grounds
    • HOA fee: $74 monthly
    Location
    • Region: Thornton

    Financial & listing details

    • Price per square foot: $211/sqft
    • Tax assessed value: $641,000
    • Annual tax amount: $4,077
    • Road surface type: Paved

    Price history

    DateEventPrice
    5/6/2021Sold$595,000+13.3%$191/sqft
    Source: Public Record Report a problem
    12/9/2020Sold$525,000+41.9%$169/sqft
    Source: Public Record Report a problem
    8/17/2017Listing removed$370,000-2.8%$119/sqft
    Source: Denver Tech Center #4988170 Report a problem
    3/31/2017Sold$380,500+2.8%$122/sqft
    Source: Public Record Report a problem
    2/21/2017Pending sale$370,000$119/sqft
    Source: Keller Williams - Denver Tech Center #4988170 Report a problem
    2/21/2017Listed for sale$370,000+25.4%$119/sqft
    Source: Keller Williams - Denver Tech Center #4988170 Report a problem
    8/1/2014Sold$295,000$95/sqft
    Source: Public Record Report a problem
    6/5/2014Listed for sale$295,000-1.3%$95/sqft
    Source: Cherry Creek Properties #8749680 Report a problem
    4/11/2014Listing removed$299,000$96/sqft
    Source: Cherry Creek Properties #8749680 Report a problem
    4/5/2014Price change$299,000-2%$96/sqft
    Source: Cherry Creek Properties #8749680 Report a problem
    3/28/2014Listed for sale$305,000+2.6%$98/sqft
    Source: Cherry Creek Properties #8749680 Report a problem
    2/3/2006Sold$297,389$96/sqft
    Source: Public Record Report a problem

    Public tax history

    YearProperty taxesTax assessment
    2025$4,077 +0.5%$40,070 -12%
    2024$4,058 +29.8%$45,530
    2023$3,127 +3.8%$45,530 +42.8%
    2022$3,012 $31,880 -2.8%
    2021-- $32,800 +7%
    2020$2,763 $30,650 -0.2%
    2019$2,763 +14.1%$30,700 +14.9%
    2018$2,421 $26,710
    2017$2,421 $26,710 +11.7%
    2016-- $23,920
    2015$2,173 $23,920 +13.2%
    2014-- $21,130
    2013-- $21,130 +1.3%
    2012-- $20,860
    2011-- $20,860 -3.1%
    2010-- $21,530
    2009-- $21,530 -5.2%
    2008-- $22,700
    2007-- $22,700 +8.6%
    2006-- $20,900 +177.6%
    2005-- $7,530
    Find assessor info on the county website

    Neighborhood: Quebec Run

    Nearby schools

    GreatSchools rating
    Schools provided by the listing agent
    • Elementary: West Ridge
    • Middle: Prairie View
    • High: Prairie View
    • District: School District 27-J

    Source: The MLS. This data may not be complete. We recommend contacting the local school district to confirm school assignments for this home.

    Get a cash offer in 3 minutes
    Find out how much your home could sell for in as little as 3 minutes with a no-obligation cash offer.
    Estimated market value
    $655,400
    Get a cash offer in 3 minutes
    Find out how much your home could sell for in as little as 3 minutes with a no-obligation cash offer.
    Estimated market value
    $655,400