Introducing this beautifully maintained 4-bedroom home! Featuring a 3-car garage, mature landscaping, and a welcoming front porch. Discover an inviting living room showcasing wood flooring, soaring ceilings, bountiful natural light, media niches, pre-wired surround sound, and a cozy fireplace that adds a warm touch to the room. Spotless kitchen displays recessed lighting, a pantry, plenty of cabinetry, subway tile backsplash, stainless steel appliances, quartz counters, and a center island with breakfast bar. Double doors reveal the large & airy primary retreat, complete with a barn door to the ensuite comprised of dual sinks, a luxury shower system, and a walk-in closet. A flexible den offers the perfect spot for an office, study, or playroom, while the spacious family room in the basement is ideal for media, games, or gatherings. Enjoy a relaxing deck overlooking the neighborhood, or create lasting memories in the grassy backyard, excellent for outdoor fun, gardening, or unwinding under the sun. Easy access to shopping/dining, and walkable to elementary school. Don’t miss this one-time opportunity to own this gem! New AC/Furnace in 2022, new water heater in 2023.
Sold for $660,000
$660,000
6694 E 129th Avenue, Thornton, CO 80602
4beds
2,864sqft
Single Family Residence
Built in 2005
7,000 Square Feet Lot
$636,700 Zestimate®
$230/sqft
$3,245 Estimated rent
Home value
$636,700
$592,000 - $681,000
$3,245/mo
Zestimate® history
Owner options
List your home for rent
$3,245/mo
Rent Zestimate®
Find your next renter with Zillow Rental Manager. Plus, with online applications, you can quickly screen prospective tenants – for free.
$3,245/mo
Rent Zestimate®
Refinance and save
$3,947/mo
Est. payment
Refinancing to a lower rate could help reduce your monthly payments and save thousands over the life of the loan.
$3,947/mo
Est. payment
Explore your selling options
Work with a Zillow partner agent
Leverage their expertise and Zillow's premium Showcase listings to get your home seen by more buyers.
Get startedList with your own agent
Get your home in front of millions of buyers by listing it on Zillow.
Learn how to do itSell it yourself
Take full control of how buyers see your home on Zillow by listing For Sale by Owner (FSBO).
List your homeWhat's special
Cozy fireplaceGrassy backyardWelcoming front porchMature landscapingLuxury shower systemStainless steel appliancesQuartz counters
Zillow last checked:
Listing updated:
Listed by:
Jon Cole 303-775-8744 jon@homewithimpact.com,
eXp Realty, LLC
Bought with:
Jamie Bernal, 100027411
Coldwell Banker Realty 18
Source: REcolorado as distributed by MLS GRID,MLS#: 7834094
Facts & features
Interior
Bedrooms & bathrooms
- Bedrooms: 4
- Bathrooms: 4
- Full bathrooms: 2
- 3/4 bathrooms: 1
- 1/2 bathrooms: 1
- Main level bathrooms: 1
Primary bedroom
- Description: Vaulted Ceilings, Window Blinds, Ceiling Fan
- Level: Upper
Bedroom
- Description: Carpeted, Ceiling Fan, Window Blinds
- Level: Upper
Bedroom
- Description: Carpeted, Window Blinds, Closet
- Level: Upper
Bedroom
- Description: Carpeted, Ceiling Light, Walk-In Closet
- Level: Basement
Primary bathroom
- Description: Tile Floors, Separate Shower & Tub, Private Toilet, Upgraded Shower System
- Level: Upper
Bathroom
- Description: Powder Room
- Level: Main
Bathroom
- Description: Shower & Tub Combo
- Level: Upper
Bathroom
- Description: Upgraded Luxury Shower
- Level: Basement
Den
- Description: Wood Floors And Built In Desk
- Level: Main
Great room
- Level: Main
Kitchen
- Description: Wood Floors, Quartz Counters
- Level: Main
Laundry
- Description: Laundry Room
- Level: Main
Media room
- Description: Carpeted, Recessed Lighting, Window Blinds
- Level: Basement
Heating
- Forced Air, Natural Gas
Cooling
- Central Air
Appliances
- Included: Dishwasher, Disposal, Microwave, Range
- Laundry: In Unit
Features
- Built-in Features, Ceiling Fan(s), Eat-in Kitchen, High Ceilings, High Speed Internet, Kitchen Island, Open Floorplan, Pantry, Primary Suite, Quartz Counters, Vaulted Ceiling(s), Walk-In Closet(s)
- Flooring: Carpet, Tile, Wood
- Windows: Double Pane Windows
- Basement: Finished,Walk-Out Access
- Number of fireplaces: 1
- Fireplace features: Living Room
Interior area
- Total structure area: 2,864
- Total interior livable area: 2,864 sqft
- Finished area above ground: 2,142
- Finished area below ground: 722
Property
Parking
- Total spaces: 3
- Parking features: Concrete
- Attached garage spaces: 3
Features
- Levels: Two
- Stories: 2
- Patio & porch: Deck, Front Porch
- Exterior features: Private Yard, Rain Gutters
- Fencing: Full
Lot
- Size: 7,000 Square Feet
- Features: Landscaped, Many Trees, Sloped
- Residential vegetation: Grassed
Details
- Parcel number: R0159980
- Zoning: Residential
- Special conditions: Standard
Construction
Type & style
- Home type: SingleFamily
- Architectural style: Contemporary
- Property subtype: Single Family Residence
Materials
- Brick, Frame, Wood Siding
- Roof: Composition
Condition
- Year built: 2005
Utilities & green energy
- Sewer: Public Sewer
- Water: Public
- Utilities for property: Cable Available, Natural Gas Available, Phone Available
Community & HOA
Community
- Security: Smoke Detector(s)
- Subdivision: Quebec Riverdale
HOA
- Has HOA: Yes
- HOA fee: $95 monthly
- HOA name: Quebec Run - 4 Season
- HOA phone: 303-952-4004
Location
- Region: Thornton
Financial & listing details
- Price per square foot: $230/sqft
- Tax assessed value: $619,000
- Annual tax amount: $3,951
- Date on market: 6/5/2025
- Listing terms: Cash,Conventional,FHA,VA Loan
- Exclusions: Seller`s Personal Property, Ecobee Smart Thermostat, Ring Doorbell And Security Camera, Exterior Smart Lights, Exterior Smart Door Locks (Front Door, Garage Door, Back Door, Basement Door), Washer/Dryer, All Bidet Toilet Seats.
- Ownership: Individual
- Electric utility on property: Yes
- Road surface type: Paved
Price history
| Date | Event | Price |
|---|---|---|
| 7/25/2025 | Sold | $660,000+1.5%$230/sqft |
Source:  REcolorado as distributed by MLS GRID #7834094 Report a problem REcolorado as distributed by MLS GRID #7834094 Report a problem | ||
| 6/20/2025 | Pending sale | $650,000$227/sqft |
Source: REcolorado as distributed by MLS GRID #7834094 Report a problem | ||
| 6/5/2025 | Listed for sale | $650,000+25%$227/sqft |
Source: REcolorado as distributed by MLS GRID #7834094 Report a problem | ||
| 7/29/2020 | Sold | $520,000+1%$182/sqft |
Source: Public Record Report a problem | ||
| 6/22/2020 | Pending sale | $515,000$180/sqft |
Source: Keller Williams Preferred Realty #2675716 Report a problem | ||
| 6/19/2020 | Listed for sale | $515,000+38.4%$180/sqft |
Source: Keller Williams Preferred Realty #2675716 Report a problem | ||
| 1/27/2016 | Sold | $372,000+40.4%$130/sqft |
Source: Public Record Report a problem | ||
| 9/15/2015 | Sold | $265,000-8.6%$93/sqft |
Source: Public Record Report a problem | ||
| 3/27/2012 | Listing removed | $289,982+2.5%$101/sqft |
Source: Keller Williams Preferred Realty #997289 Report a problem | ||
| 7/18/2011 | Sold | $283,000-2.4%$99/sqft |
Source: Public Record Report a problem | ||
| 5/15/2011 | Listed for sale | $289,982+1.7%$101/sqft |
Source: Keller Williams Preferred Realty #997289 Report a problem | ||
| 9/5/2008 | Sold | $285,000+6.4%$100/sqft |
Source: Public Record Report a problem | ||
| 1/9/2006 | Sold | $267,735$93/sqft |
Source: Public Record Report a problem | ||
Public tax history
| Year | Property taxes | Tax assessment |
|---|---|---|
| 2025 | $3,951 +0.5% | $38,690 -12.5% |
| 2024 | $3,932 +24.5% | $44,240 |
| 2023 | $3,158 +3.8% | $44,240 +37.4% |
| 2022 | $3,042 | $32,200 -2.8% |
| 2021 | -- | $33,130 +3.6% |
| 2020 | $2,882 | $31,970 -0.2% |
| 2019 | $2,882 +9.4% | $32,020 +10.2% |
| 2018 | $2,634 | $29,060 |
| 2017 | $2,634 | $29,060 +18.9% |
| 2016 | -- | $24,440 |
| 2015 | $2,221 | $24,440 +9.3% |
| 2014 | -- | $22,370 |
| 2013 | -- | $22,370 +2.3% |
| 2012 | -- | $21,870 |
| 2011 | -- | $21,870 +4% |
| 2010 | -- | $21,030 |
| 2009 | -- | $21,030 -5.4% |
| 2008 | -- | $22,220 +4.6% |
| 2007 | -- | $21,250 +9.2% |
| 2006 | -- | $19,460 +158.4% |
| 2005 | -- | $7,530 |
Find assessor info on the county website
Neighborhood: Quebec Run
Nearby homes
- $600,3003 bd3 ba2.8k sqft6700 E 129th Ave, Thornton, CO 80602Off Market
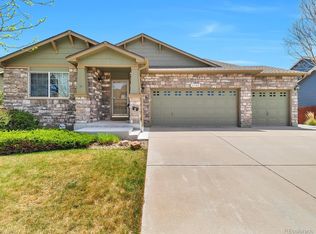
- $649,5004 bd4 ba3.1k sqft6680 E 129th Ave, Thornton, CO 80602Off Market
- $581,6003 bd2 ba2k sqft12809 Newport Way, Thornton, CO 80602Off Market
- $561,1003 bd3 ba2.3k sqft6711 E 128th Pl, Thornton, CO 80602Off Market
- $583,4003 bd3 ba3.1k sqft6716 E 129th Ave, Thornton, CO 80602Off Market
- $576,2003 bd3 ba2.3k sqft6717 E 129th Ave, Thornton, CO 80602Off Market
- $564,9004 bd4 ba2.3k sqft6717 E 128th Pl, Thornton, CO 80602Off Market
- $553,8003 bd3 ba2.3k sqft6691 E 129th Ave, Thornton, CO 80602Off Market
Nearby schools
GreatSchools rating
- 5/10West Ridge Elementary SchoolGrades: PK-5Distance: 0.3 mi
- 4/10Rodger Quist Middle SchoolGrades: 6-8Distance: 1.5 mi
- 5/10Riverdale Ridge High SchoolGrades: 9-12Distance: 1.6 mi
Schools provided by the listing agent
- Elementary: West Ridge
- Middle: Roger Quist
- High: Riverdale Ridge
- District: School District 27-J
Source: REcolorado as distributed by MLS GRID. This data may not be complete. We recommend contacting the local school district to confirm school assignments for this home.
Get a cash offer in 3 minutes
Find out how much your home could sell for in as little as 3 minutes with a no-obligation cash offer.
Estimated market value
$636,700
Get a cash offer in 3 minutes
Find out how much your home could sell for in as little as 3 minutes with a no-obligation cash offer.
Estimated market value
$636,700
- Colorado
- Adams County
- Thornton
- 80602
- Quebec Run
- 6694 E 129th Avenue
Nearby cities
Nearby neighborhoods
Nearby zip codes
Other Thornton Topics
