Welcome to this beautiful single-level home on a big corner lot in the desirable Cherrylane subdivision. This home features 3 bedrooms, 2 bathrooms, an open-concept layout with a large living area, separate dining area, and a kitchen with granite countertop. The full unfinished basement is insulated, has a bathroom rough-in. Fully fenced backyard perfect for your outdoor events. Situated in a central Thornton locations near open space, shopping, parks, and major highways.
For sale
$489,900
9585 Dexter Lane, Thornton, CO 80229
3beds
2,918sqft
Single Family Residence
Built in 2017
7,989 Square Feet Lot
$489,100 Zestimate®
$168/sqft
$62/mo HOA
What's special
- 190 days
- 146
- 7
Zillow last checked:
Listing updated:
Listed by:
Chun Ouyang 720-299-1168 OUYANGANDY@GMAIL.COM,
Brokers Guild Real Estate
Source: REcolorado as distributed by MLS GRID,MLS#: 6192032
Facts & features
Interior
Bedrooms & bathrooms
- Bedrooms: 3
- Bathrooms: 2
- Full bathrooms: 2
- Main level bathrooms: 2
- Main level bedrooms: 3
Bedroom
- Level: Main
Bedroom
- Level: Main
Bedroom
- Level: Main
Bathroom
- Features: En Suite Bathroom, Primary Suite
- Level: Main
Bathroom
- Level: Main
Dining room
- Level: Main
Kitchen
- Level: Main
Living room
- Level: Main
Heating
- Forced Air, Natural Gas
Cooling
- Central Air
Appliances
- Included: Cooktop, Dishwasher, Dryer, Microwave, Refrigerator, Washer
- Laundry: In Unit
Features
- Granite Counters, Open Floorplan, Primary Suite, Walk-In Closet(s)
- Flooring: Carpet, Laminate
- Windows: Double Pane Windows
- Basement: Full,Interior Entry,Unfinished
Interior area
- Total structure area: 2,918
- Total interior livable area: 2,918 sqft
- Finished area above ground: 1,459
- Finished area below ground: 0
Property
Parking
- Total spaces: 2
- Parking features: Garage - Attached
- Attached garage spaces: 2
Features
- Levels: One
- Stories: 1
- Patio & porch: Front Porch
- Exterior features: Private Yard
- Fencing: Full
Lot
- Size: 7,989 Square Feet
- Features: Corner Lot, Irrigated, Landscaped, Level
Details
- Parcel number: R0184003
- Special conditions: Standard
Construction
Type & style
- Home type: SingleFamily
- Architectural style: Contemporary
- Property subtype: Single Family Residence
Materials
- Frame, Stone, Wood Siding
- Roof: Composition
Condition
- Year built: 2017
Utilities & green energy
- Electric: 110V
- Sewer: Public Sewer
- Water: Public
- Utilities for property: Electricity Connected, Natural Gas Available, Natural Gas Connected
Community & HOA
Community
- Security: Smoke Detector(s)
- Subdivision: Cherrylane
HOA
- Has HOA: Yes
- Services included: Maintenance Grounds
- HOA fee: $62 monthly
- HOA name: MSI
- HOA phone: 303-420-4433
Location
- Region: Thornton
Financial & listing details
- Price per square foot: $168/sqft
- Tax assessed value: $548,000
- Annual tax amount: $4,979
- Date on market: 4/11/2026
- Listing terms: Cash,Conventional,FHA,VA Loan
- Exclusions: Personal Property
- Ownership: Individual
- Electric utility on property: Yes
- Road surface type: Paved
Estimated market value
$489,100
$465,000 - $514,000
$2,805/mo
Price history
| Date | Event | Price |
|---|---|---|
| 10/16/2026 | Listed for sale | $489,900-3.9%$168/sqft |
Source:  REcolorado as distributed by MLS GRID #6192032 Report a problem REcolorado as distributed by MLS GRID #6192032 Report a problem | ||
| 4/11/2026 | Listed for sale | $509,900+28.1%$175/sqft |
Source: REcolorado as distributed by MLS GRID #6192032 Report a problem | ||
| 1/5/2018 | Sold | $397,900-0.5%$136/sqft |
Source: Public Record Report a problem | ||
| 11/14/2017 | Pending sale | $399,900$137/sqft |
Source: LGI Homes - Colorado #5002698 Report a problem | ||
| 10/26/2017 | Listed for sale | $399,900$137/sqft |
Source: LGI Homes - Colorado #5002698 Report a problem | ||
| 10/25/2017 | Pending sale | $399,900$137/sqft |
Source: LGI Homes - Colorado #5002698 Report a problem | ||
| 10/25/2017 | Listed for sale | $399,900$137/sqft |
Source: LGI Homes - Colorado #5002698 Report a problem | ||
| 9/11/2017 | Listing removed | $399,900$137/sqft |
Source: LGI Homes - Colorado #5002698 Report a problem | ||
| 9/7/2017 | Price change | $399,900+0.3%$137/sqft |
Source: LGI Homes - Colorado #5002698 Report a problem | ||
| 8/25/2017 | Listed for sale | $398,900$137/sqft |
Source: LGI Homes - Colorado #5002698 Report a problem | ||
Public tax history
| Year | Property taxes | Tax assessment |
|---|---|---|
| 2025 | $4,863 +5% | $34,250 -10.6% |
| 2024 | $4,630 +1.1% | $38,290 |
| 2023 | $4,579 -1.2% | $38,290 +27% |
| 2022 | $4,633 | $30,150 -2.8% |
| 2021 | -- | $31,010 +10.6% |
| 2020 | $4,198 | $28,050 -0.2% |
| 2019 | $4,198 +22.1% | $28,100 +23.4% |
| 2018 | $3,438 | $22,780 +100.7% |
| 2017 | $3,438 | $11,350 +28275% |
| 2016 | -- | $40 |
| 2015 | $6 | $40 |
Find assessor info on the county website
Monthly payment
Est. payment
Payment breakdown
Explore the cost of this home by adjusting the details. Changes won't be saved.Climate risks
Neighborhood: Cherrylane
Nearby schools
Schools provided by the listing agent
- Elementary: Alsup
- Middle: Adams City
- High: Adams City
- District: Adams 14
Source: REcolorado as distributed by MLS GRID. This data may not be complete. We recommend contacting the local school district to confirm school assignments for this home.


Similar homes
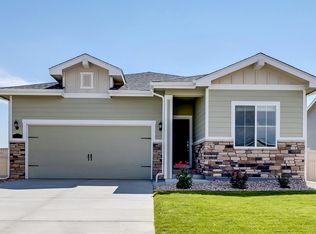
- $490,0003 bd2 ba3.5k sqft9548 Dahlia Lane, Thornton, CO 80229For Sale

 MLS ID #9882113, Alex Johnson, Atlas Real Estate Group. REcolorado as distributed by MLS GRID
 - $485,0003 bd3 ba2.3k sqft5925 E 124th Way, Brighton, CO 80602For Sale
 MLS ID #4293122, Judy Lopez, Brokers Guild Real Estate. REcolorado as distributed by MLS GRID
 - $500,0004 bd3 ba2.5k sqft6471 E 62nd Place, Commerce City, CO 80022For Sale
 MLS ID #6358019, Laurie Morrical, Orchard Brokerage LLC. REcolorado as distributed by MLS GRID
 - $490,0003 bd3 ba2.3k sqft11167 Bryant Mews, Westminster, CO 80234For Sale
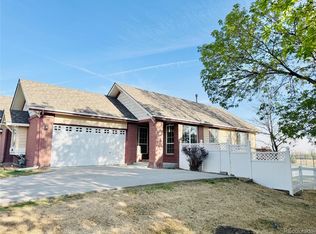 MLS ID #2175667, Jessica Burrow, Grace Management & Invest.. REcolorado as distributed by MLS GRID
 - $545,0004 bd4 ba2.8k sqft12625 Jersey Circle, Brighton, CO 80602For SaleMLS ID #8163380, Fabiola Rebollar, eXp Realty, LLC. REcolorado as distributed by MLS GRID
- $469,9993 bd3 ba1.7k sqft13657 Ash Circle, Thornton, CO 80602For SaleMLS ID #3892924, Kris Ceretto, Coldwell Banker Realty 56. REcolorado as distributed by MLS GRID
- $525,0004 bd3 ba2.6k sqft10525 Hobbit Lane, Westminster, CO 80031For SaleMLS ID #2849424, Kimber Ward, Corcoran Perry & Co.. REcolorado as distributed by MLS GRID
- $479,0004 bd3 ba1.9k sqft8468 Kalamath Court, Federal Heights, CO 80260For SaleMLS ID #9229524, 'Theresa' Hoa Nguyen, Sunrise Realty & Financing LLC. REcolorado as distributed by MLS GRID
- $450,0004 bd3 ba2.1k sqft1126 W 84th Place, Denver, CO 80260For SaleMLS ID #5156729, Diane Tran, Forza Realty, LLC. REcolorado as distributed by MLS GRID
- $530,0004 bd3 ba2.5k sqft9990 Jasper Street, Commerce City, CO 80022For SaleMLS ID #4342074, RazrGroup ., Keller Williams Realty Urban Elite. REcolorado as distributed by MLS GRID
- $520,0004 bd3 ba2.2k sqft9616 Nucla Street, Commerce City, CO 80022For SaleMLS ID #3770238, Luis Galvan, Keller Williams Realty Downtown LLC. REcolorado as distributed by MLS GRID
- $440,0004 bd3 ba1.6k sqft8458 Jason Court, Denver, CO 80260For SaleMLS ID #4337702, Amairani Rojas, eXp Realty, LLC. REcolorado as distributed by MLS GRID
- $540,0003 bd3 ba3.2k sqft10261 E Telluride Court, Commerce City, CO 80022For SaleMLS ID #1994387, Amy Ryan, Amy Ryan Group. REcolorado as distributed by MLS GRID
- $490,0003 bd3 ba2.6k sqft1673 Buckskin Avenue, Brighton, CO 80603For SaleMLS ID #6971279, Mirna Herrera, Keller Williams Realty Downtown LLC. REcolorado as distributed by MLS GRID
- $495,0003 bd2 ba1.6k sqft6434 N Ensenada Court, Aurora, CO 80019For SaleMLS ID #3016119, Jessica Gissa, Colorado Real Estate Experts. REcolorado as distributed by MLS GRID
- $685,0004 bd3 ba3.7k sqft7245 E 133rd Circle, Thornton, CO 80602For SaleMLS ID #7746600, Edwin Hissa, The Hissa Group. REcolorado as distributed by MLS GRID
- $550,0005 bd4 ba3.1k sqft10465 Olathe Way, Commerce City, CO 80022For SaleMLS ID #2695398, Devon Martin, Keller Williams Realty Urban Elite. REcolorado as distributed by MLS GRID
- $484,0003 bd2 ba1.8k sqft9017 Dover Street, Broomfield, CO 80021For SaleMLS ID #7402623, Kimbra Crespin, HomeSmart. REcolorado as distributed by MLS GRID
- $500,0003 bd3 ba3.1k sqft4324 Tumbleweed Drive, Brighton, CO 80601For SaleMLS ID #4652940, JJ Alexander, Coldwell Banker Realty 24. REcolorado as distributed by MLS GRID
