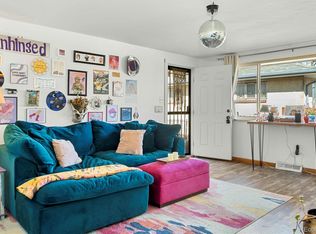
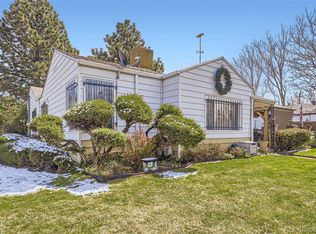
Look no further! Welcome to 6471 E 62nd Place a spacious 2,524 square foot ranch-style home that combines comfort, modern updated kitchen, wood floors, 2 bedrooms upstairs and 2 in the basement with 3 full bathrooms make this house very comfortable for everybody! The main-floor primary suite includes attached bathroom and a walk-in closet for added comfort and convenience. Downstairs, the finished basement offers even more space with two conforming bedrooms, a full bath, and a large second family room that can easily be used as a game area, theater, or home office. A fully fenced backyard provides plenty of room for BBQs, pets, or gardening. From your doorstep, you’re just a short walk to Pioneer Park and Paradice Island Pool for swimming, picnics, and trails. Northfield’s shopping, dining, and entertainment are minutes away, with quick access to DIA, downtown Denver, and major highways.
Discounted rate options and no lender fee future refinancing may be available for qualified buyers of this home.
For sale
Price cut: $10K (7/3)
$500,000
6471 E 62nd Place, Commerce City, CO 80022
4beds
2,524sqft
:
Get pre-qualified$3,055/mo
Single Family Residence
Built in 2003
3,920 Square Feet Lot
$499,200 Zestimate®
$198/sqft
$-- HOA
What's special
Fully fenced backyardFinished basementMain-floor primary suiteLarge second family roomAttached bathroomWalk-in closetModern updated kitchen
- 114 days |
- 463 |
- 38 |
Zillow last checked:
Listing updated:
Listed by:
Laurie Morrical 720-346-8498 lmorrical@msn.com,
Orchard Brokerage LLC
Source: REcolorado as distributed by MLS GRID,MLS#: 6358019
Facts & features
Interior
Bedrooms & bathrooms
- Bedrooms: 4
- Bathrooms: 3
- Full bathrooms: 3
- Main level bathrooms: 2
- Main level bedrooms: 2
Bedroom
- Features: Primary Suite
- Level: Main
Bedroom
- Level: Main
Bedroom
- Level: Basement
Bedroom
- Level: Basement
Bathroom
- Features: Primary Suite
- Level: Main
Bathroom
- Level: Main
Bathroom
- Level: Basement
Dining room
- Level: Main
Family room
- Level: Main
Family room
- Level: Basement
Kitchen
- Level: Main
Laundry
- Level: Basement
Living room
- Level: Main
Heating
- Forced Air
Cooling
- Central Air
Appliances
- Included: Dishwasher, Disposal, Microwave, Oven, Range, Range Hood, Refrigerator
- Laundry: In Unit
Features
- Ceiling Fan(s), Granite Counters, High Speed Internet, Pantry, Smoke Free
- Flooring: Carpet, Tile, Wood
- Windows: Window Coverings
- Basement: Finished
Interior area
- Total structure area: 2,524
- Total interior livable area: 2,524 sqft
- Finished area above ground: 1,268
- Finished area below ground: 1,256
Property
Parking
- Total spaces: 2
- Parking features: Garage - Attached
- Attached garage spaces: 2
Features
- Levels: One
- Stories: 1
- Patio & porch: Front Porch
- Exterior features: Private Yard, Rain Gutters
- Fencing: Partial
Lot
- Size: 3,920 Square Feet
- Features: Cul-De-Sac, Level
- Residential vegetation: Grassed
Details
- Parcel number: R0117195
- Special conditions: Standard
Construction
Type & style
- Home type: SingleFamily
- Architectural style: Traditional
- Property subtype: Single Family Residence
Materials
- Brick, Frame
- Foundation: Concrete Perimeter
- Roof: Composition
Condition
- Updated/Remodeled
- Year built: 2003
Utilities & green energy
- Electric: 110V
- Sewer: Public Sewer
- Water: Public
- Utilities for property: Cable Available, Internet Access (Wired), Phone Available
Community & HOA
Community
- Subdivision: Logan
HOA
- Has HOA: No
Location
- Region: Commerce City
Financial & listing details
- Price per square foot: $198/sqft
- Tax assessed value: $459,000
- Annual tax amount: $3,021
- Date on market: 4/11/2026
- Listing terms: Cash,Conventional,FHA,VA Loan
- Exclusions: Personal Property, Washer, Dryer
- Ownership: Individual
- Electric utility on property: Yes
- Road surface type: Paved
Estimated market value
$499,200
$474,000 - $524,000
$3,067/mo
Price history
| Date | Event | Price |
|---|---|---|
| 7/3/2026 | Price change | $500,000-2%$198/sqft |
Source:  REcolorado as distributed by MLS GRID #6358019 Report a problem REcolorado as distributed by MLS GRID #6358019 Report a problem | ||
| 5/1/2026 | Price change | $510,000-2.9%$202/sqft |
Source: REcolorado as distributed by MLS GRID #6358019 Report a problem | ||
| 4/11/2026 | Listed for sale | $525,000+43.8%$208/sqft |
Source: REcolorado as distributed by MLS GRID #6358019 Report a problem | ||
| 8/30/2019 | Sold | $365,000+1.4%$145/sqft |
Source: Public Record Report a problem | ||
| 7/24/2019 | Pending sale | $360,000$143/sqft |
Source: HomeSmart Realty Group #4344716 Report a problem | ||
| 7/15/2019 | Listed for sale | $360,000+213%$143/sqft |
Source: HomeSmart Realty Group #4344716 Report a problem | ||
| 4/1/2011 | Sold | $115,000$46/sqft |
Source: Public Record Report a problem | ||
| 1/21/2011 | Price change | $115,000-4.1%$46/sqft |
Source: Brokers Guild - Cherry Creek Ltd #896868 Report a problem | ||
| 12/17/2010 | Price change | $119,900-2.5%$48/sqft |
Source: Brokers Guild - Cherry Creek Ltd #896868 Report a problem | ||
| 12/4/2010 | Price change | $123,000-8.8%$49/sqft |
Source: Brokers Guild - Cherry Creek Ltd #896868 Report a problem | ||
| 10/30/2010 | Price change | $134,900-3.6%$53/sqft |
Source: Brokers Guild - Cherry Creek Ltd #896868 Report a problem | ||
| 9/2/2010 | Price change | $139,900-30%$55/sqft |
Source: Brokers Guild - Cherry Creek Ltd #896868 Report a problem | ||
| 6/18/2010 | Listed for sale | $200,000-7%$79/sqft |
Source: Brokers Guild - Cherry Creek Ltd #896868 Report a problem | ||
| 5/28/2004 | Sold | $215,000$85/sqft |
Source: Public Record Report a problem | ||
Public tax history
| Year | Property taxes | Tax assessment |
|---|---|---|
| 2025 | $2,984 +13.7% | $28,690 -15.4% |
| 2024 | $2,625 +10.6% | $33,900 |
| 2023 | $2,374 -1.4% | $33,900 +28.4% |
| 2022 | $2,408 | $26,410 -2.8% |
| 2021 | -- | $27,170 +9.8% |
| 2020 | $2,214 | $24,750 -0.2% |
| 2019 | $2,214 +30.3% | $24,800 +34.7% |
| 2018 | $1,699 | $18,410 |
| 2017 | $1,699 | $18,410 +14.6% |
| 2016 | -- | $16,060 |
| 2015 | $1,455 | $16,060 +9.1% |
| 2014 | -- | $14,720 |
| 2013 | -- | $14,720 -1.1% |
| 2012 | -- | $14,890 |
| 2011 | -- | $14,890 +1.2% |
| 2010 | -- | $14,710 |
| 2009 | -- | $14,710 -15.5% |
| 2008 | -- | $17,400 |
| 2007 | -- | $17,400 +1.6% |
| 2006 | -- | $17,130 |
| 2005 | -- | $17,130 +61.9% |
| 2004 | -- | $10,580 +24.9% |
| 2003 | $308 +8.3% | $8,470 +137.9% |
| 2002 | $285 -15.8% | $3,560 -3% |
| 2001 | $338 | $3,670 |
Find assessor info on the county website
Monthly payment
Est. payment
Payment breakdown
Explore the cost of this home by adjusting the details. Changes won't be saved.Climate risks
Neighborhood: 80022
Nearby schools
GreatSchools rating
- 3/10Central Elementary SchoolGrades: PK-6Distance: 0.5 mi
- 2/10Kearney Middle SchoolGrades: 7-8Distance: 0.2 mi
- 3/10Adams City High SchoolGrades: 9-12Distance: 1.5 mi
Schools provided by the listing agent
- Elementary: Central
- Middle: Kearney
- High: Adams City
- District: Adams 14
Source: REcolorado as distributed by MLS GRID. This data may not be complete. We recommend contacting the local school district to confirm school assignments for this home.
- $489,7005 bd3 ba2.5k sqft6451 E 62nd Pl, Commerce City, CO 80022Off Market
- $464,7004 bd3 ba2.2k sqft6491 E 62nd Pl, Commerce City, CO 80022Off Market
- $419,2003 bd2 ba1.2k sqft6431 E 62nd Pl, Commerce City, CO 80022Off Market
- $490,0005 bd3 ba2.2k sqft6502 E 62nd Way, Commerce City, CO 80022Sold

- $451,8005 bd3 ba2.2k sqft6472 E 62nd Pl, Commerce City, CO 80022Off Market
- $350,0003 bd2 ba2.2k sqft6411 E 62nd Pl, Commerce City, CO 80022Sold
- $432,0004 bd3 ba1.4k sqft6492 E 62nd Pl, Commerce City, CO 80022Off Market
- $316,7003 bd2 ba1.2k sqft6501 E 62nd Pl, Commerce City, CO 80022Off Market
A local agent can set up tours, give advice and negotiate with sellers.
Similar homes
- $499,9004 bd2 ba1.9k sqft3358 Pontiac Street, Denver, CO 80207For Sale
 MLS ID #2041313, Katie Gabriel, eXp Realty, LLC. REcolorado as distributed by MLS GRID
 - $550,0005 bd5 ba3.3k sqft10656 Racine Circle, Commerce City, CO 80022For Sale
 MLS ID #2987463, Luis Rodriguez, Keller Williams Realty Downtown LLC. REcolorado as distributed by MLS GRID
 - $449,9004 bd4 ba2k sqft10742 Dayton Way, Commerce City, CO 80640For Sale
 MLS ID #1689957, Dirk Nygaard, Signature Real Estate Corp.. REcolorado as distributed by MLS GRID
 - $529,0004 bd2 ba1.8k sqft4780 Milwaukee Street, Denver, CO 80216For Sale
 MLS ID #5719252, Amy Brink, Realty One Group Premier Colorado. REcolorado as distributed by MLS GRID
 - $559,9003 bd3 ba3.3k sqft17680 E 104th Place, Commerce City, CO 80022For SaleMLS ID #8072910, Diana Godina, Kentwood Real Estate Cherry Creek. REcolorado as distributed by MLS GRID
- $450,0004 bd3 ba2.1k sqft1126 W 84th Place, Denver, CO 80260For SaleMLS ID #5156729, Diane Tran, Forza Realty, LLC. REcolorado as distributed by MLS GRID
- $489,9003 bd2 ba1.7k sqft3653 Locust Street, Denver, CO 80207For SaleMLS ID #4066527, Lane Tuetken, LT Real Estate LLC. REcolorado as distributed by MLS GRID
- $489,0004 bd2 ba2.1k sqft246 Lansing Street, Aurora, CO 80010For SaleMLS ID #6483295, Kimber Dempsey, Realty One Group Premier. REcolorado as distributed by MLS GRID
- $598,0005 bd3 ba3.3k sqft11886 Helena Street, Commerce City, CO 80022For SaleMLS ID #2523482, Jeri A Adams, Camelot Brokers LLC. REcolorado as distributed by MLS GRID
- $539,9995 bd3 ba2.7k sqft12142 Village Circle, Brighton, CO 80603For SaleMLS ID #2056619, Alberto Madera, MB VIP Realty LLC. REcolorado as distributed by MLS GRID
- $499,0004 bd3 ba2.8k sqft1341 S Blackhawk Way, Aurora, CO 80012For SaleMLS ID #3803979, Catalina Moreno, Guide Real Estate. REcolorado as distributed by MLS GRID
- $474,9003 bd2 ba1.5k sqft7531 King Street, Westminster, CO 80030For SaleMLS ID #3915527, Aaron Beltran, Colorado Casas Realty. REcolorado as distributed by MLS GRID
- $539,9004 bd4 ba2.3k sqft5671 W 71st Avenue, Arvada, CO 80003For SaleMLS ID #4085020, Matt S. Mansfield, RE/MAX Professionals. REcolorado as distributed by MLS GRID
- $508,0003 bd1 ba1.5k sqft6790 W 48th Avenue, Wheat Ridge, CO 80033For SaleMLS ID #5855602, Lindsey Friedman, Compass - Denver. REcolorado as distributed by MLS GRID
- $498,0003 bd2 ba2.2k sqft4647 W Dakota Avenue, Denver, CO 80219For SaleMLS ID #5413927, Spencer Madison, Denver Move Up Team. REcolorado as distributed by MLS GRID
- $519,9003 bd2 ba1.6k sqft1775 Xenia Street, Denver, CO 80220For SaleMLS ID #6925513, Billy Prohaska, Your Castle Real Estate Inc. REcolorado as distributed by MLS GRID
- $545,0003 bd2 ba3.4k sqft11320 Jersey Lane, Thornton, CO 80233For SaleMLS ID #3505147, Jason Taylor, RE/MAX Momentum. REcolorado as distributed by MLS GRID
- $489,9004 bd2 ba2k sqft3448 S Kalispell Street, Aurora, CO 80013For SaleMLS ID #7079546, Matthew Yost, Realty One Group Platinum Elite Colorado. REcolorado as distributed by MLS GRID
- $515,0003 bd2 ba1.5k sqft1258 Valentia Street, Denver, CO 80220For SaleMLS ID #3076907, Shelley Bridge, RE/MAX of Cherry Creek. REcolorado as distributed by MLS GRID
- $520,0005 bd2 ba2.3k sqft140 S Kendall Street, Lakewood, CO 80226For SaleMLS ID #4001010, Aimee Fletcher, eXp Realty, LLC. REcolorado as distributed by MLS GRID
