Excellent investment opportunity with a fully occupied, income-producing fourplex featuring long-term tenants and immediate cash flow. 3 out of the 4 units have been updated and have updates to kitchen & appliances, updated bathrooms, newer water heaters, updated heating systems, A/C window units, and its own stackable washer and dryer. Well-maintained with many major updates already completed, this is a low-maintenance, turnkey investment that's ready to add to your portfolio. Tenant occupied. Please do not disturb tenants or visit the property without an appointment. Contact the listing agent for additional information or to schedule a showing.
For sale
Price cut: $5K (8/26)
$635,000
174 N 7th Avenue, Brighton, CO 80601
6beds
4baths
2,400sqft
Quadruplex
Built in 1948
-- sqft lot
$632,900 Zestimate®
$265/sqft
$-- HOA
What's special
- 220 days
- 293
- 13
Zillow last checked:
Listing updated:
Listed by:
Gina Palombo 303-653-4384 Gina@dghomepro.com,
D&G Real Estate Agency
Source: REcolorado as distributed by MLS GRID,MLS#: 9731041
Facts & features
Interior
Bedrooms & bathrooms
- Bedrooms: 6
- Bathrooms: 4
Heating
- Natural Gas
Cooling
- Air Conditioning-Room
Appliances
- Included: Dishwasher, Disposal, Dryer, Freezer, Microwave, Oven, Range, Refrigerator, Washer
- Laundry: In Unit
Features
- Laminate Counters
- Flooring: Carpet, Laminate
- Has basement: No
- Common walls with other units/homes: 2+ Common Walls
Interior area
- Total structure area: 2,400
- Total interior livable area: 2,400 sqft
- Finished area above ground: 2,400
Property
Parking
- Total spaces: 5
- Details: Off Street Spaces: 5
Features
- Levels: One
- Stories: 1
- Patio & porch: Covered, Front Porch
Lot
- Size: 7,500 Square Feet
Details
- Parcel number: R0003225
- Special conditions: Standard
Construction
Type & style
- Home type: MultiFamily
- Architectural style: A-Frame
- Property subtype: Quadruplex
- Attached to another structure: Yes
Materials
- Frame
- Foundation: Concrete Perimeter, Slab
- Roof: Composition
Condition
- Updated/Remodeled
- Year built: 1948
Utilities & green energy
- Sewer: Public Sewer
- Water: Public
- Utilities for property: Cable Available, Electricity Connected, Internet Access (Wired), Natural Gas Available, Phone Available
Community & HOA
Community
- Security: Carbon Monoxide Detector(s), Smoke Detector(s)
- Subdivision: Home Addition To Brighton
HOA
- Has HOA: No
Location
- Region: Brighton
Financial & listing details
- Price per square foot: $265/sqft
- Annual tax amount: $4,060
- Date on market: 3/11/2026
- Listing terms: 1031 Exchange,Cash,Conventional,Other
- Exclusions: Tenants Personal Property.
- Ownership: Agent Owner
- Tenant pays: Cable TV, Electricity, Internet, Telephone
- Electric utility on property: Yes
Estimated market value
$632,900
$601,000 - $665,000
$1,600/mo
Price history
| Date | Event | Price |
|---|---|---|
| 8/26/2026 | Price change | $635,000-0.8%$265/sqft |
Source:  REcolorado as distributed by MLS GRID #9731041 Report a problem REcolorado as distributed by MLS GRID #9731041 Report a problem | ||
| 8/3/2026 | Price change | $640,000-0.8%$267/sqft |
Source: REcolorado as distributed by MLS GRID #9731041 Report a problem | ||
| 7/16/2026 | Price change | $645,000-0.6%$269/sqft |
Source: REcolorado as distributed by MLS GRID #9731041 Report a problem | ||
| 7/1/2026 | Price change | $649,000-4.4%$270/sqft |
Source: REcolorado as distributed by MLS GRID #9731041 Report a problem | ||
| 6/26/2026 | Price change | $679,000-1.5%$283/sqft |
Source: REcolorado as distributed by MLS GRID #9731041 Report a problem | ||
| 6/14/2026 | Price change | $689,000-1.4%$287/sqft |
Source: REcolorado as distributed by MLS GRID #9731041 Report a problem | ||
| 5/27/2026 | Price change | $699,000-5.4%$291/sqft |
Source: REcolorado as distributed by MLS GRID #9731041 Report a problem | ||
| 5/19/2026 | Price change | $739,000-0.8%$308/sqft |
Source: REcolorado as distributed by MLS GRID #9731041 Report a problem | ||
| 5/12/2026 | Price change | $745,000-0.7%$310/sqft |
Source: REcolorado as distributed by MLS GRID #9731041 Report a problem | ||
| 3/11/2026 | Listed for sale | $750,000$313/sqft |
Source: REcolorado as distributed by MLS GRID #9731041 Report a problem | ||
Public tax history
Tax history is unavailable.
Find assessor info on the county website
Monthly payment
Est. payment
Payment breakdown
Explore the cost of this home by adjusting the details. Changes won't be saved.Climate risks
Neighborhood: 80601
Nearby schools
Schools provided by the listing agent
- Elementary: Northeast
- Middle: Overland Trail
- High: Brighton
- District: School District 27-J
Source: REcolorado as distributed by MLS GRID. This data may not be complete. We recommend contacting the local school district to confirm school assignments for this home.
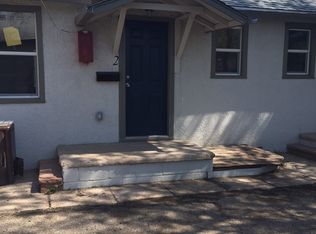
Similar homes
- $517,0005 bd4 ba2.8k sqft4391 Homestead Way, Brighton, CO 80601For Sale

 MLS ID #8398593, Tara Jones, Opendoor Brokerage LLC. REcolorado as distributed by MLS GRID
 - $440,0003 bd2 ba2.6k sqft1302 E Egbert Street, Brighton, CO 80601For Sale
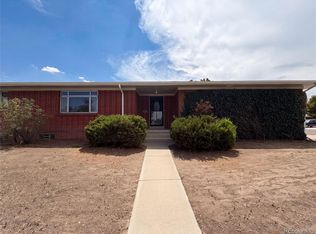 MLS ID #9437574, Tara Jones, Opendoor Brokerage LLC. REcolorado as distributed by MLS GRID
 - $489,0003 bd2 ba2.4k sqft2557 Skeel Street, Brighton, CO 80601For Sale
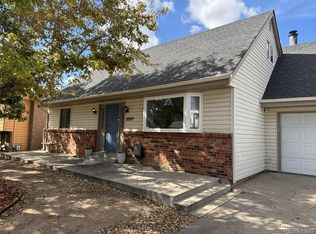 MLS ID #4003099, Nicholas Huscroft, Chosen Realty LLC. REcolorado as distributed by MLS GRID
 - $495,0004 bd1 ba2.6k sqft141 E Bromley Lane, Brighton, CO 80601For Sale
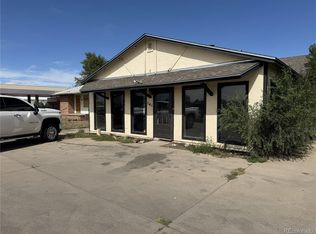 MLS ID #9830300, Jay M Soneff, Jamis Companies Inc. REcolorado as distributed by MLS GRID
 - $491,5006 bd3 ba2.8k sqft5076 Grosbeak Street, Brighton, CO 80601For SaleMLS ID #3892418, Ken Blevins, Real Broker, LLC DBA Real. REcolorado as distributed by MLS GRID
- $435,0004 bd3 ba2.5k sqft759 S 12th Avenue, Brighton, CO 80601For SaleMLS ID #5028948, Deanne Kouba Day, DAY AND COMPANY INC. REcolorado as distributed by MLS GRID
- $369,9003 bd3 ba1.6k sqft832 Dove Avenue, Brighton, CO 80601For SaleMLS ID #3678506, Angela Janine Vigil, Above & Beyond Real Estate. REcolorado as distributed by MLS GRID
- $439,9005 bd2 ba1.4k sqft12346 Newport Court, Brighton, CO 80602For SaleMLS ID #3945020, Jody Bennigsdorf, RE/MAX Alliance. REcolorado as distributed by MLS GRID
- $637,0005 bd3 ba2k sqft975 E 9th Avenue, Broomfield, CO 80020For SaleMLS ID #7164727, Gamaliel Raigoza Herrera, PAK Home Realty. REcolorado as distributed by MLS GRID
- $524,9904 bd3 ba2k sqft442 Grey Rock Street, Brighton, CO 80601New ConstructionMLS ID #5711708, Tom Ullrich, RE/MAX Professionals. REcolorado as distributed by MLS GRID
- $584,0006 bd3 ba2.6k sqft13328 Columbine Circle, Thornton, CO 80241For SaleMLS ID #4919937, Christie Conard, Insignia Realty LLC. REcolorado as distributed by MLS GRID
- $540,0004 bd4 ba2.4k sqft701 S Mckinley Avenue, Fort Lupton, CO 80621For SaleMLS ID #1736587, Jackie Thomas, Jackie Thomas. REcolorado as distributed by MLS GRID
- $410,0005 bd2 ba1.8k sqft755 S Park Avenue, Fort Lupton, CO 80621For SaleMLS ID #8047824, Deanne Kouba Day, DAY AND COMPANY INC. REcolorado as distributed by MLS GRID
- $549,9005 bd3 ba2.3k sqft9179 Hunter Street, Westminster, CO 80031For SaleMLS ID #3412676, Christopher Raichart, RE/MAX Synergy. REcolorado as distributed by MLS GRID
- $494,9004 bd3 ba2.7k sqft15812 E 98th Place, Commerce City, CO 80022For SaleMLS ID #6935685, Angela Janine Vigil, Above & Beyond Real Estate. REcolorado as distributed by MLS GRID
- $550,0004 bd2 ba1.7k sqft5457-5455 E 36th Avenue, Denver, CO 80207For SaleMLS ID #9910014, David Jimenez, Greenwood Estates Realty LLC. REcolorado as distributed by MLS GRID
- $449,9903 bd2 ba1.3k sqft6036 Caribou Drive, Brighton, CO 80601New ConstructionREcolorado as distributed by MLS GRID
- $475,0004 bd2 ba1.7k sqft6751 E 72nd Place #I & J, Commerce City, CO 80022For SaleMLS ID #7657948, Clayton Primm, Marcus & Millichap Real Estate Investment Services of Atlanta, Inc.. REcolorado as distributed by MLS GRID
- $599,9004 bd3 ba3.2k sqft1948 Clark Court, Erie, CO 80516For SaleMLS ID #3069261, Kim Finnigan, KFinn Properties, LLC. REcolorado as distributed by MLS GRID
