1302 E Egbert St is a one-story Brighton single-family home built in 1957 on an 8,000-square-foot lot. The kitchen offers ample cabinetry, generous counter space, and a full appliance suite. The main living area is open and bright, connecting to a separate dining space with hardwood flooring. Two bedrooms provide comfortable single-level proportions, served by two full bathrooms with tub and shower. A finished basement adds substantial bonus space suited to recreation or a home office, and an enclosed sunroom extends the usable interior. Out back, a fully fenced backyard offers open outdoor room, and a two-car attached garage adds covered parking. Spanning 1,443 square feet above grade, this home offers flexible single-level living.. Included 100-Day Home Warranty with buyer activation
For sale
Price cut: $10K (9/10)
$440,000
1302 E Egbert Street, Brighton, CO 80601
3beds
2,633sqft
Single Family Residence
Built in 1957
8,000 Square Feet Lot
$-- Zestimate®
$167/sqft
$-- HOA
What's special
- 79 days
- 433
- 28
Zillow last checked:
Listing updated:
Listed by:
Tara Jones 720-594-2727 homes@opendoor.com,
Opendoor Brokerage LLC,
Chifei Sheih 720-650-6878,
Opendoor Brokerage LLC
Source: REcolorado as distributed by MLS GRID,MLS#: 9437574
Facts & features
Interior
Bedrooms & bathrooms
- Bedrooms: 3
- Bathrooms: 2
- Full bathrooms: 2
- Main level bathrooms: 2
- Main level bedrooms: 3
Bedroom
- Level: Main
Bedroom
- Level: Main
Bedroom
- Level: Main
Bathroom
- Level: Main
Bathroom
- Level: Main
Heating
- Forced Air, Natural Gas
Cooling
- Central Air
Appliances
- Included: Dishwasher, Oven
Features
- Flooring: Carpet, Laminate, Vinyl, Wood
- Basement: Finished,Partial
Interior area
- Total structure area: 2,633
- Total interior livable area: 2,633 sqft
- Finished area above ground: 1,443
- Finished area below ground: 950
Video & virtual tour
Property
Parking
- Total spaces: 2
- Parking features: Garage - Attached
- Attached garage spaces: 2
Features
- Levels: One
- Stories: 1
Lot
- Size: 8,000 Square Feet
- Features: Corner Lot
Details
- Parcel number: R0005988
- Special conditions: Standard
Construction
Type & style
- Home type: SingleFamily
- Property subtype: Single Family Residence
Materials
- Brick, Frame, Wood Siding
- Roof: Composition
Condition
- Year built: 1957
Utilities & green energy
- Sewer: Public Sewer
- Utilities for property: Natural Gas Available
Community & HOA
Community
- Subdivision: Crestmoor Acres
HOA
- Has HOA: No
Location
- Region: Brighton
Financial & listing details
- Price per square foot: $167/sqft
- Annual tax amount: $3,423
- Date on market: 7/30/2026
- Listing terms: Cash,Conventional,FHA,VA Loan
- Exclusions: Alarm And Kwikset Lock Do Not Convey.
- Ownership: Corporation/Trust
- Electric utility on property: Yes
Estimated market value
Not available
Estimated sales range
Not available
Not available
Price history
| Date | Event | Price |
|---|---|---|
| 9/10/2026 | Price change | $440,000-2.2%$167/sqft |
Source:  REcolorado as distributed by MLS GRID #9437574 Report a problem REcolorado as distributed by MLS GRID #9437574 Report a problem | ||
| 8/20/2026 | Price change | $450,000-3.4%$171/sqft |
Source: REcolorado as distributed by MLS GRID #9437574 Report a problem | ||
| 7/30/2026 | Listed for sale | $466,000$177/sqft |
Source: REcolorado as distributed by MLS GRID #9437574 Report a problem | ||
Public tax history
Tax history is unavailable.
Monthly payment
Est. payment
Payment breakdown
Explore the cost of this home by adjusting the details. Changes won't be saved.Climate risks
Neighborhood: 80601
Nearby schools
Schools provided by the listing agent
- Elementary: Academy Endeavor
- Middle: Chinook Trail
- High: Air Academy
- District: Academy 20
Source: REcolorado as distributed by MLS GRID. This data may not be complete. We recommend contacting the local school district to confirm school assignments for this home.
Similar homes
- $489,0003 bd2 ba2.4k sqft2557 Skeel Street, Brighton, CO 80601For Sale
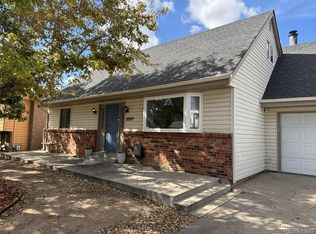
 MLS ID #4003099, Nicholas Huscroft, Chosen Realty LLC. REcolorado as distributed by MLS GRID
 - $470,9006 bd2 ba2.5k sqft741 S 6th Avenue, Brighton, CO 80601For Sale
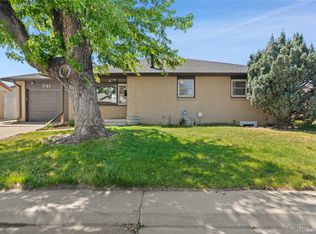 MLS ID #8575869, William Bradford, Compass - Denver. REcolorado as distributed by MLS GRID
 - $439,9005 bd2 ba1.4k sqft12346 Newport Court, Brighton, CO 80602For Sale
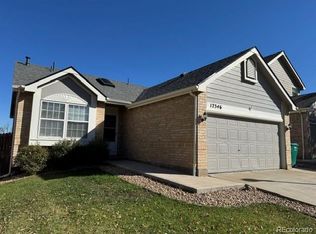 MLS ID #3945020, Jody Bennigsdorf, RE/MAX Alliance. REcolorado as distributed by MLS GRID
 - $528,0003 bd2 ba2.3k sqft3351 Boral Owl Drive, Brighton, CO 80601For Sale
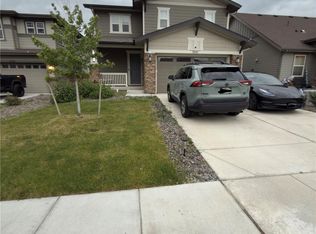 MLS ID #7914375, Juan Sandoval, Northern Colorado Real Estate. REcolorado as distributed by MLS GRID
 - $450,0003 bd3 ba2.5k sqft10253 Uravan Street, Commerce City, CO 80022For SaleMLS ID #4460194, Tara Jones, Opendoor Brokerage LLC. REcolorado as distributed by MLS GRID
- $635,0006 bd4 ba2.4k sqft174 N 7th Avenue, Brighton, CO 80601For SaleMLS ID #9731041, Gina Palombo, D&G Real Estate Agency. REcolorado as distributed by MLS GRID
- $436,0003 bd2 ba2.5k sqft1330 Quentin Street, Aurora, CO 80011For SaleMLS ID #7146112, Tara Jones, Opendoor Brokerage LLC. REcolorado as distributed by MLS GRID
- $410,0005 bd2 ba1.8k sqft755 S Park Avenue, Fort Lupton, CO 80621For SaleMLS ID #8047824, Deanne Kouba Day, DAY AND COMPANY INC. REcolorado as distributed by MLS GRID
- $455,0003 bd2 ba2.1k sqft11642 Monroe Street, Thornton, CO 80233For SaleMLS ID #7621043, Melissa Breese, Keller Williams Preferred Realty. REcolorado as distributed by MLS GRID
- $484,0003 bd3 ba3.1k sqft10494 Ouray Street, Commerce City, CO 80022For SaleMLS ID #2988647, Tara Jones, Opendoor Brokerage LLC. REcolorado as distributed by MLS GRID
- $415,0003 bd3 ba2.3k sqft11797 Keough Drive, Northglenn, CO 80233For SaleMLS ID #4968801, Nathaniel Estrada, Estrada Real Estate Group. REcolorado as distributed by MLS GRID
- $437,0004 bd2 ba1.7k sqft2341 Mountain Sky Drive, Fort Lupton, CO 80621For SaleMLS ID #1885917, Tara Jones, Opendoor Brokerage LLC. REcolorado as distributed by MLS GRID
- $446,0003 bd2 ba2.3k sqft790 Hanover Street, Aurora, CO 80010For SaleMLS ID #9216883, Tara Jones, Opendoor Brokerage LLC. REcolorado as distributed by MLS GRID
- $439,0003 bd2 ba1.6k sqft903 Quentin Street, Aurora, CO 80011For SaleMLS ID #4390001, Andrew Eisenbaum, Irontree Real Estate. REcolorado as distributed by MLS GRID
- $445,0003 bd3 ba2.4k sqft5573 Killarney Court, Denver, CO 80249For SaleMLS ID #4090482, Tara Jones, Opendoor Brokerage LLC. REcolorado as distributed by MLS GRID
- $464,9006 bd2 ba2.6k sqft3206 Vaughn Street N, Aurora, CO 80011For SaleMLS ID #6207803, Mable Sutton, Mable Sutton. REcolorado as distributed by MLS GRID
- $465,0005 bd4 ba2.3k sqft6670 Stagecoach Avenue, Firestone, CO 80504For SaleMLS ID #8315974, Tara Jones, Opendoor Brokerage LLC. REcolorado as distributed by MLS GRID
- $450,0004 bd2 ba1.9k sqft1476 E 111th Place, Denver, CO 80233For SaleMLS ID #9314192, Jameson Cappelli, Keller Williams Realty Downtown LLC. REcolorado as distributed by MLS GRID
- $494,9004 bd3 ba2.7k sqft15812 E 98th Place, Commerce City, CO 80022For SaleMLS ID #6935685, Angela Janine Vigil, Above & Beyond Real Estate. REcolorado as distributed by MLS GRID
- $439,0005 bd2 ba1.9k sqft3177 Ursula Street, Aurora, CO 80011For SaleMLS ID #5575144, Taylor Palese, RE/MAX Professionals. REcolorado as distributed by MLS GRID
