Skip main navigation
Sold for $563,200
Street View
  • $563,200

    209 S 13th Avenue, Brighton, CO 80601

    5beds
    3,696sqft
    Single Family Residence
    Built in 1962
    0.34 Acres Lot
    $545,500 Zestimate®
    $152/sqft
    $3,259 Estimated rent

    Home value

    $545,500

    $507,000 - $584,000

    $3,259/mo

    Zestimate® history
    Loading
    Loading...

    Owner options

    List your home for rent

    $3,259/mo

    Rent Zestimate®

    Find your next renter with Zillow Rental Manager. Plus, with online applications, you can quickly screen prospective tenants – for free.

    Learn more

    $3,259/mo

    Rent Zestimate®

    Refinance and save

    $3,332/mo

    Est. payment

    Refinancing to a lower rate could help reduce your monthly payments and save thousands over the life of the loan.

    See today's rates

    $3,332/mo

    Est. payment

    Explore your selling options

    Work with a Zillow partner agent

    Leverage their expertise and Zillow's premium Showcase listings to get your home seen by more buyers.

    Get started

    List with your own agent

    Get your home in front of millions of buyers by listing it on Zillow.

    Learn how to do it

    Sell it yourself

    Take full control of how buyers see your home on Zillow by listing For Sale by Owner (FSBO).

    List your home

    What's special

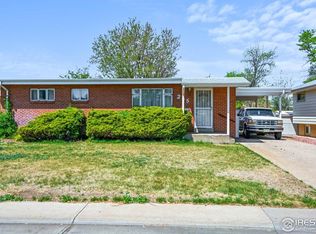
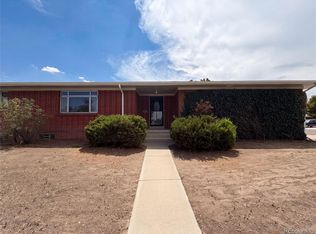
    CHARMING BRICK RANCH ON SPACIOUS CORNER LOT! No HOA, tons of space, and a lovingly cared-for home full of 1960s charm—this is a rare find! Step into timeless charm and classic craftsmanship with this meticulously maintained 1962 brick ranch. Expansive, 1/3-acre corner lot! From the inviting front porch to the custom vintage details throughout, this home is beaming with original character and comfort. Inside, you'll find a gracious formal living and dining area, a spacious eat-in kitchen featuring original custom wood cabinetry, and stunning built-ins that showcase the craftsmanship of the era. The warm and welcoming family room is a standout with its rich wood-beamed ceiling and gas fireplace—ideal for cozy gatherings and everyday relaxation. The main floor offers a comfortable primary bedroom with en suite bath, two additional bedrooms, one with an entire wall of built-in shelving and a desk area, and a full hall bath. The fully finished basement expands your living space dramatically, with two nonconforming bedrooms, a large entertainment room, a generous laundry/utility area with newer full bath, and two additional storage rooms. Enjoy outdoor living on the covered back patio, perfect for summer afternoons and entertaining. The low-maintenance, mature landscaping surrounds the home, and recent concrete work adds to the property's clean, polished appearance. The oversized two-car attached garage is fully finished, and the large side gate offers convenient RV parking. Don’t miss the massive two-story storage barn—ideal for hobbies, storage, or a workshop. This home is truly one-of-kind! Schedule your private tour now!

    Zillow last checked:

    Listing updated:

    Listed by:

    Jeffrey Rohr 303-552-7948 melani.rohrproperties@gmail.com,

    RE/MAX Momentum

    Bought with:

    Irene Vasquez, 100001607

    RE/MAX Momentum

    Source: REcolorado as distributed by MLS GRID,MLS#: 9550796MLS Logo

    Facts & features

    Interior

    Bedrooms & bathrooms
    • Bedrooms: 5
    • Bathrooms: 3
    • Full bathrooms: 2
    • 3/4 bathrooms: 1
    • Main level bathrooms: 2
    • Main level bedrooms: 3
    Primary bedroom
    • Level: Main
    Bedroom
    • Description: Large Bedroom With Full Wall Of Built-In Shelving & Desk Area
    • Level: Main
    Bedroom
    • Level: Main
    Bedroom
    • Description: Nonconforming
    • Level: Basement
    Bedroom
    • Description: Nonconforming
    • Level: Basement
    Primary bathroom
    • Level: Main
    Bathroom
    • Level: Main
    Bathroom
    • Level: Basement
    Bonus room
    • Description: Unfinished, Wood Shelving For Pantry Storage
    • Level: Basement
    Bonus room
    • Description: Unfinished, Large Storage Room
    • Level: Basement
    Family room
    • Description: Wood Ceiling With Beams, Gas Fireplace
    • Level: Main
    Family room
    • Level: Basement
    Kitchen
    • Description: Gas Cooktop
    • Level: Main
    Laundry
    • Description: Large Room With Laundry, Laundry Chute, Storage, Mechanicals
    • Level: Basement
    Living room
    • Level: Main
    Heating
    • Baseboard
    Cooling
    • Attic Fan
    Appliances
    • Included: Cooktop, Dishwasher, Dryer, Gas Water Heater, Oven, Refrigerator, Washer
    Features
    • Built-in Features, Ceiling Fan(s), Eat-in Kitchen, Laminate Counters, Pantry, Primary Suite
    • Flooring: Carpet, Tile, Vinyl, Wood
    • Windows: Window Coverings, Window Treatments
    • Basement: Finished,Full,Unfinished
    • Number of fireplaces: 1
    • Fireplace features: Family Room, Gas
    Interior area
    • Total structure area: 3,696
    • Total interior livable area: 3,696 sqft
    • Finished area above ground: 1,848
    • Finished area below ground: 1,386

    Property

    Parking
    • Total spaces: 2
    • Parking features: Garage - Attached
    • Attached garage spaces: 2
    Features
    • Levels: One
    • Stories: 1
    • Patio & porch: Covered, Front Porch, Patio
    • Exterior features: Private Yard, Rain Gutters
    Lot
    • Size: 0.34 Acres
    • Features: Corner Lot
    Details
    • Parcel number: R0005983
    • Special conditions: Standard

    Construction

    Type & style
    • Home type: SingleFamily
    • Property subtype: Single Family Residence
    Materials
    • Brick, Frame
    • Roof: Composition
    Condition
    • Year built: 1962

    Utilities & green energy

    • Sewer: Public Sewer
    • Water: Public

    Community & neighborhood

    Location
    • Region: Brighton
    • Subdivision: Crestmoor

    Other

    Other facts
    • Listing terms: Cash,Conventional,FHA,VA Loan
    • Ownership: Individual

    Price history

    DateEventPrice
    9/12/2025Sold$563,200+0.6%$152/sqft
    Source: REcolorado as distributed by MLS GRID #9550796 Report a problem
    8/13/2025Pending sale$560,000$152/sqft
    Source: REcolorado as distributed by MLS GRID #9550796 Report a problem
    7/23/2025Price change$560,000-2.6%$152/sqft
    Source: REcolorado as distributed by MLS GRID #9550796 Report a problem
    7/4/2025Price change$575,000-0.9%$156/sqft
    Source: REcolorado as distributed by MLS GRID #9550796 Report a problem
    5/28/2025Listed for sale$580,000+241.2%$157/sqft
    Source: REcolorado as distributed by MLS GRID #9550796 Report a problem
    5/24/2010Sold$170,000-24.4%$46/sqft
    Source: Public Record Report a problem
    12/24/2009Listing removed$225,000$61/sqft
    Source: Emilio Alba #824707 Report a problem
    11/16/2009Price change$225,000+4.7%$61/sqft
    Source: Emilio Alba #824707 Report a problem
    11/11/2009Price change$215,000-4.4%$58/sqft
    Source: Keller Williams Preferred Realty #824707 Report a problem
    10/31/2009Listed for sale$225,000-3%$61/sqft
    Source: Keller Williams Preferred Realty #824707 Report a problem
    3/22/2005Sold$232,000$63/sqft
    Source: Public Record Report a problem

    Public tax history

    YearProperty taxesTax assessment
    2025$2,581 +0.5%$29,750 -12.1%
    2024$2,569 +13.9%$33,830
    2023$2,255 -20.3%$33,830 +23.1%
    2022$2,829 $27,480 -2.8%
    2021-- $28,270 +3.8%
    2020$2,677 $27,230 -0.1%
    2019$2,677 +18.3%$27,270 +19.2%
    2018$2,263 $22,880
    2017$2,263 $22,880 +13%
    2016-- $20,240
    2015$2,006 $20,240 +29.9%
    2014-- $15,580
    2013-- $15,580 -9.8%
    2012-- $17,270
    2011-- $17,270 -9.9%
    2010-- $19,170
    2009-- $19,170 -8.7%
    2008-- $21,000
    2007-- $21,000 -4.3%
    2006-- $21,950
    2005-- $21,950 +7.7%
    2004-- $20,380
    2003$1,670 +4.5%$20,380 +12.2%
    2002$1,599 -0.9%$18,170 +12.2%
    2001$1,613 $16,190
    2000-- $16,190

    Find assessor info on the county website

    Neighborhood: 80601

    Nearby schools

    GreatSchools rating
    Schools provided by the listing agent
    • Elementary: Southeast
    • Middle: Vikan
    • High: Brighton
    • District: School District 27-J

    Source: REcolorado as distributed by MLS GRID. This data may not be complete. We recommend contacting the local school district to confirm school assignments for this home.

    Get a cash offer in 3 minutes
    Find out how much your home could sell for in as little as 3 minutes with a no-obligation cash offer.
    Estimated market value
    $545,500
    Get a cash offer in 3 minutes
    Find out how much your home could sell for in as little as 3 minutes with a no-obligation cash offer.
    Estimated market value
    $545,500