Contract Fell!!! Again!!! Due to financing. Discover this exceptional property set on nearly 1/3 acre, complete with its own private well and septic—meaning no water or sewer bills. This charming brick ranch offers 5 bedrooms and 2 updated bathrooms. It includes a fully remodeled basement with newer windows, flooring, and a bathroom. The lower level also features a kitchenette, family room, walk-in closet and a private entrance, making it ideal for rental income, guests, or multi-generational living. Home was just painted upstairs and professionally cleaned. The price increase is due to the seller added a new roof, new AC unit, Furnace, electrical panel and septic tank.
Upstairs, you’ll find an updated bathroom and comfortable living spaces, a nice & bright living room with original hardwood floors. While outside, the expansive yard is filled with beautiful mature trees. Relax and unwind under the large covered back porch, the perfect spot to enjoy your private outdoor retreat. To top it off, this home has low taxes and NO HOA and is unincorporated! Come make this yours today!
For sale
Price increase: $25K (8/11)
$410,000
755 S Park Avenue, Fort Lupton, CO 80621
5beds
1,850sqft
Single Family Residence
Built in 1964
0.3 Acres Lot
$-- Zestimate®
$222/sqft
$-- HOA
What's special
- 152 days
- 417
- 19
Zillow last checked:
Listing updated:
Listed by:
Deanne Kouba Day 303-667-8617 homesbuydeanne@gmail.com,
DAY AND COMPANY INC
Source: REcolorado as distributed by MLS GRID,MLS#: 8047824
Facts & features
Interior
Bedrooms & bathrooms
- Bedrooms: 5
- Bathrooms: 2
- Full bathrooms: 1
- 3/4 bathrooms: 1
- Main level bathrooms: 1
- Main level bedrooms: 3
Bedroom
- Level: Main
Bedroom
- Level: Main
Bedroom
- Level: Main
Bedroom
- Level: Basement
Bedroom
- Level: Basement
Bathroom
- Features: Primary Suite
- Level: Main
Bathroom
- Features: Primary Suite
- Level: Basement
Family room
- Level: Basement
Kitchen
- Level: Main
Kitchen
- Description: This Is More Like A Kitchenette, Not A Full Kitchen
- Level: Basement
Living room
- Level: Main
Heating
- Forced Air
Cooling
- Central Air
Appliances
- Included: Dryer, Oven, Refrigerator, Washer
- Laundry: In Unit
Features
- Smoke Free
- Flooring: Carpet, Linoleum, Wood
- Windows: Double Pane Windows, Storm Window(s)
- Basement: Finished
Interior area
- Total structure area: 1,850
- Total interior livable area: 1,850 sqft
- Finished area above ground: 925
- Finished area below ground: 925
Property
Parking
- Total spaces: 2
- Details: RV Spaces: 2
Features
- Levels: One
- Stories: 1
- Patio & porch: Covered, Patio
- Exterior features: Private Yard
- Fencing: Partial
Lot
- Size: 0.3 Acres
- Features: Level, Many Trees
Details
- Parcel number: R6196386
- Special conditions: Standard
Construction
Type & style
- Home type: SingleFamily
- Architectural style: Traditional
- Property subtype: Single Family Residence
Materials
- Brick
- Foundation: Concrete Perimeter
Condition
- Updated/Remodeled
- Year built: 1964
Utilities & green energy
- Electric: 220 Volts
- Water: Well
- Utilities for property: Electricity Connected, Natural Gas Connected
Community & HOA
Community
- Security: Carbon Monoxide Detector(s), Smoke Detector(s)
- Subdivision: Peaceful Acres
HOA
- Has HOA: No
Location
- Region: Fort Lupton
Financial & listing details
- Price per square foot: $222/sqft
- Tax assessed value: $348,284
- Annual tax amount: $1,255
- Date on market: 5/11/2026
- Listing terms: Cash,Conventional,FHA,USDA Loan,VA Loan
- Exclusions: Personal Property
- Ownership: Individual
- Electric utility on property: Yes
Estimated market value
Not available
Estimated sales range
Not available
Not available
Price history
| Date | Event | Price |
|---|---|---|
| 9/5/2026 | Listed for sale | $410,000$222/sqft |
Source:  REcolorado as distributed by MLS GRID #8047824 Report a problem REcolorado as distributed by MLS GRID #8047824 Report a problem | ||
| 8/28/2026 | Pending sale | $410,000$222/sqft |
Source: REcolorado as distributed by MLS GRID #8047824 Report a problem | ||
| 8/11/2026 | Price change | $410,000+6.5%$222/sqft |
Source: REcolorado as distributed by MLS GRID #8047824 Report a problem | ||
| 7/31/2026 | Listed for sale | $385,000$208/sqft |
Source: REcolorado as distributed by MLS GRID #8047824 Report a problem | ||
| 6/18/2026 | Pending sale | $385,000$208/sqft |
Source: REcolorado as distributed by MLS GRID #8047824 Report a problem | ||
| 6/2/2026 | Listed for sale | $385,000$208/sqft |
Source: REcolorado as distributed by MLS GRID #8047824 Report a problem | ||
| 5/27/2026 | Pending sale | $385,000$208/sqft |
Source: REcolorado as distributed by MLS GRID #8047824 Report a problem | ||
| 5/11/2026 | Listed for sale | $385,000+60.4%$208/sqft |
Source: REcolorado as distributed by MLS GRID #8047824 Report a problem | ||
| 5/15/2019 | Listing removed | $1,600$1/sqft |
Source: MarketPlace Realty, LLC Report a problem | ||
| 4/29/2019 | Listed for rent | $1,600+0.3%$1/sqft |
Source: MarketPlace Realty, LLC Report a problem | ||
| 5/24/2017 | Listing removed | $1,595$1/sqft |
Source: MarketPlace Realty, LLC Report a problem | ||
| 5/19/2017 | Listed for rent | $1,595$1/sqft |
Source: MarketPlace Realty, LLC Report a problem | ||
| 4/14/2017 | Sold | $240,000-5.9%$130/sqft |
Source:  IRES as distributed by MLS GRID #815098 Report a problem IRES as distributed by MLS GRID #815098 Report a problem | ||
| 3/25/2017 | Price change | $255,000+1.2%$138/sqft |
Source: Crossroads Real Estate #5564993 Report a problem | ||
| 1/28/2017 | Listed for sale | $252,000$136/sqft |
Source: Crossroads Real Estate #5564993 Report a problem | ||
Public tax history
| Year | Property taxes | Tax assessment |
|---|---|---|
| 2026 | $1,255 +0.3% | $21,320 -2.1% |
| 2025 | $1,251 +10.7% | $21,770 -16.4% |
| 2024 | $1,131 +10.1% | $26,050 -1% |
| 2023 | $1,026 -7.7% | $26,300 +40.5% |
| 2022 | $1,112 +15.8% | $18,720 -2.8% |
| 2021 | $961 | $19,260 +12.3% |
| 2020 | $961 +25.4% | $17,150 |
| 2019 | $766 -20.6% | $17,150 +30.1% |
| 2018 | $965 +26% | $13,180 |
| 2017 | $766 -4.2% | $13,180 +25.2% |
| 2016 | $799 +40.7% | $10,530 |
| 2015 | $568 +26.3% | $10,530 +36.6% |
| 2014 | $450 | $7,710 |
| 2013 | -- | $7,710 +0.1% |
| 2012 | -- | $7,700 |
| 2011 | -- | $7,700 -6.1% |
| 2010 | -- | $8,200 |
| 2009 | -- | $8,200 -17.8% |
| 2008 | -- | $9,970 |
| 2007 | -- | $9,970 -15.8% |
| 2006 | -- | $11,840 |
| 2005 | -- | $11,840 +8% |
| 2004 | -- | $10,960 -1% |
| 2003 | -- | $11,070 +0.4% |
| 2002 | -- | $11,030 -9% |
| 2001 | -- | $12,120 |
Find assessor info on the county website
Monthly payment
Est. payment
Payment breakdown
Explore the cost of this home by adjusting the details. Changes won't be saved.Climate risks
Neighborhood: 80621
Nearby schools
Schools provided by the listing agent
- Elementary: Butler
- Middle: Fort Lupton
- High: Fort Lupton
- District: Weld County RE-8
Source: REcolorado as distributed by MLS GRID. This data may not be complete. We recommend contacting the local school district to confirm school assignments for this home.
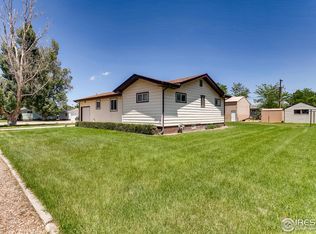

Similar homes
- $540,0004 bd4 ba2.4k sqft701 S Mckinley Avenue, Fort Lupton, CO 80621For Sale

 MLS ID #1736587, Jackie Thomas, Jackie Thomas. REcolorado as distributed by MLS GRID
 - $490,0004 bd4 ba1.9k sqft1436 3rd Street, Fort Lupton, CO 80621For Sale
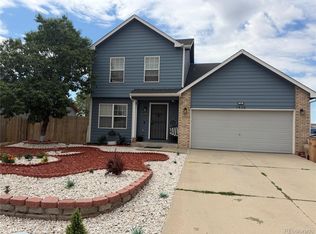 MLS ID #3231209, Steve Grinnell, HomeSmart Realty. REcolorado as distributed by MLS GRID
 - $299,9004 bd1 ba2k sqft219 3rd Street, Fort Lupton, CO 80621For Sale
 MLS ID #1834816, Michael Woolworth, Seven6 Real Estate. REcolorado as distributed by MLS GRID
 - $455,0003 bd2 ba1.6k sqft596 Columbine Avenue, Fort Lupton, CO 80621For Sale
 MLS ID #2286225, Sonya Cervantes, PAK Home Realty. REcolorado as distributed by MLS GRID
 - $435,0004 bd3 ba2.5k sqft759 S 12th Avenue, Brighton, CO 80601For SaleMLS ID #5028948, Deanne Kouba Day, DAY AND COMPANY INC. REcolorado as distributed by MLS GRID
- $465,0005 bd4 ba2.3k sqft6670 Stagecoach Avenue, Firestone, CO 80504For SaleMLS ID #8315974, Tara Jones, Opendoor Brokerage LLC. REcolorado as distributed by MLS GRID
- $440,0003 bd2 ba2.6k sqft1302 E Egbert Street, Brighton, CO 80601For SaleMLS ID #9437574, Tara Jones, Opendoor Brokerage LLC. REcolorado as distributed by MLS GRID
- $430,0002 bd2 ba1.7k sqft269 S 2nd Avenue, Brighton, CO 80601For SaleMLS ID #2732262, Justine Fretter, Keller Williams Realty Downtown LLC. REcolorado as distributed by MLS GRID
- $489,0003 bd2 ba2.4k sqft2557 Skeel Street, Brighton, CO 80601For SaleMLS ID #4003099, Nicholas Huscroft, Chosen Realty LLC. REcolorado as distributed by MLS GRID
- $425,0005 bd3 ba2.7k sqft2673 Jarett Drive, Mead, CO 80542For SaleMLS ID #3993786, Ryan Litzinger, Welcome Home Real Estate LLC. REcolorado as distributed by MLS GRID
- $420,0003 bd2 ba1.8k sqft1803 Lydia Dr #105, Lafayette, CO 80026For Sale
 MLS ID #1070054, Toni Munoz, Serene Realty. IRES as distributed by MLS GRID
 - $425,0004 bd2 ba1.9k sqft8441 Edison Drive, Denver, CO 80229For SaleMLS ID #9031273, Nancy Schaack, Milehimodern. REcolorado as distributed by MLS GRID
- $405,0004 bd1 ba1k sqft1838 E 98th Avenue, Thornton, CO 80229For SaleMLS ID #9995185, Troy Williams, RE/MAX Professionals. REcolorado as distributed by MLS GRID
- $495,0004 bd1 ba2.6k sqft141 E Bromley Lane, Brighton, CO 80601For SaleMLS ID #9830300, Jay M Soneff, Jamis Companies Inc. REcolorado as distributed by MLS GRID
- $398,0003 bd2 ba1.2k sqft303 Goodrich Avenue, Platteville, CO 80651For SaleMLS ID #1557508, Annette Andersen, HomeSmart Realty. REcolorado as distributed by MLS GRID
- $400,0003 bd2 ba1.3k sqft110 Dahlia Street, Hudson, CO 80642For SaleMLS ID #2000127, Valerie Beaudoin, Berkshire Hathaway HomeServices Colorado Real Estate, LLC. REcolorado as distributed by MLS GRID
- $430,0003 bd3 ba1.8k sqft850 W 6th Avenue, Broomfield, CO 80020For SaleMLS ID #6867821, Dane Christiansen, Uncharted Homes LLC. REcolorado as distributed by MLS GRID
- $395,0003 bd2 ba1.1k sqft1100 Russell Boulevard, Thornton, CO 80229For SaleMLS ID #6002340, Elsa Silva, Luxe Realty, Inc.. REcolorado as distributed by MLS GRID
- $429,9994 bd2 ba2k sqft8356 Mitze Drive, Denver, CO 80221For SaleMLS ID #2693010, Citlali Sanchez, Home Real Estate. REcolorado as distributed by MLS GRID
- $423,0003 bd3 ba1.5k sqft10590 Butte Drive, Longmont, CO 80504For SaleMLS ID #6333910, Tara Jones, Opendoor Brokerage LLC. REcolorado as distributed by MLS GRID
